Level entry 2 BR 2.5 BATH 2000+ sq ft Townhome with high ceilings, spacious Island kitchen, living room, outdoor deck with a view overlooking your own fence backyard below. Very low homeowners dues at $100 per month. This one has it all! Better than new! Huge primary bedroom suite with large en-suite bath with double sink vanity and walk-in closet. Main floor 1 car garage level entry into kitchen and living room areas. Lower level rec room or a bedroom with glass doors out to the fenced backyard. Lower level includes a 250 sq ft storage area also. 2 parking spots including garage.
Active
Listed by: Skyline Properties, Inc. • Jeffrey R. Snow
Price cut: $13K (6/25)
$587,000
7919 19th Drive SE, Everett, WA 98203
2beds
2,071sqft
:
Get pre-qualified$3,681/mo
Townhouse, Single Family Residence
Built in 2018
1,742 Square Feet Lot
$585,000 Zestimate®
$283/sqft
$100/mo HOA
What's special
- 82 days |
- 705 |
- 36 |
Zillow last checked:
Listing updated:
Listed by:
Jeffrey R. Snow,
Skyline Properties, Inc.
Source: NWMLS as distributed by MLS GRID,MLS#: 2517585
Facts & features
Interior
Bedrooms & bathrooms
- Bedrooms: 2
- Bathrooms: 3
- Full bathrooms: 2
- 1/2 bathrooms: 1
- Main level bathrooms: 1
Primary bedroom
- Level: Second
Bedroom
- Level: Second
Bathroom full
- Level: Second
Bathroom full
- Level: Second
Other
- Level: Main
Entry hall
- Level: Main
Great room
- Level: Main
Kitchen with eating space
- Level: Main
Living room
- Level: Main
Utility room
- Level: Second
Heating
- Wall Furnace, Electric
Cooling
- None
Appliances
- Included: Dishwasher, Disposal, Dryer, Microwave, Refrigerator, Stove(s)/Range(s), Washer, Dishwasher(s), Dryer(s), Garbage Disposal, Microwave(s), Refrigerator(s), Washer(s)
Features
- Flooring: Ceramic Tile, Engineered Hardwood, Vinyl, Carpet
- Has fireplace: No
Interior area
- Total structure area: 2,071
- Total interior livable area: 2,071 sqft
Video & virtual tour
Property
Parking
- Total spaces: 2
- Parking features: Attached Garage, Off Street
- Has attached garage: Yes
- Covered spaces: 1
- Uncovered spaces: 1
Features
- Levels: Multi/Split
- Entry location: Main
- Has view: Yes
- View description: Mountain(s), Territorial
Lot
- Size: 1,742 Square Feet
- Features: Cul-De-Sac, Curbs, Dead End Street, Paved
Details
- Parcel number: 01157100007000
- Special conditions: Standard
Construction
Type & style
- Home type: Townhouse
- Architectural style: Townhouse
- Property subtype: Townhouse, Single Family Residence
Materials
- Cement Planked, Stone, Cement Plank
- Roof: Composition
Condition
- Year built: 2018
Utilities & green energy
- Electric: Company: P.U.D.
- Sewer: Sewer Connected, Company: Everett
- Water: Public, Company: Everett
Community & HOA
Community
- Subdivision: Pinehurst
HOA
- Services included: Common Area Maintenance, Road Maintenance, Snow Removal
- HOA fee: $100 monthly
Location
- Region: Everett
Financial & listing details
- Price per square foot: $283/sqft
- Tax assessed value: $546,500
- Annual tax amount: $5,045
- Date on market: 4/30/2026
- Cumulative days on market: 86 days
- Listing terms: Conventional,VA Loan
- Inclusions: Dishwasher(s), Dryer(s), Garbage Disposal, Microwave(s), Refrigerator(s), Stove(s)/Range(s), Washer(s)
Estimated market value
$585,000
$556,000 - $614,000
$3,214/mo
Price history
| Date | Event | Price |
|---|---|---|
| 6/25/2026 | Price change | $587,000-2.2%$283/sqft |
Source:  NWMLS as distributed by MLS GRID #2517585 Report a problem NWMLS as distributed by MLS GRID #2517585 Report a problem | ||
| 5/20/2026 | Price change | $600,000-4%$290/sqft |
Source: NWMLS as distributed by MLS GRID #2517585 Report a problem | ||
| 4/30/2026 | Listed for sale | $625,000+62.4%$302/sqft |
Source: NWMLS as distributed by MLS GRID #2516287 Report a problem | ||
| 3/29/2018 | Sold | $384,950$186/sqft |
Source: NWMLS as distributed by MLS GRID #1221605 Report a problem | ||
Public tax history
| Year | Property taxes | Tax assessment |
|---|---|---|
| 2024 | $4,774 +3.3% | $546,500 +1.8% |
| 2023 | $4,620 +1.7% | $536,800 -2.7% |
| 2022 | $4,541 +16.6% | $551,800 +30% |
| 2021 | $3,895 +1% | $424,500 +9.6% |
| 2020 | $3,856 -8% | $387,300 +4% |
| 2019 | $4,189 | $372,500 +8.6% |
| 2018 | -- | $343,000 +1120.6% |
| 2017 | $602 | $28,100 |
Find assessor info on the county website
Monthly payment
Est. payment
Payment breakdown
Explore the cost of this home by adjusting the details. Changes won't be saved.Climate risks
Neighborhood: Pinehurst
Nearby schools
GreatSchools rating
- 6/10Emerson Elementary SchoolGrades: PK-5Distance: 0.9 mi
- 6/10Evergreen Middle SchoolGrades: 6-8Distance: 1 mi
- 6/10Cascade High SchoolGrades: 9-12Distance: 0.7 mi
- $558,8002 bd3 ba1.7k sqft7911 19th Dr SE, Everett, WA 98203For Sale

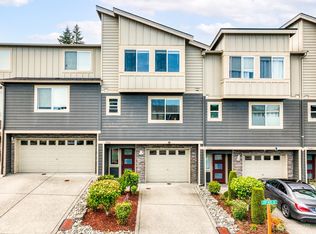
- $627,5003 bd3 ba1.8k sqft7924 20th Ave SE, Everett, WA 98203Sold
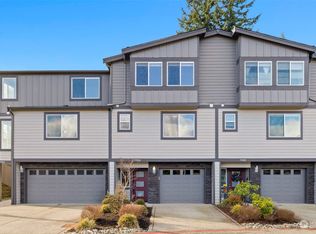
- $655,0003 bd3 ba1.9k sqft7924 19th Dr SE, Everett, WA 98203Sold

- $620,0003 bd3 ba1.8k sqft7914 19th Dr SE, Everett, WA 98203Sold
- $738,0004 bd4 ba2.4k sqft7926 19th Dr SE, Everett, WA 98203Sold
- $648,0003 bd3 ba1.8k sqft7912 19th Dr SE, Everett, WA 98203Sold
- $599,9502 bd3 ba1.7k sqft7919 20th Ave SE, Everett, WA 98203Sold
- $575,0003 bd3 ba1.7k sqft7921 20th Ave SE, Everett, WA 98203Sold
A local agent can set up tours, give advice and negotiate with sellers.
Similar homes
- $599,9993 bd3 ba1.7k sqftThe Crossing At North Creek, Everett, WA 98208Active
 MLS ID #2557555, Allison Arney. NWMLS as distributed by MLS GRID
 - $579,9503 bd4 ba1.8k sqftDonati, Everett, WA 98204Active
 MLS ID #2558639, Joseph Mustach. NWMLS as distributed by MLS GRID
 - $550,0003 bd3 ba1.5k sqftVillage Crest, Everett, WA 98204Active
 MLS ID #2552638, Nick Southard. NWMLS as distributed by MLS GRID
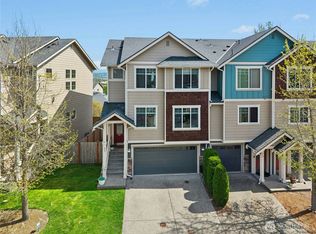
 - $620,0004 bd4 ba2.2k sqftBelmonte Heights, Everett, WA 98201Active
 MLS ID #2500155, Carrie Freeman. NWMLS as distributed by MLS GRID
 - $529,9502 bd3 ba1.2k sqftThe Townhomes At Silver Lake, Everett, WA 98208ActiveMLS ID #2540200, Katie Pyon. NWMLS as distributed by MLS GRID
- $650,0004 bd4 ba1.8k sqft2025 130th Place SW #A, Everett, WA 98204ActiveMLS ID #2530328, Elizabeth Ellis. NWMLS as distributed by MLS GRID
- $724,9003 bd3 ba1.8k sqftOverlook At Riverfront Ph Ii, Everett, WA 98203ActiveMLS ID #2523045, Ezzie Anderson. NWMLS as distributed by MLS GRID
- $599,9502 bd3 ba1.4k sqft19414 35th Drive SE #D, Bothell, WA 98012ActiveMLS ID #2551225, Laura Sinclair. NWMLS as distributed by MLS GRID
- $519,9992 bd3 ba1.3k sqftThe Towns At Silverlake, Everett, WA 98208ActiveMLS ID #2488735, Hannah Wendling. NWMLS as distributed by MLS GRID
- $599,0002 bd3 ba1.4k sqftThe Ponds Community, Bothell, WA 98012ActiveMLS ID #2535071, Troy M. Lehman. NWMLS as distributed by MLS GRID
- $814,9003 bd3 ba2.1k sqftOverlook At Riverfront, Everett, WA 98203ActiveMLS ID #2550637, Ezzie Anderson. NWMLS as distributed by MLS GRID
- $599,0002 bd3 ba1.4k sqftCentral Park Townhomes, Bothell, WA 98012ActiveMLS ID #2553009, Val Burmester. NWMLS as distributed by MLS GRID
- $560,0003 bd3 ba1.8k sqft2014 101st Avenue SE #5, Lake Stevens, WA 98258ActiveMLS ID #2544671, Jennifer Leigh. NWMLS as distributed by MLS GRID
- $599,9504 bd3 ba1.6k sqftCascade Crest, Lake Stevens, WA 98258ActiveMLS ID #2510486, Greg Erickson. NWMLS as distributed by MLS GRID
- $595,0003 bd3 ba1.5k sqftAviara, Bothell, WA 98012ActiveMLS ID #2496436, Brian Shields. NWMLS as distributed by MLS GRID
- $555,0002 bd3 ba1.4k sqft14925 44th Avenue W #B5, Lynnwood, WA 98087ActiveMLS ID #2549951, Ruo He. NWMLS as distributed by MLS GRID
- $569,0002 bd3 ba1.4k sqft14925 44th Avenue W #A4, Lynnwood, WA 98087ActiveMLS ID #2512356, Kelli Leese. NWMLS as distributed by MLS GRID
- $624,9503 bd3 ba1.8k sqft16611 48th Avenue W #A2, Edmonds, WA 98026ActiveMLS ID #2486215, Jason Allen Stricevich. NWMLS as distributed by MLS GRID
- $729,9503 bd3 ba1.8k sqft3206 96th PL SE, Everett, WA 98208ActiveMLS ID #2507189, Subba Rao Gurram. NWMLS as distributed by MLS GRID
- $699,9503 bd3 ba1.8k sqftAshton Woods, Everett, WA 98204ActiveMLS ID #2544524, Ryan Mansour. NWMLS as distributed by MLS GRID
