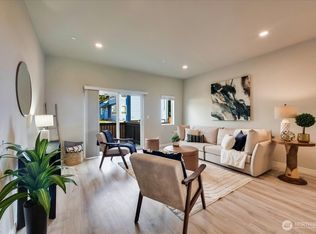
Move-in ready in North Lynnwood! This 2022 SFH townhome offers the perfect blend of comfort, style, and convenience. Privately situated, the home is filled with natural light from expansive windows. It features an open-concept layout connecting the kitchen, dining, and living areas to a private deck, ideal for entertaining or everyday living. The modern kitchen boasts ample cabinetry, pantry storage, and newer appliances. Each bedroom includes its own en-suite bathroom, with a conveniently located laundry area nearby. Enjoy year-round comfort with A/C, plus a spacious two-car tandem garage with EV charger capability and extra storage. Located in the highly rated Edmonds School District, just minutes from parks, shopping, dining, and easy freeway access. Low-maintenance living at its best!
Pending
Listed by: Rain Town Realty + JPAR • Ruo He
$555,000
14925 44th Avenue W #B5, Lynnwood, WA 98087
2beds
1,463sqft
Townhouse, Single Family Residence
Built in 2022
1,306 Square Feet Lot
$548,700 Zestimate®
$379/sqft
$228/mo HOA
What's special
Modern kitchenNewer appliancesAmple cabinetryPantry storageConveniently located laundry area
- 49 days |
- 91 |
- 2 |
Zillow last checked:
Listing updated:
Listed by:
Ruo He,
Rain Town Realty + JPAR
Source: NWMLS as distributed by MLS GRID,MLS#: 2549951
Facts & features
Interior
Bedrooms & bathrooms
- Bedrooms: 2
- Bathrooms: 3
- Full bathrooms: 1
- 3/4 bathrooms: 1
- 1/2 bathrooms: 1
Primary bedroom
- Level: Third
Bedroom
- Level: Third
Bathroom three quarter
- Level: Third
Bathroom full
- Level: Third
Other
- Level: Second
Dining room
- Level: Second
Entry hall
- Level: Main
Kitchen with eating space
- Level: Second
Living room
- Level: Second
Heating
- Fireplace, Baseboard, Ductless, Electric
Cooling
- Ductless
Appliances
- Included: Dishwasher, Dryer, Refrigerator, Stove(s)/Range(s), Washer, Dishwasher(s), Dryer(s), Refrigerator(s), Washer(s), Water Heater: Eletric, Water Heater Location: Garage
Features
- Bath Off Primary, Dining Room
- Flooring: Laminate, Vinyl, Carpet
- Windows: Dbl Pane/Storm Window
- Basement: None
- Number of fireplaces: 1
- Fireplace features: Electric, Main Level: 1, Fireplace
Interior area
- Total structure area: 1,463
- Total interior livable area: 1,463 sqft
Video & virtual tour
Property
Parking
- Total spaces: 3
- Parking features: Attached Garage
- Has attached garage: Yes
- Covered spaces: 2
- Uncovered spaces: 1
Features
- Levels: Multi/Split
- Entry location: Main
- Patio & porch: Bath Off Primary, Dbl Pane/Storm Window, Dining Room, Fireplace, Walk-In Closet(s), Water Heater
- Has view: Yes
- View description: Territorial
Lot
- Size: 1,306 Square Feet
- Features: Fenced-Partially, High Speed Internet, Patio
Details
- Parcel number: 01215700000200
- Special conditions: Standard
Construction
Type & style
- Home type: Townhouse
- Architectural style: Townhouse
- Property subtype: Townhouse, Single Family Residence
Materials
- Cement Planked, Cement Plank
- Foundation: Poured Concrete
- Roof: Composition
Condition
- Year built: 2022
- Major remodel year: 2022
Details
- Builder name: DR Horton
Utilities & green energy
- Electric: Company: Snohomish PUD
- Sewer: Sewer Connected, Company: Alderwood Water & Waste
- Water: Public, Company: Alderwood Water & Waste
- Utilities for property: Xfinity
Community & HOA
Community
- Features: CCRs, Playground
- Subdivision: Meadowdale
HOA
- Services included: Earthquake Insurance, Road Maintenance, Snow Removal
- HOA fee: $228 monthly
- HOA phone: 360-512-3820
Location
- Region: Lynnwood
Financial & listing details
- Price per square foot: $379/sqft
- Tax assessed value: $575,600
- Annual tax amount: $4,809
- Date on market: 7/5/2026
- Cumulative days on market: 51 days
- Listing terms: Conventional,FHA,VA Loan
- Inclusions: Dishwasher(s), Dryer(s), Refrigerator(s), Stove(s)/Range(s), Washer(s)
Estimated market value
$548,700
$521,000 - $576,000
$3,061/mo
Price history
| Date | Event | Price |
|---|---|---|
| 8/2/2026 | Pending sale | $555,000$379/sqft |
Source:  NWMLS as distributed by MLS GRID #2549951 Report a problem NWMLS as distributed by MLS GRID #2549951 Report a problem | ||
| 7/6/2026 | Listed for sale | $555,000+0.9%$379/sqft |
Source: NWMLS as distributed by MLS GRID #2549951 Report a problem | ||
| 12/19/2022 | Sold | $549,995$376/sqft |
Source: NWMLS as distributed by MLS GRID #1975098 Report a problem | ||
| 8/21/2022 | Pending sale | $549,995$376/sqft |
Source: NWMLS as distributed by MLS GRID #1975098 Report a problem | ||
| 8/16/2022 | Price change | $549,995-4.3%$376/sqft |
Source: NWMLS as distributed by MLS GRID #1975098 Report a problem | ||
| 8/4/2022 | Listed for sale | $574,995$393/sqft |
Source: NWMLS as distributed by MLS GRID #1975098 Report a problem | ||
| 8/3/2022 | Pending sale | $574,995$393/sqft |
Source: NWMLS as distributed by MLS GRID #1975098 Report a problem | ||
| 8/1/2022 | Listed for sale | $574,995$393/sqft |
Source: NWMLS as distributed by MLS GRID #1975098 Report a problem | ||
| 8/1/2022 | Pending sale | $574,995$393/sqft |
Source: NWMLS as distributed by MLS GRID #1975098 Report a problem | ||
| 7/28/2022 | Listed for sale | $574,995$393/sqft |
Source: NWMLS as distributed by MLS GRID #1975098 Report a problem | ||
Public tax history
| Year | Property taxes | Tax assessment |
|---|---|---|
| 2024 | $4,809 +6.5% | $575,600 +7.1% |
| 2023 | $4,518 +45% | $537,600 +41.9% |
| 2022 | $3,116 | $378,900 |
Find assessor info on the county website
Monthly payment
Est. payment
Payment breakdown
Explore the cost of this home by adjusting the details. Changes won't be saved.Climate risks
Neighborhood: North Lynnwood
Nearby schools
GreatSchools rating
- 4/10Beverly Elementary SchoolGrades: K-6Distance: 1.2 mi
- 9/10Meadowdale Middle SchoolGrades: 7-8Distance: 1.9 mi
- 8/10Meadowdale High SchoolGrades: 9-12Distance: 1.5 mi
- $615,0002 bd3 ba1.4k sqft14925 44th Ave W #E3, Lynnwood, WA 98087Sold
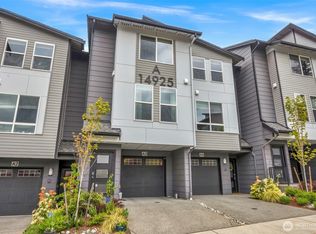
- $545,0002 bd3 ba1.4k sqft14925 44th Ave W UNIT A4, Lynnwood, WA 98087For Sale
- $590,0002 bd3 ba1.4k sqft14925 44th Ave W #C4, Lynnwood, WA 98087Sold

- $522,0003 bd3 ba1.3k sqft15021 44th Ave W UNIT 13, Lynnwood, WA 98087Sold

- $509,6003 bd3 ba1.3k sqft15021 44th W Avenue 1, Lynnwood, WA 98037Off Market
- $509,1003 bd3 ba1.3k sqft15021 44th W Avenue 6, Lynnwood, WA 98037Off Market
- $509,5003 bd3 ba1.3k sqft15021 44th W Avenue 4, Lynnwood, WA 98037Off Market
- $505,6003 bd3 ba1.3k sqft15021 44th W Avenue 13, Lynnwood, WA 98037Off Market
A local agent can set up tours, give advice and negotiate with sellers.
Similar homes
- $545,0002 bd3 ba1.4k sqft14925 44th Avenue W #A4, Lynnwood, WA 98087ActiveMLS ID #2512356, Kelli Leese. NWMLS as distributed by MLS GRID
- $519,0002 bd3 ba1.3k sqft3230 148th Street SW #B2, Lynnwood, WA 98087Active
 MLS ID #2567627, Joanne M. Shattuck. NWMLS as distributed by MLS GRID
 - $699,0004 bd4 ba1.9k sqft15113 40th Avenue W #C1, Lynnwood, WA 98087Active
 MLS ID #2553068, Angelica Cristi. NWMLS as distributed by MLS GRID
 - $500,0002 bd3 ba1.5k sqftArcadia Terrace, Everett, WA 98204Active
 MLS ID #2568907, Harjinder Singh. NWMLS as distributed by MLS GRID
 - $699,9504 bd3 ba1.7k sqftMeadowdale Townhomes, Edmonds, WA 98026ActiveMLS ID #2572362, Amarpreet Ubbi. NWMLS as distributed by MLS GRID
- $640,0003 bd4 ba1.5k sqftKilbirnie, Lynnwood, WA 98087ActiveMLS ID #2546229, Carrie Freeman. NWMLS as distributed by MLS GRID
- $529,0002 bd3 ba1.2k sqftTownhomes At Mill Creek Meadow, Bothell, WA 98012ActiveMLS ID #2562223, Marissa Taranto. NWMLS as distributed by MLS GRID
- $549,8253 bd4 ba1.5k sqftTownhomes At Silver Lake, Everett, WA 98208ActiveMLS ID #2548631, Donna Marshall. NWMLS as distributed by MLS GRID
- $549,9503 bd3 ba1.5k sqftAlderbrook Village, Everett, WA 98204ActiveMLS ID #2519339, Trisha D Coy. NWMLS as distributed by MLS GRID
- $550,0003 bd4 ba1.5k sqftTownhomes At Silverlake [the Towns], Everett, WA 98208ActiveMLS ID #2564894, Pete Keating. NWMLS as distributed by MLS GRID
- $599,0002 bd3 ba1.4k sqftThe Ponds Community, Bothell, WA 98012ActiveMLS ID #2535071, Troy M. Lehman. NWMLS as distributed by MLS GRID
- $575,0003 bd4 ba1.5k sqftTownhomes At Silver Lake [the Towns], Everett, WA 98208ActiveMLS ID #2567225, Brian Hayter. NWMLS as distributed by MLS GRID
- $599,9502 bd3 ba1.4k sqft19414 35th Drive SE #D, Bothell, WA 98012ActiveMLS ID #2551225, Laura Sinclair. NWMLS as distributed by MLS GRID
- $649,9503 bd3 ba1.7k sqft63 Dunbar, Lynnwood, WA 98036ActiveMLS ID #2562951, T.C. Hyatt. NWMLS as distributed by MLS GRID
- $564,9003 bd3 ba1.2k sqftNorthline Townhomes, Seattle, WA 98125ActiveMLS ID #2562937, Alana Appleton. NWMLS as distributed by MLS GRID
- $675,0003 bd3 ba1.7k sqftTrellis, Lynnwood, WA 98037ActiveMLS ID #2568797, Patrick Johnson. NWMLS as distributed by MLS GRID
- $499,9503 bd3 ba1.1k sqftQuail Hollow, Everett, WA 98204ActiveMLS ID #2531247, Zuzanna Park. NWMLS as distributed by MLS GRID
- $625,0004 bd4 ba1.8k sqft2025 130th Place SW #A, Everett, WA 98204ActiveMLS ID #2530328, Elizabeth Ellis. NWMLS as distributed by MLS GRID
- $575,0002 bd3 ba2k sqftAlpine Heights, Everett, WA 98203ActiveMLS ID #2517585, Jeffrey R. Snow. NWMLS as distributed by MLS GRID
- $560,0003 bd3 ba1.8k sqft2014 101st Avenue SE #5, Lake Stevens, WA 98258ActiveMLS ID #2544671, Jennifer Leigh. NWMLS as distributed by MLS GRID
