{FARMHOUSES AT ROXBURGHE!} Only five years young, this modern townhouse offers stylish finishes, thoughtful design, and low-maintenance living. The entry level features durable tile flooring, a coat closet, and access to the oversized one-car garage complete with shelving, workbench, tool cabinets, owned water filtration system, and garage door opener. The light-filled main level showcases an inviting living room with fireplace and an open-concept kitchen featuring Quartz countertops, subway tile backsplash extending to the cabinets, soft-close drawers, stainless steel appliances, attractive pendant lighting, and a walk-in pantry. The adjoining dining area and convenient half bath make this level ideal for everyday living and entertaining. An energy-efficient mini-split system provides comfortable heating in the winter and cooling during warm summer months. Upstairs, the spacious primary suite offers a walk-in closet with built-in organizer and a private bath with tile flooring, dual vanity, medicine cabinet, Quartz countertops, and a beautifully tiled walk-in shower. Two additional BR's, full bath, and a conveniently located laundry closet complete the upper level—no hauling laundry up and down stairs. Oversized garage w/ interior cabinets and don't miss the small door at the back! It is lit and has lots of shelving for additional storage!!! Enjoy all the amenities this vibrant community has to offer, including walking trails, parks, tot lots, and separate fenced dog area!
Active
Listed by: Windermere RE Arlington • Jennifer Leigh
Price cut: $15K (7/21)
$560,000
2014 101st Avenue SE #5, Lake Stevens, WA 98258
3beds
1,836sqft
Townhouse, Single Family Residence
Built in 2021
1,742 Square Feet Lot
$559,300 Zestimate®
$305/sqft
$185/mo HOA
What's special
Stylish finishesOpen-concept kitchenDurable tile flooringGarage door openerMedicine cabinetSpacious primary suiteBeautifully tiled walk-in shower
- 75 days
- 127
- 9
Zillow last checked:
Listing updated:
Offers reviewed: Jun 28
Listed by:
Jennifer Leigh,
Windermere RE Arlington
Source: NWMLS as distributed by MLS GRID,MLS#: 2544671
Facts & features
Interior
Bedrooms & bathrooms
- Bedrooms: 3
- Bathrooms: 3
- Full bathrooms: 1
- 3/4 bathrooms: 1
- 1/2 bathrooms: 1
Primary bedroom
- Level: Third
Bedroom
- Level: Second
Bedroom
- Level: Second
Bathroom full
- Level: Third
Bathroom three quarter
- Level: Third
Other
- Level: Second
Dining room
- Level: Second
Entry hall
- Level: Main
Kitchen with eating space
- Level: Second
Living room
- Level: Second
Utility room
- Level: Third
Heating
- Fireplace, Ductless, Wall Furnace, Electric
Cooling
- Ductless
Appliances
- Included: Dishwasher, Dryer, Microwave, Refrigerator, Stove(s)/Range(s), Washer, Dishwasher(s), Dryer(s), Microwave(s), Refrigerator(s), Washer(s), Water Heater: Electric, Water Heater Location: Garage
Features
- Bath Off Primary, Dining Room, Pantry
- Flooring: Ceramic Tile, Vinyl Plank, Carpet
- Windows: Dbl Pane/Storm Window
- Basement: None
- Number of fireplaces: 1
- Fireplace features: Electric, Main Level: 1, Fireplace
Interior area
- Total structure area: 1,836
- Total interior livable area: 1,836 sqft
Property
Parking
- Total spaces: 1
- Parking features: Attached Garage
- Has attached garage: Yes
- Covered spaces: 1
Features
- Levels: Multi/Split
- Entry location: Main
- Patio & porch: Bath Off Primary, Dbl Pane/Storm Window, Dining Room, Fireplace, Pantry, Walk-In Closet(s), Water Heater
- Has view: Yes
- View description: Territorial
Lot
- Size: 1,742 Square Feet
- Features: Paved, Cable TV, High Speed Internet
- Topography: Level,Partial Slope
Details
- Parcel number: 01198100009000
- Zoning description: Jurisdiction: City
- Special conditions: Standard
Construction
Type & style
- Home type: Townhouse
- Architectural style: Townhouse
- Property subtype: Townhouse, Single Family Residence
Materials
- Cement Planked, Cement Plank
- Foundation: Poured Concrete
- Roof: Composition
Condition
- Year built: 2021
Utilities & green energy
- Electric: Company: PUD
- Sewer: Sewer Connected, Company: Lake Stevens Sewer District
- Water: Public, Company: Snohomish County PUD
- Utilities for property: Xfinity, Xfinity
Community & HOA
Community
- Features: CCRs, Playground, Trail(s)
- Subdivision: Lake Stevens
HOA
- Services included: Common Area Maintenance, Maintenance Grounds, Road Maintenance, Snow Removal
- HOA fee: $185 monthly
- HOA phone: 425-485-1800
Location
- Region: Lake Stevens
Financial & listing details
- Price per square foot: $305/sqft
- Tax assessed value: $559,600
- Annual tax amount: $5,277
- Offers reviewed: 06/28/2026
- Date on market: 6/24/2026
- Cumulative days on market: 76 days
- Listing terms: Conventional,FHA,VA Loan
- Inclusions: Dishwasher(s), Dryer(s), Microwave(s), Refrigerator(s), Stove(s)/Range(s), Washer(s)
Estimated market value
$559,300
$531,000 - $587,000
$3,141/mo
Price history
| Date | Event | Price |
|---|---|---|
| 7/21/2026 | Price change | $560,000-2.6%$305/sqft |
Source:  NWMLS as distributed by MLS GRID #2544671 Report a problem NWMLS as distributed by MLS GRID #2544671 Report a problem | ||
| 6/24/2026 | Listed for sale | $575,000+6.1%$313/sqft |
Source: NWMLS as distributed by MLS GRID #2544671 Report a problem | ||
| 3/28/2024 | Listing removed | -- |
Source: Zillow Rentals Report a problem | ||
| 3/20/2024 | Listed for rent | $2,800$2/sqft |
Source: Zillow Rentals Report a problem | ||
| 9/14/2021 | Sold | $542,000$295/sqft |
Source: NWMLS as distributed by MLS GRID #1773009 Report a problem | ||
Public tax history
| Year | Property taxes | Tax assessment |
|---|---|---|
| 2025 | $5,277 +5.1% | $559,600 +3.3% |
| 2024 | $5,019 +7.6% | $541,900 +9.4% |
| 2023 | $4,666 +2.8% | $495,500 -5.2% |
| 2022 | $4,540 +30.2% | $522,500 +60.3% |
| 2021 | $3,486 +200.9% | $325,900 +191% |
| 2020 | $1,158 | $112,000 |
Find assessor info on the county website
Monthly payment
Est. payment
Payment breakdown
Explore the cost of this home by adjusting the details. Changes won't be saved.Climate risks
Neighborhood: 98258
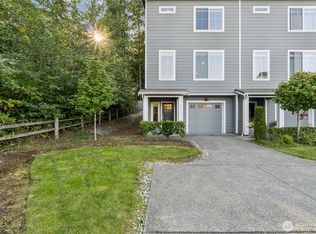
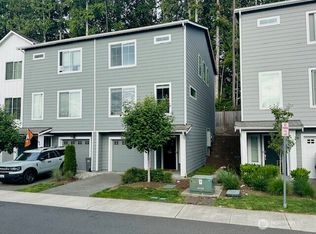
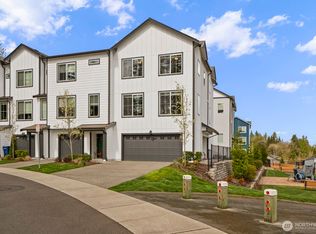
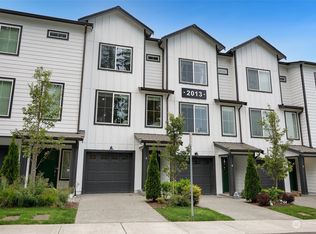
Similar homes
- $700,0005 bd3 ba2.5k sqft9901 13th Street SE, Lake Stevens, WA 98258Active
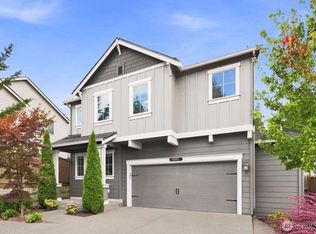 MLS ID #2575182, Julie Ochoa. NWMLS as distributed by MLS GRID
 - $665,0003 bd3 ba1.8k sqft1327 113th Avenue SE, Lake Stevens, WA 98258Active
 MLS ID #2561453, Denise DePasquale Huang. NWMLS as distributed by MLS GRID
 - $675,0003 bd3 ba2.2k sqftCrosswater, Lake Stevens, WA 98258Active
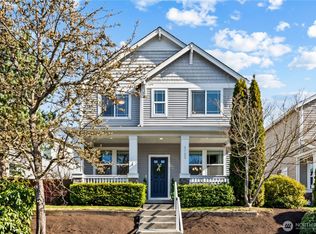 MLS ID #2567486, Debbie Welch. NWMLS as distributed by MLS GRID
 - $610,0003 bd2 ba1.6k sqft4903 72nd Drive NE, Marysville, WA 98270Active
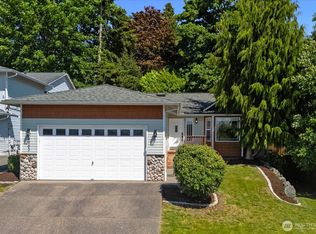 MLS ID #2577514, Mark Gallagher. NWMLS as distributed by MLS GRID
