Fresh, stylish, and full of appeal, this exciting new construction detached townhome delivers the perfect blend of modern design, low-maintenance living, and a single-family feel. Offering 3 bedrooms, 2.5 baths, and a full 2-car garage, this beautifully finished home makes the most of its 1,000 square feet with smart design and quality craftsmanship throughout. The open main level features wide plank LVP flooring, a bright and inviting kitchen with white shaker cabinets, quartz countertops, stainless steel appliances, and an undermount sink, plus a sliding door that opens to the patio and yard. Fresh hydroseed adds a crisp finishing touch outside. Upstairs, enjoy new carpet, space for a full-size washer and dryer, and a spacious primary suite with walk-in closet, beautiful private bath, and Juliet balcony with views of the Cascade Mountains. The hallway bath is equally impressive with a dual vanity, quartz countertops, and undermount sinks. Complete with mini-split heating and cooling, all-new materials throughout, and tucked into a safe dead-end cul-de-sac setting, this home also offers excellent access to Providence Hospital, downtown Everett, and the up-and-coming Everett waterfront. A fantastic opportunity to own a beautiful new home in a convenient and growing location.
Active
Listed by: Ballpark Realty • Dustin S. Bruce
Price cut: $16K (10/1)
$569,000
1711 12th Street #B, Everett, WA 98201
3beds
1,000sqft
Townhouse, Condominium
Built in 2026
3,484 Square Feet Lot
$568,000 Zestimate®
$569/sqft
$5/mo HOA
What's special
Bright and inviting kitchenWide plank lvp flooringFresh hydroseedMini-split heating and coolingSpacious primary suiteWalk-in closetDual vanity
- --
- on Zillow
- 417
- views
- 27
- saves
Zillow last checked:
Listing updated:
Listed by:
Dustin S. Bruce,
Ballpark Realty,
Megan Wilaby,
Ballpark Realty
Source: NWMLS as distributed by MLS GRID,MLS#: 2551586
Facts & features
Interior
Bedrooms & bathrooms
- Bedrooms: 3
- Bathrooms: 3
- Full bathrooms: 1
- 3/4 bathrooms: 1
- 1/2 bathrooms: 1
- Main level bathrooms: 1
Primary bedroom
- Level: Second
Bedroom
- Level: Second
Bedroom
- Level: Second
Bathroom three quarter
- Level: Second
Bathroom full
- Level: Second
Other
- Level: Main
Entry hall
- Level: Main
Kitchen with eating space
- Level: Main
Living room
- Level: Main
Utility room
- Level: Second
Heating
- Ductless, Electric
Cooling
- Ductless
Appliances
- Included: Dishwasher, Microwave, Refrigerator, Stove(s)/Range(s), Dishwasher(s), Microwave(s), Refrigerator(s), Water Heater: Electric, Water Heater Location: Garage, Cooking - Electric Hookup, Cooking-Electric, Dryer-Electric, Ice Maker, Washer
- Laundry: Electric Dryer Hookup, Washer Hookup
Features
- Flooring: Ceramic Tile, Vinyl Plank, Carpet
- Windows: Insulated Windows
- Has fireplace: No
Interior area
- Total structure area: 1,000
- Total interior livable area: 1,000 sqft
Property
Parking
- Total spaces: 4
- Parking features: Individual Garage
- Has garage: Yes
- Covered spaces: 2
- Uncovered spaces: 2
Features
- Levels: Multi/Split
- Entry location: Main
- Patio & porch: Cooking-Electric, Dryer-Electric, Ice Maker, Insulated Windows, Primary Bathroom, Walk-In Closet(s), Washer, Water Heater
- Has view: Yes
- View description: Mountain(s), Territorial
Lot
- Size: 3,484 Square Feet
- Features: Corner Lot, Cul-De-Sac, Dead End Street, Paved
Details
- Parcel number: 01248900000200
- Special conditions: Standard
Construction
Type & style
- Home type: Townhouse
- Architectural style: Craftsman,Townhouse
- Property subtype: Townhouse, Condominium
Materials
- Cement Planked, Wood Products, Cement Plank
- Roof: Composition
Condition
- New construction: Yes
- Year built: 2026
- Major remodel year: 2026
Utilities & green energy
- Electric: Company: PUD
- Sewer: Company: Everett Public Utilities
- Water: Company: Everett Public Utilities
Green energy
- Energy efficient items: Insulated Windows
Community & HOA
Community
- Subdivision: Everett
HOA
- Services included: See Remarks
- HOA fee: $5 monthly
- HOA phone: 206-550-0671
Location
- Region: Everett
Financial & listing details
- Price per square foot: $569/sqft
- Tax assessed value: $136,300
- Annual tax amount: $1,171
- Date on market: 7/9/2026
- Listing terms: Conventional,FHA
- Inclusions: Dishwasher(s), Microwave(s), Refrigerator(s), Stove(s)/Range(s)
Estimated market value
$568,000
$540,000 - $596,000
$3,047/mo
Price history
| Date | Event | Price |
|---|---|---|
| 10/1/2026 | Price change | $569,000-2.7%$569/sqft |
Source:  NWMLS as distributed by MLS GRID #2551586 Report a problem NWMLS as distributed by MLS GRID #2551586 Report a problem | ||
| 8/28/2026 | Price change | $585,000-1.7%$585/sqft |
Source: NWMLS as distributed by MLS GRID #2551586 Report a problem | ||
| 7/9/2026 | Listed for sale | $595,000$595/sqft |
Source: NWMLS as distributed by MLS GRID #2551586 Report a problem | ||
Public tax history
| Year | Property taxes | Tax assessment |
|---|---|---|
| 2025 | $1,171 | $136,300 |
Find assessor info on the county website
Monthly payment
Est. payment
Payment breakdown
Explore the cost of this home by adjusting the details. Changes won't be saved.Climate risks
Neighborhood: Northwest Everett
Nearby schools
Schools provided by the listing agent
- High: Everett High
Source: NWMLS as distributed by MLS GRID. This data may not be complete. We recommend contacting the local school district to confirm school assignments for this home.
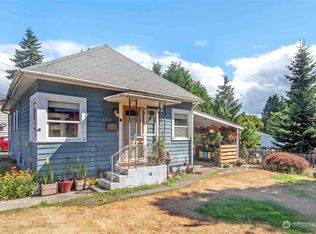
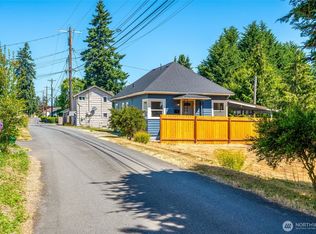


Similar homes
- $524,9503 bd2 ba999 sqftCleveland Cottages, Everett, WA 98201Active
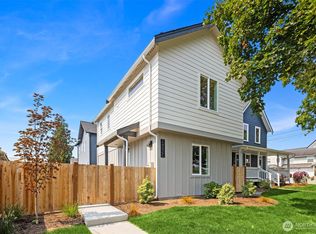 MLS ID #2574218, Bruce D. Lystad. NWMLS as distributed by MLS GRID
 - $529,0003 bd2 ba930 sqft2018 Oakes, Everett, WA 98201Active
 MLS ID #2579291, Ashley Wigren. NWMLS as distributed by MLS GRID
 - $579,0002 bd2 ba961 sqft3615 26th Street, Everett, WA 98201Active
 MLS ID #2558007, Garrett E. Breda. NWMLS as distributed by MLS GRID
 - $540,0002 bd2 ba937 sqftRainier, Everett, WA 98201Active
 MLS ID #2568778, Ashley Wigren. NWMLS as distributed by MLS GRID
