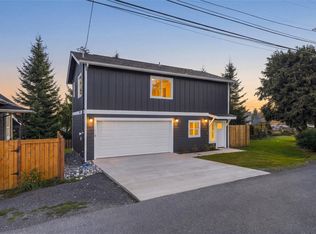
Cleveland Cottages: Looking for New Construction in the $500's? Here it is! The Cedar plan 999 sf features: Gourmet Island kitchen includes: Solid quartz counters throughout with under-mount sinks and full height designer tile backsplash. Soft close Cabinets and stainless appliances. Luxury vinyl plank floors. High vaulted ceilings in Kitchen great room and Primary bedroom. Solid quartz counters throughout. Primary Suite with attached bath with walk-in shower, wall heat and huge walk-in closet. Second full bath on main and two more generous sized bedrooms. Mini Split on main and all three bedrooms provides year round heat and A/C. Large storage closet on main floor. New fully landscaped and fenced yard. This up and coming Riverside community features easy freeway access, close to the Snohomish river and wide streets with plenty of parking. Just a hop to the beautiful new Everett Marina featuring restaurants and shopping. Close to the city amenities however a quiet neighborhood setting. Riverside community features easy freeway access, close to the Snohomish river, wide streets & plenty of parking. Close to shopping and the city amenities however a quiet neighborhood setting.
Active
Listed by: John L. Scott Mill Creek • Bruce D. Lystad • 425-750-7006
Price cut: $15K (10/15)
$509,950
2402 Cleveland Avenue #C, Everett, WA 98201
3beds
999sqft
Townhouse, Condominium
Built in 2026
2,570 Square Feet Lot
$509,500 Zestimate®
$510/sqft
$12/mo HOA
What's special
Wall heatUnder-mount sinksGourmet island kitchenHuge walk-in closetWalk-in showerStainless appliancesSoft close cabinets
- --
- on Zillow
- 180
- views
- 17
- saves
Zillow last checked:
Listing updated:
Listed by:
Bruce D. Lystad 425-750-7006 brucelystad@gmail.com,
John L. Scott Mill Creek
Source: NWMLS as distributed by MLS GRID,MLS#: 2574218
Facts & features
Interior
Bedrooms & bathrooms
- Bedrooms: 3
- Bathrooms: 2
- Full bathrooms: 2
- Main level bathrooms: 1
- Main level bedrooms: 2
Primary bedroom
- Level: Second
Bedroom
- Level: Main
Bedroom
- Level: Main
Bathroom full
- Level: Main
Bathroom full
- Level: Second
Entry hall
- Level: Main
Great room
- Level: Second
Kitchen with eating space
- Level: Second
Utility room
- Level: Main
Utility room
- Level: Second
Heating
- Ductless, Forced Air, Electric
Cooling
- Ductless, Forced Air
Appliances
- Included: Dishwasher, Disposal, Microwave, Refrigerator, Stove(s)/Range(s), Dishwasher(s), Garbage Disposal, Microwave(s), Refrigerator(s), Cooking - Electric Hookup, Cooking-Electric
Features
- Flooring: Ceramic Tile, Laminate, Carpet
- Windows: Insulated Windows
- Has fireplace: No
Interior area
- Total structure area: 999
- Total interior livable area: 999 sqft
Video & virtual tour
Property
Parking
- Parking features: Uncovered
Features
- Levels: Multi/Split
- Entry location: Main
- Patio & porch: Cooking-Electric, Insulated Windows, Primary Bathroom, Top Floor, Vaulted Ceiling(s), Walk-In Closet(s)
- Has view: Yes
- View description: Territorial
Lot
- Size: 2,570 Square Feet
- Features: Curbs, Paved
Details
- Parcel number: 00516853201700
- Special conditions: Standard
Construction
Type & style
- Home type: Townhouse
- Architectural style: Craftsman,Townhouse
- Property subtype: Townhouse, Condominium
Materials
- Cement Planked, Wood Siding, Wood Products, Cement Plank
- Roof: Composition
Condition
- New construction: Yes
- Year built: 2026
Utilities & green energy
- Electric: Company: PUD
- Sewer: Company: City of Everett
- Water: Company: City of Everett
- Utilities for property: Comcast/Xfinity
Green energy
- Energy efficient items: Insulated Windows
Community & HOA
Community
- Subdivision: Riverside
HOA
- Services included: Common Area Maintenance
- HOA fee: $145 annually
Location
- Region: Everett
Financial & listing details
- Price per square foot: $510/sqft
- Date on market: 9/1/2026
- Listing terms: Conventional,FHA,VA Loan
- Inclusions: Dishwasher(s), Garbage Disposal, Microwave(s), Refrigerator(s), Stove(s)/Range(s)
Estimated market value
$509,500
$484,000 - $535,000
$2,837/mo
Price history
| Date | Event | Price |
|---|---|---|
| 10/15/2026 | Price change | $509,950-2.9%$510/sqft |
Source:  NWMLS as distributed by MLS GRID #2574218 Report a problem NWMLS as distributed by MLS GRID #2574218 Report a problem | ||
| 9/1/2026 | Listed for sale | $524,950$525/sqft |
Source: NWMLS as distributed by MLS GRID #2574218 Report a problem | ||
Public tax history
Tax history is unavailable.
Monthly payment
Est. payment
Payment breakdown
Explore the cost of this home by adjusting the details. Changes won't be saved.Climate risks
Neighborhood: Riverside
Nearby schools
Schools provided by the listing agent
- High: Everett High
Source: NWMLS as distributed by MLS GRID. This data may not be complete. We recommend contacting the local school district to confirm school assignments for this home.
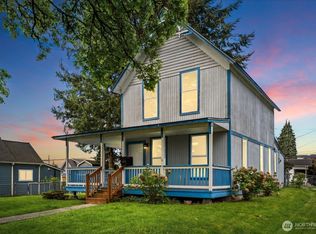


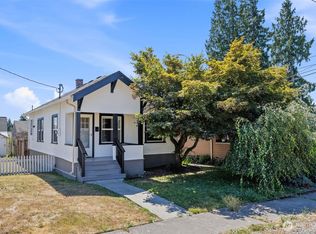
Similar homes
- $579,0002 bd2 ba961 sqft3615 26th Street, Everett, WA 98201Active
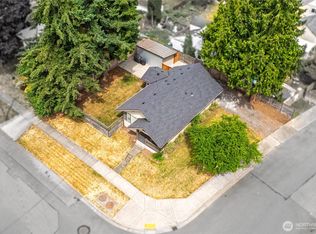 MLS ID #2558007, Garrett E. Breda. NWMLS as distributed by MLS GRID
 - $529,0003 bd2 ba930 sqft2018 Oakes, Everett, WA 98201Active
 MLS ID #2579291, Ashley Wigren. NWMLS as distributed by MLS GRID
 - $529,9503 bd3 ba988 sqftMadison Trails West, Everett, WA 98203Active
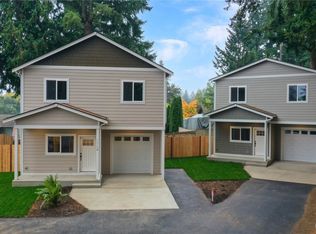 MLS ID #2590628, Ellen Marabeth Bruya. NWMLS as distributed by MLS GRID
 - $569,0003 bd3 ba1k sqft1711 12th St Condo, Everett, WA 98201Active
 MLS ID #2551586, Dustin S. Bruce. NWMLS as distributed by MLS GRID
