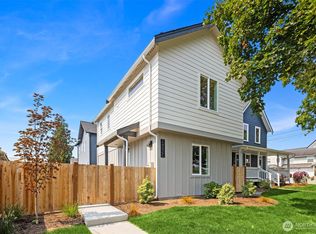
[BRAND NEW + A PATH TO HOMEOWNERSHIP] Skip the apartment + step into something of your own. This BRAND NEW 2-bedroom + BONUS ROOM home offers a fresh + modern alternative to condo living without the BIG HOA FEES that often come with larger buildings. The builder prioritized QUALITY throughout with thoughtfully selected finishes that stand out from the typical new construction + give the home a polished feel from the moment you walk in. The bright open layout features a modern kitchen + STYLISH details + plenty of NATURAL light. Upstairs you’ll find two bedrooms + a versatile BONUS ROOM perfect for a home office + workout space + guests. An ATTACHED GARAGE + ADDITIONAL PARKING SPACE gives you TWO TOTAL parking spots. Looking to DOWNSIZE? Enjoy the benefits of a brand-new home + your own outdoor space without the upkeep of a BIG YARD. All of this just minutes from the EVERETT MARINA + the exciting NEW WATERFRONT DEVELOPMENT with restaurants + shops + more continuing to come. Whether you’re ready to STOP RENTING + start building equity or simply want something NEW + LOW MAINTENANCE this super CUTE home makes homeownership feel within reach. [NEW CONSTRUCTION + QUALITY FINISHES + LOW-MAINTENANCE LIVING + A LOCATION THAT KEEPS GETTING BETTER]
Active
Listed by: John L. Scott Everett • Ashley Wigren
$540,000
1702 Rainier Avenue #B, Everett, WA 98201
2beds
937sqft
Condominium
Built in 2026
-- sqft lot
$535,900 Zestimate®
$576/sqft
$91/mo HOA
What's special
Stylish detailsModern kitchenPlenty of natural lightYour own outdoor spaceBright open layout
- --
- on Zillow
- 148
- views
- 5
- saves
Zillow last checked:
Listing updated:
Listed by:
Ashley Wigren,
John L. Scott Everett
Source: NWMLS as distributed by MLS GRID,MLS#: 2568778
Facts & features
Interior
Bedrooms & bathrooms
- Bedrooms: 2
- Bathrooms: 2
- 3/4 bathrooms: 1
- 1/2 bathrooms: 1
Primary bedroom
- Level: Second
Bedroom
- Level: Second
Bathroom three quarter
- Level: Second
Other
- Level: Second
Bonus room
- Level: Second
Heating
- Ductless, Electric
Cooling
- Ductless
Appliances
- Included: Dishwasher, Microwave, Refrigerator, Stove(s)/Range(s), Dishwasher(s), Microwave(s), Refrigerator(s)
Features
- Flooring: Ceramic Tile, Engineered Hardwood, Carpet
- Has fireplace: No
Interior area
- Total structure area: 937
- Total interior livable area: 937 sqft
Video & virtual tour
Property
Parking
- Total spaces: 2
- Parking features: Individual Garage, Off Street, Uncovered
- Has garage: Yes
- Covered spaces: 1
- Uncovered spaces: 1
Features
- Levels: Two
- Stories: 2
Details
- Parcel number: 00438835303100
- Special conditions: Standard
Construction
Type & style
- Home type: Condo
- Architectural style: Condo (2 Levels)
- Property subtype: Condominium
Materials
- Wood Products
- Roof: Composition
Condition
- New construction: Yes
- Year built: 2026
Community & HOA
Community
- Subdivision: Downtown
HOA
- Services included: See Remarks
- HOA fee: $91 monthly
Location
- Region: Everett
Financial & listing details
- Price per square foot: $576/sqft
- Annual tax amount: $4,445
- Date on market: 8/13/2026
- Listing terms: Conventional,VA Loan
- Inclusions: Dishwasher(s), Microwave(s), Refrigerator(s), Stove(s)/Range(s)
Estimated market value
$535,900
$509,000 - $563,000
$2,751/mo
Price history
| Date | Event | Price |
|---|---|---|
| 8/13/2026 | Listed for sale | $540,000$576/sqft |
Source:  NWMLS as distributed by MLS GRID #2568778 Report a problem NWMLS as distributed by MLS GRID #2568778 Report a problem | ||
Public tax history
Tax history is unavailable.
Monthly payment
Est. payment
Payment breakdown
Explore the cost of this home by adjusting the details. Changes won't be saved.Climate risks
Neighborhood: Delta
Similar homes
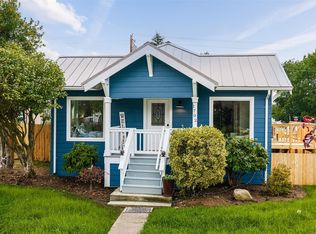
- $535,0002 bd1 ba714 sqftEverett, Everett, WA 98201Active
 MLS ID #2540353, Bill Townsend. NWMLS as distributed by MLS GRID
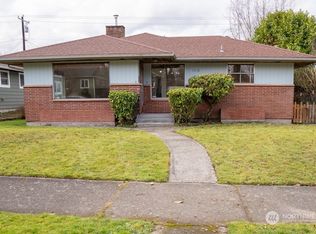
 - $529,0003 bd2 ba930 sqft2018 Oakes, Everett, WA 98201Active
 MLS ID #2579291, Ashley Wigren. NWMLS as distributed by MLS GRID
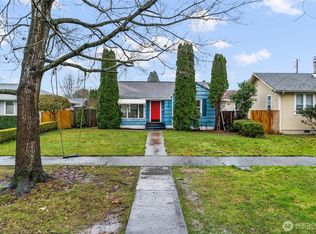
 - $524,9502 bd2 ba999 sqftCleveland Cottages, Everett, WA 98201Active
 MLS ID #2574218, Bruce D. Lystad. NWMLS as distributed by MLS GRID
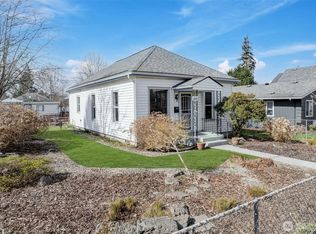
 - $519,9002 bd2 ba840 sqft2623 Grand Ave, Everett, WA 98201Active
 MLS ID #2562186, Sandeep Sandhu. NWMLS as distributed by MLS GRID
