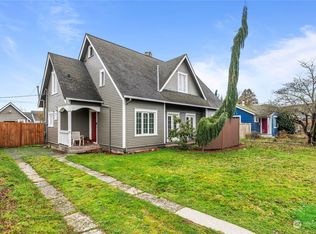
Centrally located with quick access to I-5, dining, shopping, and everyday conveniences, this recently refreshed and meticulously maintained Marysville home offers an inviting blend of thoughtful updates and functional living spaces. New interior and exterior paint and a new roof provide a fresh start, while the open main living area connects seamlessly to the recently updated kitchen, featuring ample storage and a bright dining space. Two main-floor bedrooms and a nearby full bathroom offer comfortable accommodations for guests, a home office, or a growing household. Upstairs, an open loft provides versatile space for working from home, hobbies, or play, while the private primary bedroom features a walk-in closet. Outside, the fully fenced yard is ready for gatherings, gardening, and everyday enjoyment, with a new back deck extending your living space outdoors. A detached garage offers room for projects, hobbies, or additional storage, complemented by convenient off-street parking accessible from the alley.
Active
Listed by: Lamb Real Estate • Miles Lamb
$549,950
1924 4th Street, Marysville, WA 98270
3beds
1,400sqft
Single Family Residence
Built in 1916
6,098 Square Feet Lot
$544,500 Zestimate®
$393/sqft
$-- HOA
What's special
Private primary bedroomWalk-in closetFully fenced yardTwo main-floor bedroomsBright dining spaceAmple storageNew roof
- --
- on Zillow
- 394
- views
- 58
- saves
Zillow last checked:
Listing updated:
Listed by:
Miles Lamb,
Lamb Real Estate
Source: NWMLS as distributed by MLS GRID,MLS#: 2583143
Facts & features
Interior
Bedrooms & bathrooms
- Bedrooms: 3
- Bathrooms: 1
- Full bathrooms: 1
- Main level bathrooms: 1
- Main level bedrooms: 2
Bedroom
- Level: Second
Bedroom
- Level: Main
Bedroom
- Level: Main
Bathroom full
- Level: Main
Entry hall
- Level: Main
Kitchen with eating space
- Level: Main
Living room
- Level: Main
Utility room
- Level: Main
Heating
- Ductless, Heat Pump, Wall Furnace, Electric
Cooling
- Ductless, Heat Pump
Appliances
- Included: Dishwasher, Disposal, Dryer, Microwave, Refrigerator, Stove(s)/Range(s), Washer, Dishwasher(s), Dryer(s), Garbage Disposal, Microwave(s), Refrigerator(s), Washer(s)
Features
- Loft
- Flooring: Vinyl Plank, Carpet
- Windows: Dbl Pane/Storm Window
- Basement: Bath/Stubbed
- Has fireplace: No
Interior area
- Total structure area: 1,400
- Total interior livable area: 1,400 sqft
Property
Parking
- Total spaces: 2
- Parking features: Driveway, Detached Garage, Off Street
- Has garage: Yes
- Covered spaces: 2
Features
- Levels: One and One Half
- Stories: 1
- Entry location: Main
- Patio & porch: Dbl Pane/Storm Window, Loft, Walk-In Closet(s)
- Has view: Yes
- View description: Territorial
Lot
- Size: 6,098 Square Feet
- Features: Paved, Sidewalk, Deck, Fenced-Fully, Gas Available
- Topography: Level
- Residential vegetation: Garden Space
Details
- Parcel number: 00551201000400
- Special conditions: Standard
Construction
Type & style
- Home type: SingleFamily
- Architectural style: 1 1/2 Story
- Property subtype: Single Family Residence
Materials
- Wood Siding
- Foundation: Poured Concrete
- Roof: Composition
Condition
- Year built: 1916
Utilities & green energy
- Electric: Company: Snohomish County PUD
- Sewer: Sewer Connected, Company: City of Marysville
- Water: Public, Company: City of Marysville
Community & HOA
Community
- Subdivision: Marysville
Location
- Region: Marysville
Financial & listing details
- Price per square foot: $393/sqft
- Tax assessed value: $509,800
- Annual tax amount: $3,816
- Date on market: 9/17/2026
- Listing terms: Conventional,FHA,VA Loan
- Inclusions: Dishwasher(s), Dryer(s), Garbage Disposal, Microwave(s), Refrigerator(s), Stove(s)/Range(s), Washer(s)
Estimated market value
$544,500
$517,000 - $572,000
$2,349/mo
Price history
| Date | Event | Price |
|---|---|---|
| 9/17/2026 | Listed for sale | $549,950+10%$393/sqft |
Source:  NWMLS as distributed by MLS GRID #2583143 Report a problem NWMLS as distributed by MLS GRID #2583143 Report a problem | ||
| 1/29/2024 | Sold | $500,000-2.9%$357/sqft |
Source: NWMLS as distributed by MLS GRID #2178743 Report a problem | ||
| 12/28/2023 | Pending sale | $515,000$368/sqft |
Source: NWMLS as distributed by MLS GRID #2178743 Report a problem | ||
| 11/30/2023 | Listed for sale | $515,000$368/sqft |
Source: NWMLS as distributed by MLS GRID #2178743 Report a problem | ||
| 11/22/2023 | Pending sale | $515,000$368/sqft |
Source: NWMLS as distributed by MLS GRID #2178743 Report a problem | ||
| 11/9/2023 | Listed for sale | $515,000+110.2%$368/sqft |
Source: NWMLS as distributed by MLS GRID #2178743 Report a problem | ||
| 7/26/2023 | Sold | $245,000$175/sqft |
Source: Public Record Report a problem | ||
Public tax history
| Year | Property taxes | Tax assessment |
|---|---|---|
| 2025 | $3,816 +2.8% | $509,800 +7.9% |
| 2024 | $3,714 +63.5% | $472,600 +65.5% |
| 2023 | $2,271 +472.2% | $285,500 +6.1% |
| 2022 | $397 -82.1% | $269,100 +22.8% |
| 2021 | $2,214 -0.5% | $219,100 +7% |
| 2020 | $2,225 +15.6% | $204,700 +17.4% |
| 2019 | $1,925 | $174,300 +12.7% |
| 2018 | -- | $154,700 -1.3% |
| 2017 | $1,463 | $156,700 +0.3% |
| 2016 | -- | $156,300 -4.9% |
| 2015 | -- | $164,400 -1% |
| 2013 | -- | $166,100 |
| 2012 | -- | -- |
| 2011 | -- | -- |
| 2010 | -- | -- |
| 2009 | -- | -- |
| 2008 | -- | -- |
| 2007 | -- | -- |
| 2002 | -- | -- |
| 2001 | $175 +0.4% | $108,000 +434.7% |
| 2000 | $174 | $20,200 |
Find assessor info on the county website
Monthly payment
Est. payment
Payment breakdown
Explore the cost of this home by adjusting the details. Changes won't be saved.Climate risks
Neighborhood: 98270
Nearby schools
Schools provided by the listing agent
- Elementary: Quil Ceda Elem
- Middle: Totem Mid Sch
- High: Marysville Pilchuck
Source: NWMLS as distributed by MLS GRID. This data may not be complete. We recommend contacting the local school district to confirm school assignments for this home.

Similar homes
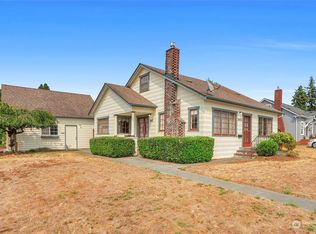
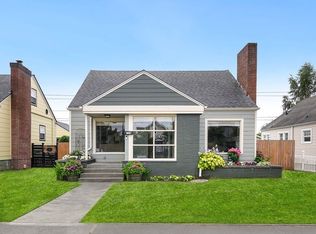
- $549,0003 bd3 ba1.3k sqft12924 51st Ave Ne, Marysville, WA 98271Active
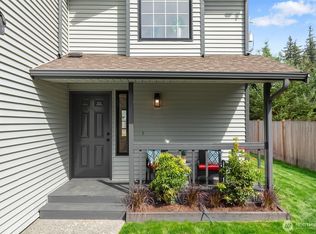 MLS ID #2590228, Sharlane Chase. NWMLS as distributed by MLS GRID
 - $599,0003 bd2 ba1.6k sqft4903 72nd Drive NE, Marysville, WA 98270Active
 MLS ID #2577514, Mark Gallagher. NWMLS as distributed by MLS GRID
 - $599,9993 bd2 ba1.2k sqft5125 108th Place NE, Marysville, WA 98271Active
 MLS ID #2589175, Amarpreet Ubbi. NWMLS as distributed by MLS GRID
 - $510,0003 bd2 ba1.1k sqft4823 103rd Place NE, Marysville, WA 98270Active
 MLS ID #2551304, Darci Engen. NWMLS as distributed by MLS GRID
