Come for the views, stay for the feeling of home. This charming Lake Stevens rambler offers beautiful lake and territorial views, community beach access and inviting outdoor spaces designed for enjoying the best of Northwest living. Thoughtfully updated and filled with natural light, the home features a spacious kitchen with stainless steel appliances, beautifully remodeled bathrooms and walk-in closets in every bedroom. Relax with your morning coffee on the spacious covered front porch or entertain on the expansive lake-view terrace, newly completed and thoughtfully designed for outdoor living. The entire south side of the home captures beautiful lake and territorial views. Meticulously landscaped grounds feature mature plantings and beautiful hardscape, creating a private and welcoming setting. Rare off-street parking accommodates up to four cars. Just blocks from Lundeen Park, a 9-acre waterfront destination with a swim beach, covered picnic areas, basketball court, playground, and SUP and kayak rentals. Minutes from Haggen, Safeway and everyday amenities. A special Lake Stevens home where thoughtful updates, beautiful views and a wonderful sense of place come together.
Active
Listed by: Windermere Bellevue Commons • Joey C. Scott
$600,000
10601 Vernon Road, Lake Stevens, WA 98258
3beds
1,142sqft
Single Family Residence
Built in 1932
7,405 Square Feet Lot
$588,900 Zestimate®
$525/sqft
$-- HOA
What's special
Private and welcoming settingFilled with natural lightThoughtfully updatedSpacious covered front porchBeautifully remodeled bathrooms
- --
- on Zillow
- 2,419
- views
- 179
- saves
Likely to sell faster than
Zillow last checked:
Listing updated:
Listed by:
Joey C. Scott,
Windermere Bellevue Commons
Source: NWMLS as distributed by MLS GRID,MLS#: 2579287
Facts & features
Interior
Bedrooms & bathrooms
- Bedrooms: 3
- Bathrooms: 2
- 3/4 bathrooms: 2
- Main level bathrooms: 2
- Main level bedrooms: 3
Primary bedroom
- Level: Main
Bedroom
- Level: Main
Bedroom
- Level: Main
Bathroom three quarter
- Level: Main
Bathroom three quarter
- Level: Main
Entry hall
- Level: Main
Family room
- Level: Main
Kitchen without eating space
- Level: Main
Heating
- Fireplace, Wall Furnace, Electric
Cooling
- None
Appliances
- Included: Dishwasher, Microwave, Refrigerator, Stove(s)/Range(s), Dishwasher(s), Microwave(s), Refrigerator(s), Water Heater: Electric
Features
- Bath Off Primary
- Flooring: Ceramic Tile, Laminate
- Windows: Dbl Pane/Storm Window
- Basement: None
- Number of fireplaces: 1
- Fireplace features: Electric, Main Level: 1, Fireplace
Interior area
- Total structure area: 1,142
- Total interior livable area: 1,142 sqft
Property
Parking
- Total spaces: 4
- Parking features: Off Street
- Uncovered spaces: 4
Features
- Levels: One
- Stories: 1
- Entry location: Main
- Patio & porch: Bath Off Primary, Dbl Pane/Storm Window, Fireplace, Walk-In Closet(s), Water Heater
- Has view: Yes
- View description: Lake, Mountain(s), Territorial
- Has water view: Yes
- Water view: Lake
Lot
- Size: 7,405 Square Feet
- Features: Curbs, Paved, Sidewalk, Cable TV, Fenced-Partially, Gas Available, High Speed Internet, Patio
- Topography: Level,Partial Slope
Details
- Parcel number: 00385500100800
- Special conditions: Standard
- Other equipment: Leased Equipment: None
Construction
Type & style
- Home type: SingleFamily
- Architectural style: Craftsman,1 Story
- Property subtype: Single Family Residence
Materials
- Wood Siding
- Roof: Composition
Condition
- Very Good
- Year built: 1932
Utilities & green energy
- Electric: Company: PUD
- Sewer: Sewer Connected, Company: Lake Stevens Sewer
- Water: Public, Company: PUD
- Utilities for property: Xfinity, Xfinity
Community & HOA
Community
- Subdivision: Lake Stevens
Location
- Region: Lake Stevens
Financial & listing details
- Price per square foot: $525/sqft
- Tax assessed value: $484,500
- Annual tax amount: $4,587
- Date on market: 9/9/2026
- Listing terms: Conventional,FHA,VA Loan
- Inclusions: Dishwasher(s), Leased Equipment, Microwave(s), Refrigerator(s), Stove(s)/Range(s)
Estimated market value
$588,900
$559,000 - $618,000
$2,826/mo
Price history
| Date | Event | Price |
|---|---|---|
| 9/9/2026 | Listed for sale | $600,000+20%$525/sqft |
Source:  NWMLS as distributed by MLS GRID #2579287 Report a problem NWMLS as distributed by MLS GRID #2579287 Report a problem | ||
| 8/1/2024 | Sold | $500,000+177.8%$438/sqft |
Source: Public Record Report a problem | ||
| 7/31/2009 | Sold | $180,000-5.2%$158/sqft |
Source: NWMLS as distributed by MLS GRID #29055496 Report a problem | ||
| 4/26/2009 | Listed for sale | $189,900+74.2%$166/sqft |
Source: iHOUSEWeb Solutions, Inc #29055496 Report a problem | ||
| 11/6/1998 | Sold | $109,000$95/sqft |
Source: Public Record Report a problem | ||
Public tax history
| Year | Property taxes | Tax assessment |
|---|---|---|
| 2025 | $4,587 +2.3% | $484,500 +0.3% |
| 2024 | $4,483 +8.5% | $482,900 +10.4% |
| 2023 | $4,130 +1.9% | $437,300 -6% |
| 2022 | $4,052 +8% | $465,400 +31% |
| 2021 | $3,752 +18% | $355,300 +23.5% |
| 2020 | $3,180 -0.9% | $287,700 +1.8% |
| 2019 | $3,208 | $282,500 +9.8% |
| 2018 | -- | $257,400 +29.3% |
| 2017 | $2,818 +57.2% | $199,000 +8% |
| 2016 | $1,792 | $184,300 +33% |
| 2015 | $1,792 +15.2% | $138,600 +32.4% |
| 2013 | $1,556 | $104,700 |
| 2012 | -- | -- |
| 2011 | -- | -- |
| 2010 | -- | -- |
| 2009 | -- | -- |
| 2008 | -- | -- |
| 2007 | -- | -- |
| 2002 | -- | -- |
| 2001 | $1,537 -0.7% | $115,500 +12.4% |
| 2000 | $1,547 | $102,800 |
Find assessor info on the county website
Monthly payment
Est. payment
Payment breakdown
Explore the cost of this home by adjusting the details. Changes won't be saved.Climate risks
Neighborhood: 98258
Nearby schools
Schools provided by the listing agent
- High: Lake Stevens Snr Hig
Source: NWMLS as distributed by MLS GRID. This data may not be complete. We recommend contacting the local school district to confirm school assignments for this home.
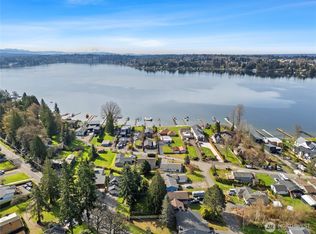
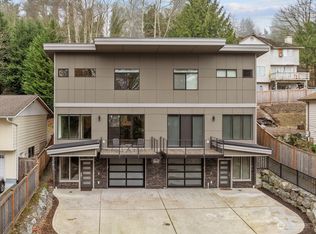
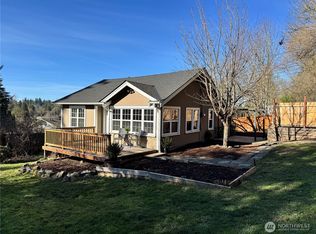
Similar homes
- $585,0003 bd2 ba1k sqftThe Park At Lake Stevens, Lake Stevens, WA 98258Active
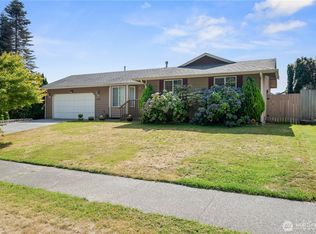 MLS ID #2581537, Debbie Hendricks. NWMLS as distributed by MLS GRID
 - $579,9503 bd2 ba1.4k sqft814 S Davies Road, Lake Stevens, WA 98258Active
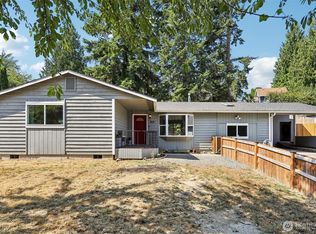 MLS ID #2574204, Yesay Semerjian. NWMLS as distributed by MLS GRID
 - $647,0003 bd3 ba1.4k sqft1924 107th Drive SE, Lake Stevens, WA 98258Active
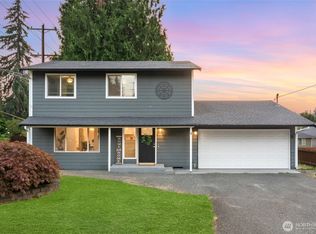 MLS ID #2566136, Sorina Cazacu. NWMLS as distributed by MLS GRID
 - $665,0003 bd3 ba1.7k sqft1605 131st Drive NE, Lake Stevens, WA 98258Active
 MLS ID #2567284, Jacquelyn Stark. NWMLS as distributed by MLS GRID
