[Meticulously Built] Enjoy sweeping views of Lake Stevens and the Cascade Mountains from this exceptional custom-built home, designed with every wish list item in mind. The oversized luxury kitchen showcases a walk-in pantry, 36" induction cooktop, waterfall countertops, a built-in beverage fridge, and an expansive island ideal for entertaining. Upstairs, 3 bedrooms and 2 baths include a generous primary suite with a private covered view deck, walk-in closet, and spa-inspired 5-piece bath with a lighted vanity. A main-floor guest suite or office adds versatility. Completing the home is an impressive 2,100+ sq. ft. rooftop deck, perfectly suited for entertaining while taking in the panoramic views. A massive, extra-tall garage accommodates boats or car lifts , additional highlights include 10' ceilings, abundant storage, hot and cold water to the garage & rooftop deck, a fire sprinkler system, integrated speakers, ample guest parking, and a half bath serving the garage/shop. Crafted by a respected local builder who stands behind his work, this is a rare opportunity to own one of Lake Stevens' most thoughtfully designed custom homes.
Pending inspection
Listed by: Real Broker LLC • Christopher Dalto • 661-755-7510
$1,299,950
10719 Lake View Drive, Lake Stevens, WA 98258
4beds
2,775sqft
Single Family Residence
Built in 2026
0.27 Acres Lot
$1,289,100 Zestimate®
$468/sqft
$-- HOA
What's special
Ample guest parkingOversized luxury kitchenWaterfall countertopsGenerous primary suiteWalk-in closetPrivate covered view deckWalk-in pantry
- --
- on Zillow
- 772
- views
- 60
- saves
Zillow last checked:
Listing updated:
Listed by:
Christopher Dalto 661-755-7510 chris@daltogroup.com,
Real Broker LLC
Source: NWMLS as distributed by MLS GRID,MLS#: 2586531
Facts & features
Interior
Bedrooms & bathrooms
- Bedrooms: 4
- Bathrooms: 4
- Full bathrooms: 2
- 3/4 bathrooms: 1
- 1/2 bathrooms: 1
- Main level bathrooms: 1
Heating
- Fireplace, Ductless, Electric
Cooling
- Ductless
Appliances
- Included: Dishwasher, Disposal, Microwave, Refrigerator, See Remarks, Stove(s)/Range(s), Dishwasher(s), Garbage Disposal, Microwave(s), Refrigerator(s), Water Heater: Tankless, Water Heater Location: Bottom floor under staircase
Features
- Bath Off Primary, Dining Room, High Tech Cabling, Pantry
- Flooring: Vinyl Plank
- Doors: French Doors
- Windows: Dbl Pane/Storm Window
- Number of fireplaces: 1
- Fireplace features: Electric, Main Level: 1, Fireplace
Interior area
- Total structure area: 2,775
- Total interior livable area: 2,775 sqft
Property
Parking
- Total spaces: 2
- Parking features: Attached Garage, RV Parking
- Has attached garage: Yes
- Covered spaces: 2
Features
- Entry location: Main
- Patio & porch: Bath Off Primary, Dbl Pane/Storm Window, Dining Room, Fireplace, French Doors, High Tech Cabling, Pantry, Sprinkler System, Walk-In Closet(s), Water Heater, Wine/Beverage Refrigerator
- Has view: Yes
- View description: Lake, Mountain(s), Territorial
- Has water view: Yes
- Water view: Lake
Lot
- Size: 0.27 Acres
- Features: Paved, Cable TV, Deck, Electric Car Charging, High Speed Internet, Rooftop Deck, RV Parking
- Topography: Terraces
- Residential vegetation: Wooded
Details
- Parcel number: 00385500500601
- Special conditions: Standard
Construction
Type & style
- Home type: SingleFamily
- Architectural style: Modern,3 Story
- Property subtype: Single Family Residence
Materials
- Cement/Concrete, Cement Planked, Stone, Cement Plank
- Foundation: Poured Concrete
- Roof: Flat
Condition
- Very Good
- New construction: Yes
- Year built: 2026
- Major remodel year: 2026
Utilities & green energy
- Electric: Company: Snohomish County PUD
- Sewer: Sewer Connected, Company: Lake Stevens Sewer
- Water: Public, Company: Snohomish County PUD
Community & HOA
Community
- Subdivision: Snohomish
Location
- Region: Lake Stevens
Financial & listing details
- Price per square foot: $468/sqft
- Tax assessed value: $571,800
- Annual tax amount: $2,659
- Date on market: 9/23/2026
- Listing terms: Conventional,VA Loan
- Inclusions: Dishwasher(s), Garbage Disposal, Microwave(s), Refrigerator(s), See Remarks, Stove(s)/Range(s)
Estimated market value
$1,289,100
$1.22M - $1.35M
$4,261/mo
Price history
| Date | Event | Price |
|---|---|---|
| 10/23/2026 | Pending sale | $1,299,950$468/sqft |
Source:  NWMLS as distributed by MLS GRID #2586531 Report a problem NWMLS as distributed by MLS GRID #2586531 Report a problem | ||
| 9/23/2026 | Listed for sale | $1,299,950+550%$468/sqft |
Source: NWMLS as distributed by MLS GRID #2586531 Report a problem | ||
| 11/28/2022 | Listing removed | -- |
Source: Zillow Rental Network Premium Report a problem | ||
| 11/25/2022 | Listed for rent | $2,195$1/sqft |
Source: Zillow Rental Network Premium Report a problem | ||
| 11/11/2022 | Listing removed | -- |
Source: Zillow Rental Network Premium Report a problem | ||
| 11/9/2022 | Listed for rent | $2,195+22.3%$1/sqft |
Source: Zillow Rental Network Premium Report a problem | ||
| 2/6/2020 | Listing removed | $1,795$1/sqft |
Source: Real Estate Gladiators Report a problem | ||
| 1/17/2020 | Price change | $1,795-5.3%$1/sqft |
Source: Real Estate Gladiators Report a problem | ||
| 1/9/2020 | Listed for rent | $1,895$1/sqft |
Source: Real Estate Gladiators Report a problem | ||
| 10/31/2019 | Sold | $200,000$72/sqft |
Source: Public Record Report a problem | ||
Public tax history
| Year | Property taxes | Tax assessment |
|---|---|---|
| 2025 | $5,361 +101.6% | $571,800 +87.7% |
| 2024 | $2,659 -33.1% | $304,600 -27.4% |
| 2023 | $3,972 -1% | $419,400 -8.9% |
| 2022 | $4,011 +10.5% | $460,400 +34.3% |
| 2021 | $3,630 +23% | $342,900 +29.3% |
| 2020 | $2,951 -0.8% | $265,200 +1.8% |
| 2019 | $2,976 | $260,400 +10.6% |
| 2018 | -- | $235,400 +31% |
| 2017 | $2,557 +50.3% | $179,700 +8.4% |
| 2016 | $1,701 | $165,800 +26.5% |
| 2015 | $1,701 +22.9% | $131,100 +42% |
| 2013 | $1,385 | $92,300 |
| 2012 | -- | -- |
| 2011 | -- | -- |
| 2010 | -- | -- |
| 2009 | -- | -- |
| 2008 | -- | -- |
| 2007 | -- | -- |
| 2002 | -- | -- |
| 2001 | $1,333 -0.6% | $93,700 +5.6% |
| 2000 | $1,342 | $88,700 |
Find assessor info on the county website
Monthly payment
Est. payment
Payment breakdown
Explore the cost of this home by adjusting the details. Changes won't be saved.Climate risks
Neighborhood: 98258
Nearby schools
Schools provided by the listing agent
- Elementary: Highland Elem
- Middle: North Lake Mid
- High: Lake Stevens Snr Hig
Source: NWMLS as distributed by MLS GRID. This data may not be complete. We recommend contacting the local school district to confirm school assignments for this home.
Similar homes
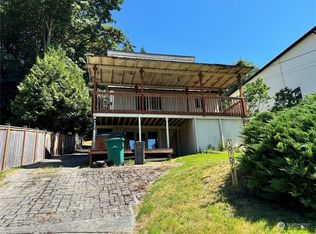
- $1,044,9504 bd3 ba3.3k sqftRyan's Mountain Meadow, Lake Stevens, WA 98258Active
 MLS ID #2597571, Julie Ochoa. NWMLS as distributed by MLS GRID
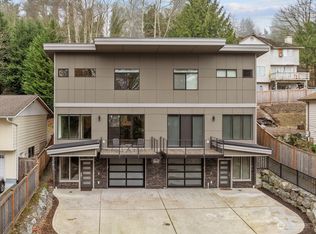
 - $1,325,0005 bd3 ba3.7k sqftNovelty Hill, Lake Stevens, WA 98258Contingent
 MLS ID #2558670, Crystal Dickerson. NWMLS as distributed by MLS GRID
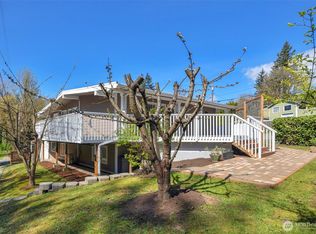
 - $950,0005 bd4 ba2.4k sqft2506 101st Ave NE, Lake Stevens, WA 98258Active
 MLS ID #2554151, Ruben Lomakin. NWMLS as distributed by MLS GRID
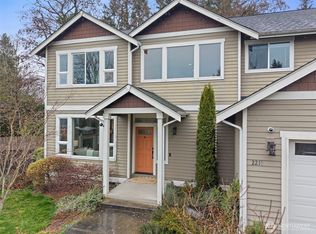
 - $1,187,0004 bd3 ba2.8k sqft3832 113th Drive SE, Snohomish, WA 98290Active
 MLS ID #2596621, Sandra K. Pelan. NWMLS as distributed by MLS GRID
