Don't miss a chance to own this new home on a spacious 0.63 acre lot in a desired community, offering a rare blend of new construction, acreage, privacy, and everyday convenience. Located in a peaceful dead-end community with minimal traffic, perfect for relaxing walks and a private neighborhood feel. Tucked in a peaceful, secluded setting with spectacular mountain views, this home is just minutes to grocery shopping and amenities at downtown Monroe, parks, and nearby trails. Quick access to HWY 522 and I-405. The bright open floor plan features a gourmet kitchen with an 8-foot island, accent dining cabinetry, stone backsplash, premium appliances, and seamless flow into the great room with enlarged windows and a floor-to-ceiling gas fireplace. Main-floor office with closet and nearby bath offers flexible 5th-bedroom use. The luxurious primary suite includes built-ins with quartz countertops, spa-inspired bath with oversized shower, freestanding tub, makeup vanity, and large walk-in closet. Hardwood floors, cozy upper loft, laundry with cabinetry, covered deck, beautifully landscaped grounds, and private backyard covered with greenbelt complete this standout new-construction retreat.
Active
Listed by: Realogics Sotheby's Int'l Rlty • Olga Derman
$1,267,000
15107 250th Drive SE, Monroe, WA 98272
4beds
3,302sqft
Single Family Residence
Built in 2026
0.63 Acres Lot
$1,262,200 Zestimate®
$384/sqft
$50/mo HOA
What's special
Cozy upper loftGourmet kitchenFloor-to-ceiling gas fireplaceLaundry with cabinetryCovered deckHardwood floorsLuxurious primary suite
- 41 days
- 201
- 12
Likely to sell faster than
Zillow last checked:
Listing updated:
Listed by:
Olga Derman,
Realogics Sotheby's Int'l Rlty
Source: NWMLS as distributed by MLS GRID,MLS#: 2561189
Facts & features
Interior
Bedrooms & bathrooms
- Bedrooms: 4
- Bathrooms: 3
- Full bathrooms: 3
- Main level bathrooms: 1
Primary bedroom
- Level: Second
Bedroom
- Level: Second
Bedroom
- Level: Second
Bedroom
- Level: Second
Bathroom full
- Level: Second
Bathroom full
- Level: Second
Bathroom full
- Level: Main
Den office
- Level: Main
Entry hall
- Level: Main
Great room
- Level: Main
Kitchen with eating space
- Level: Main
Utility room
- Level: Main
Heating
- Fireplace, Forced Air, Heat Pump, High Efficiency (Unspecified), Electric, Propane
Cooling
- Forced Air, Heat Pump, High Efficiency (Unspecified)
Appliances
- Included: Dishwasher, Disposal, Double Oven, Microwave, Refrigerator, Stove(s)/Range(s), Dishwasher(s), Garbage Disposal, Microwave(s), Refrigerator(s)
Features
- Bath Off Primary, Loft, Pantry
- Flooring: Ceramic Tile, Engineered Hardwood, Carpet
- Doors: French Doors
- Windows: Dbl Pane/Storm Window, Skylight(s)
- Basement: None
- Number of fireplaces: 1
- Fireplace features: Gas, Main Level: 1, Fireplace
Interior area
- Total structure area: 3,302
- Total interior livable area: 3,302 sqft
Property
Parking
- Total spaces: 3
- Parking features: Driveway, Attached Garage
- Has attached garage: Yes
- Covered spaces: 3
Features
- Levels: Two
- Stories: 2
- Entry location: Main
- Patio & porch: Bath Off Primary, Dbl Pane/Storm Window, Fireplace, French Doors, Loft, Pantry, Skylight(s), Walk-In Closet(s)
- Has view: Yes
- View description: Mountain(s), Territorial
Lot
- Size: 0.63 Acres
- Features: Cul-De-Sac, Dead End Street, Paved, Deck, High Speed Internet, Propane
- Topography: Level
- Residential vegetation: Wooded
Details
- Parcel number: 01168300001700
- Special conditions: Standard
Construction
Type & style
- Home type: SingleFamily
- Architectural style: Contemporary,2 Story
- Property subtype: Single Family Residence
Materials
- Cement Planked, Stone, Wood Siding, Wood Products, Cement Plank
- Foundation: Poured Concrete
- Roof: Composition
Condition
- Very Good
- New construction: Yes
- Year built: 2026
Utilities & green energy
- Electric: Company: Snohomish PUD
- Sewer: Septic Tank, Company: Septic
- Water: Public, Company: Highland Water District
- Utilities for property: Comcast
Community & HOA
Community
- Subdivision: Old Owen
HOA
- HOA fee: $50 monthly
Location
- Region: Monroe
Financial & listing details
- Price per square foot: $384/sqft
- Tax assessed value: $1,247,500
- Annual tax amount: $3,266
- Date on market: 8/27/2025
- Cumulative days on market: 377 days
- Listing terms: Conventional,FHA,VA Loan
- Inclusions: Dishwasher(s), Double Oven, Garbage Disposal, Microwave(s), Refrigerator(s), Stove(s)/Range(s)
Estimated market value
$1,262,200
$1.20M - $1.33M
$4,255/mo
Price history
| Date | Event | Price |
|---|---|---|
| 7/28/2026 | Listed for sale | $1,267,000-5%$384/sqft |
Source:  NWMLS as distributed by MLS GRID #2561189 Report a problem NWMLS as distributed by MLS GRID #2561189 Report a problem | ||
| 7/21/2026 | Listing removed | $1,334,000$404/sqft |
Source: Realogics Sothebys International Realty #2465513 Report a problem | ||
| 6/3/2026 | Price change | $1,334,000-1.8%$404/sqft |
Source: Realogics Sothebys International Realty #2465513 Report a problem | ||
| 3/20/2026 | Price change | $1,359,000-0.4%$412/sqft |
Source: Realogics Sothebys International Realty #2465513 Report a problem | ||
| 1/7/2026 | Listed for sale | $1,365,000-1.7%$413/sqft |
Source: BHHS broker feed #2465513 Report a problem | ||
| 12/5/2025 | Listing removed | $1,389,000$421/sqft |
Source: BHHS broker feed #2408317 Report a problem | ||
| 10/30/2025 | Price change | $1,389,000-2.1%$421/sqft |
Source: Realogics Sothebys International Realty #2408317 Report a problem | ||
| 9/19/2025 | Price change | $1,419,000-0.4%$430/sqft |
Source: Realogics Sothebys International Realty #2408317 Report a problem | ||
| 7/17/2025 | Listed for sale | $1,425,000$432/sqft |
Source: BHHS broker feed #2408317 Report a problem | ||
Public tax history
| Year | Property taxes | Tax assessment |
|---|---|---|
| 2025 | $6,251 +99.3% | $1,247,500 +66.7% |
| 2024 | $3,136 +21% | $748,400 +134.6% |
| 2023 | $2,592 -4% | $319,000 -12.4% |
| 2022 | $2,701 +21.1% | $364,000 +53.6% |
| 2021 | $2,230 +16.6% | $237,000 +18.5% |
| 2020 | $1,913 +0.5% | $200,000 +2.6% |
| 2019 | $1,903 -6% | $195,000 +5.4% |
| 2018 | $2,025 | $185,000 |
Find assessor info on the county website
Monthly payment
Est. payment
Payment breakdown
Explore the cost of this home by adjusting the details. Changes won't be saved.Climate risks
Neighborhood: Woods Creek
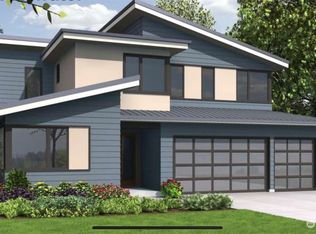
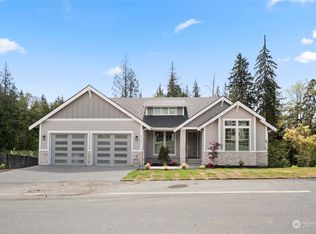
Similar homes
- $1,248,0004 bd4 ba2.9k sqftRidge At Park Creek, Monroe, WA 98272Active
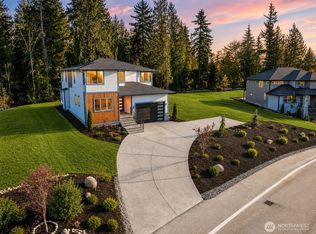 MLS ID #2559561, Olga Derman. NWMLS as distributed by MLS GRID
 - $1,265,0004 bd3 ba2.9k sqftRidge At Park Creek, Monroe, WA 98272Active
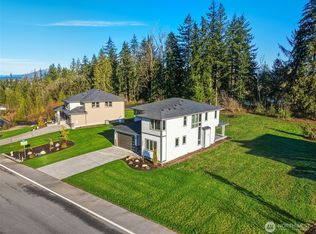 MLS ID #2467541, Olga Derman. NWMLS as distributed by MLS GRID
 - $1,125,0004 bd3 ba2.4k sqft24710 Florence Road, Monroe, WA 98272Active
 MLS ID #2533595, Jimmy Martin. NWMLS as distributed by MLS GRID
 - $1,329,9954 bd3 ba3.2k sqft7814 199th Avenue SE, Snohomish, WA 98290Active
 MLS ID #2576704, Kelli Toomey. NWMLS as distributed by MLS GRID
