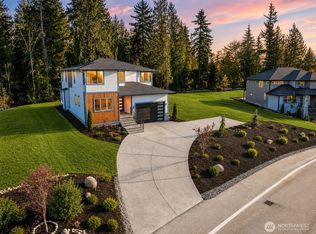
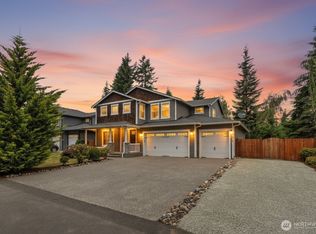
This stunning, better than new 2-year-old home features 4 spacious bedrooms and an additional main floor office. This bright home offers beautiful views from every window and comfort and luxury at every turn. The modern kitchen with gas stove and pull out shelving opens to the dining area and luxurious living space centered around a beautiful gas fireplace. The homeowners have added an amazing fully enclosed sunroom creating year-round flow of indoor-outdoor living to enjoy for relaxing, entertaining or everyday living. Upstairs the spacious and private primary with its spa-like bathroom features double vanity, deep free-standing tub, large shower, and walk in closet resulting in a luxurious retreat. An additional 3 bedrooms and another full bath complete the beautiful upstairs. Enjoy views of the Skykomish River from the guest bed and more northwest beauty from all of the windows. Custom motorized blinds throughout the home provide both comfort and convenience, complementing the many windows that fill the home with natural light. The spacious two car garage includes an EV Charger and plenty of space for storage. The beautiful ½ acre lot borders green space, has stunning peaceful views and a separate fenced space making a safe and visible area for pets or play. The septic has also been recently updated for added peace of mind. This is truly a turnkey home ready for you to make your own. Pre-Inspected and Home Warranty Provided!
Pending
Listed by: Windermere Real Estate JS • Peggy Costley
Price cut: $67.5K (6/19)
$1,120,000
15118 250th Drive SE, Monroe, WA 98272
4beds
2,884sqft
:
Get pre-qualified$6,540/mo
Single Family Residence
Built in 2024
0.58 Acres Lot
$1,110,300 Zestimate®
$388/sqft
$-- HOA
What's special
High end finishesPeaceful half acre lotPrivate officeLarge islandElegant primary suiteHuge walk in closetSpa inspired bath
- 76 days |
- 200 |
- 11 |
Zillow last checked:
Listing updated:
Listed by:
Peggy Costley,
Windermere Real Estate JS
Source: NWMLS as distributed by MLS GRID,MLS#: 2514737
Facts & features
Interior
Bedrooms & bathrooms
- Bedrooms: 4
- Bathrooms: 3
- Full bathrooms: 2
- 1/2 bathrooms: 1
- Main level bathrooms: 1
Primary bedroom
- Level: Second
Bedroom
- Level: Second
Bedroom
- Level: Second
Bedroom
- Level: Second
Bathroom full
- Level: Second
Bathroom full
- Level: Second
Other
- Level: Main
Den office
- Level: Main
Dining room
- Level: Main
Entry hall
- Level: Main
Kitchen with eating space
- Level: Main
Living room
- Level: Main
Utility room
- Level: Main
Heating
- Fireplace, Forced Air, Heat Pump, High Efficiency (Unspecified), Electric, Propane
Cooling
- Forced Air, High Efficiency (Unspecified)
Appliances
- Included: Dishwasher, Disposal, Dryer, Microwave, Refrigerator, Stove(s)/Range(s), Washer, Dishwasher(s), Dryer(s), Garbage Disposal, Microwave(s), Refrigerator(s), Washer(s), Water Heater: Electric, Water Heater Location: Garage
Features
- Bath Off Primary, Dining Room, High Tech Cabling, Pantry
- Flooring: Ceramic Tile, Engineered Hardwood, Carpet
- Windows: Dbl Pane/Storm Window
- Basement: None
- Number of fireplaces: 1
- Fireplace features: Gas, Main Level: 1, Fireplace
Interior area
- Total structure area: 2,884
- Total interior livable area: 2,884 sqft
Video & virtual tour
Property
Parking
- Total spaces: 3
- Parking features: Attached Garage, Off Street
- Has attached garage: Yes
- Covered spaces: 3
Features
- Levels: Two
- Stories: 2
- Entry location: Main
- Patio & porch: Bath Off Primary, Dbl Pane/Storm Window, Dining Room, Fireplace, High Tech Cabling, Pantry, Walk-In Closet(s), Water Heater
- Has view: Yes
- View description: Mountain(s), River, Territorial
- Has water view: Yes
- Water view: River
Lot
- Size: 0.58 Acres
- Features: Cul-De-Sac, Dead End Street, Paved, Secluded, Cable TV, Electric Car Charging, Fenced-Partially, High Speed Internet, Patio, Propane, Sprinkler System
- Topography: Level,Partial Slope
Details
- Parcel number: 01168300001400
- Special conditions: Standard
- Other equipment: Leased Equipment: Yes
Construction
Type & style
- Home type: SingleFamily
- Architectural style: 2 Story
- Property subtype: Single Family Residence
Materials
- Cement Planked, Stone, Wood Siding, Wood Products, Cement Plank
- Foundation: Poured Concrete
- Roof: Composition
Condition
- Year built: 2024
Details
- Builder name: DA Homes Construction
Utilities & green energy
- Electric: Company: PUD
- Sewer: Septic Tank, Company: Septic
- Water: Public, Company: Highland Water
- Utilities for property: Xfinity, Xfinity
Community & HOA
Community
- Subdivision: Old Owen
Location
- Region: Monroe
Financial & listing details
- Price per square foot: $388/sqft
- Tax assessed value: $1,047,400
- Annual tax amount: $4,574
- Date on market: 5/20/2026
- Cumulative days on market: 77 days
- Listing terms: Conventional,FHA,USDA Loan,VA Loan
- Inclusions: Dishwasher(s), Dryer(s), Garbage Disposal, Leased Equipment, Microwave(s), Refrigerator(s), Stove(s)/Range(s), Washer(s)
Estimated market value
$1,110,300
$1.05M - $1.17M
$3,916/mo
Price history
| Date | Event | Price |
|---|---|---|
| 7/21/2026 | Pending sale | $1,120,000$388/sqft |
Source:  NWMLS as distributed by MLS GRID #2514737 Report a problem NWMLS as distributed by MLS GRID #2514737 Report a problem | ||
| 6/19/2026 | Price change | $1,120,000-5.7%$388/sqft |
Source: NWMLS as distributed by MLS GRID #2514737 Report a problem | ||
| 6/3/2026 | Price change | $1,187,500-5%$412/sqft |
Source: NWMLS as distributed by MLS GRID #2514737 Report a problem | ||
| 5/20/2026 | Listed for sale | $1,250,000-5.7%$433/sqft |
Source: NWMLS as distributed by MLS GRID #2514737 Report a problem | ||
| 4/22/2024 | Sold | $1,325,000$459/sqft |
Source: NWMLS as distributed by MLS GRID #2200739 Report a problem | ||
| 4/2/2024 | Pending sale | $1,325,000$459/sqft |
Source: NWMLS as distributed by MLS GRID #2200739 Report a problem | ||
| 2/16/2024 | Listed for sale | $1,325,000$459/sqft |
Source: NWMLS as distributed by MLS GRID #2200739 Report a problem | ||
Public tax history
| Year | Property taxes | Tax assessment |
|---|---|---|
| 2024 | $8,549 +6.8% | $1,047,400 +7.2% |
| 2023 | $8,008 +223.1% | $977,300 -5% |
| 2022 | $2,479 +10% | $1,028,900 +329.6% |
| 2021 | $2,253 +16.4% | $239,500 +18.3% |
| 2020 | $1,937 +0.5% | $202,500 +2.5% |
| 2019 | $1,927 -6% | $197,500 +5.3% |
| 2018 | $2,049 | $187,500 |
Find assessor info on the county website
Monthly payment
Est. payment
Payment breakdown
Explore the cost of this home by adjusting the details. Changes won't be saved.Climate risks
Neighborhood: Woods Creek
Nearby schools
GreatSchools rating
- 9/10Salem Woods Elementary SchoolGrades: PK-5Distance: 2.4 mi
- 6/10Park Place Middle SchoolGrades: 6-8Distance: 4.3 mi
- 6/10Monroe High SchoolGrades: 9-12Distance: 5.3 mi
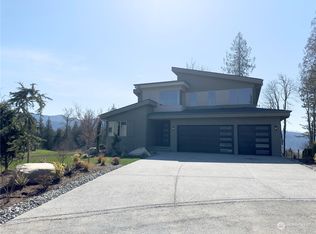
- $1,350,0004 bd3 ba2.8k sqft24824 150th St SE, Monroe, WA 98272Sold
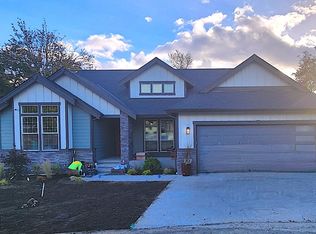
- $1,400,0004 bd3 ba3.4k sqft15117 250th Dr SE, Monroe, WA 98272Sold
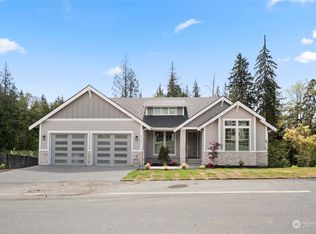
- $1,344,5004 bd3 ba3.4k sqft15113 250th Dr SE, Monroe, WA 98272Off Market
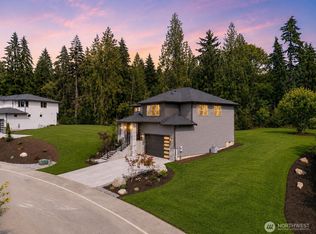
- $1,267,0004 bd3 ba3.3k sqft15107 250th Dr SE, Monroe, WA 98272New Construction
- $1,248,0004 bd4 ba2.9k sqft15025 250th Dr SE, Monroe, WA 98272New Construction
- $1,360,0004 bd3 ba2.8k sqft15015 250th Dr SE, Monroe, WA 98272Sold
- $1,265,0004 bd3 ba2.9k sqft14921 250th Dr SE, Monroe, WA 98272New Construction
- $1,290,0004 bd3 ba3.3k sqft14917 250th Dr SE, Monroe, WA 98272Sold
A local agent can set up tours, give advice and negotiate with sellers.
Similar homes
- $1,125,0004 bd3 ba2.4k sqft24710 Florence Road, Monroe, WA 98272Active
 MLS ID #2533595, Jimmy Martin. NWMLS as distributed by MLS GRID
 - $1,267,0004 bd3 ba3.3k sqftRidge At Park Creek, Monroe, WA 98272ActiveMLS ID #2561189, Olga Derman. NWMLS as distributed by MLS GRID
- $1,248,0004 bd4 ba2.9k sqftRidge At Park Creek, Monroe, WA 98272Active
 MLS ID #2559561, Olga Derman. NWMLS as distributed by MLS GRID
 - $975,0005 bd3 ba2.8k sqftWild Sky Ridge Div 1, Monroe, WA 98272Active
 MLS ID #2544078, Kelli Leese. NWMLS as distributed by MLS GRID
 - $950,0003 bd3 ba2.6k sqft26424 175th Place SE, Monroe, WA 98272ActiveMLS ID #2559527, Shanon Shepard. NWMLS as distributed by MLS GRID
- $1,149,0004 bd3 ba2.7k sqftEvergreen Heights, Monroe, WA 98272ActiveMLS ID #2494116, Rosemeyre Garcez. NWMLS as distributed by MLS GRID
- $998,0004 bd4 ba3.3k sqft19229 133rd Street SE, Monroe, WA 98272ActiveMLS ID #2534947, Nicole Bosko-Bingcang. NWMLS as distributed by MLS GRID
- $835,0004 bd3 ba2.8k sqftEaston Cove, Monroe, WA 98272ActiveMLS ID #2550357, Naomi Janzen. NWMLS as distributed by MLS GRID
- $1,200,0004 bd3 ba3.2k sqftPanther Lake Estates, Snohomish, WA 98290ActiveMLS ID #2553490, Teresa Fahringer. NWMLS as distributed by MLS GRID
- $1,199,0004 bd4 ba3.4k sqft6218 212th Drive SE, Snohomish, WA 98290ActiveMLS ID #2526141, Jeremy Kramer. NWMLS as distributed by MLS GRID
- $1,025,0004 bd3 ba2.4k sqft3919 146th Street SE, Mill Creek, WA 98012ActiveMLS ID #2564413, Junlin Qi. NWMLS as distributed by MLS GRID
- $1,099,9994 bd3 ba3.1k sqft19217 8th Avenue W, Lynnwood, WA 98036ActiveMLS ID #2563013, Sreenivasa Gorthi. NWMLS as distributed by MLS GRID
- $850,0005 bd3 ba2.7k sqft16067 178th Avenue SE, Monroe, WA 98272ActiveMLS ID #2513429, Daniel Mellor. NWMLS as distributed by MLS GRID
- $1,099,0004 bd3 ba2.6k sqft18616 33rd Place NE, Snohomish, WA 98290ActiveMLS ID #2498015, Tracey Kirkley. NWMLS as distributed by MLS GRID
- $1,245,0003 bd3 ba2.5k sqft18727 55th Street SE, Snohomish, WA 98290ActiveMLS ID #2560840, Guy Clements. NWMLS as distributed by MLS GRID
- $1,050,0004 bd3 ba2.2k sqftKingsbury, Bothell, WA 98012ActiveMLS ID #2562174, Huazhi Li. NWMLS as distributed by MLS GRID
- $1,540,0005 bd4 ba3.5k sqft15806 201st Place SE, Monroe, WA 98272ActiveMLS ID #2557497, Mariah Van Halm. NWMLS as distributed by MLS GRID
- $1,124,9004 bd3 ba2.6k sqftWoodland Trails, Mill Creek, WA 98012ActiveMLS ID #2531182, Alan Vu. NWMLS as distributed by MLS GRID
- $1,099,9993 bd3 ba2.8k sqft13930 73rd Street NE, Lake Stevens, WA 98258ActiveMLS ID #2531161, Alexandria D. Robinett. NWMLS as distributed by MLS GRID
- $1,075,0004 bd3 ba2.6k sqft18314 17th Avenue W, Lynnwood, WA 98037ActiveMLS ID #2562273, Eddy Ung. NWMLS as distributed by MLS GRID
