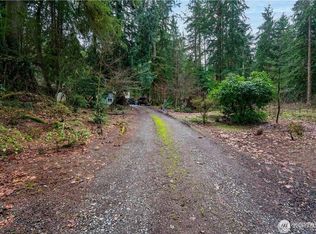
*RATE BUY DOWN OPTION*The VIEW when your perched atop Thunderbird Terrace in a new custom home is Northwest living at its best! Sitting on 5 private acres where sweeping views and endless outdoor adventure await. Vaulted ceilings and walls of glass invite the light in, framing the mountains and treetops from nearly every room of this 2,600 sq ft, 3-bedroom, 3-bath retreat. the main level situates a chef's kitchen in the great room. The deck blurs the line between indoors and out — ideal for morning coffee in the mist or evenings under the stars. The primary suite feels like a private sanctuary, complete with a walk-in closet and in-suite laundry and Large bathroom. A separate laundry room for everyday use is in the mudroom on the ground floor where two bedrooms and a bonus room sit with views from every window. The Skykomish River, old town Monroe and the cascades are at your fingertips. This is more than a home — it's a place to slow down, breathe deeper, and live closer to nature, without sacrificing an ounce of comfort or style. Potential for yard shown in photo, Builder is getting costs currently.
Active
Listed by: John L. Scott, Inc. • Shanon Shepard
Price cut: $25.1K (9/28)
$899,900
26424 175th Place SE, Monroe, WA 98272
3beds
2,600sqft
Single Family Residence
Built in 2026
5.01 Acres Lot
$898,300 Zestimate®
$346/sqft
$50/mo HOA
What's special
Sweeping viewsViews from every windowWalk-in closetWalls of glassIn-suite laundryVaulted ceilingsLarge bathroom
- --
- on Zillow
- 1,505
- views
- 124
- saves
Zillow last checked:
Listing updated:
Listed by:
Shanon Shepard,
John L. Scott, Inc.
Source: NWMLS as distributed by MLS GRID,MLS#: 2559527
Facts & features
Interior
Bedrooms & bathrooms
- Bedrooms: 3
- Bathrooms: 3
- Full bathrooms: 2
- 3/4 bathrooms: 1
- Main level bathrooms: 2
- Main level bedrooms: 1
Bedroom
- Level: Main
Bedroom
- Level: Garage
Bedroom
- Level: Garage
Bathroom full
- Level: Main
Bathroom full
- Level: Garage
Bathroom three quarter
- Level: Main
Bonus room
- Level: Garage
Dining room
- Level: Main
Entry hall
- Level: Main
Family room
- Level: Main
Kitchen with eating space
- Level: Main
Living room
- Level: Main
Utility room
- Level: Garage
Heating
- Fireplace, 90%+ High Efficiency, Forced Air, Heat Pump, Electric, Propane
Cooling
- 90%+ High Efficiency, Forced Air, Heat Pump
Appliances
- Included: Dishwasher, Microwave, Stove(s)/Range(s), Dishwasher(s), Microwave(s), Water Heater: tank, Water Heater Location: garage
Features
- Bath Off Primary, Dining Room, Pantry
- Flooring: Vinyl Plank, Carpet
- Windows: Dbl Pane/Storm Window
- Number of fireplaces: 1
- Fireplace features: Gas, Upper Level: 1, Fireplace
Interior area
- Total structure area: 2,600
- Total interior livable area: 2,600 sqft
Property
Parking
- Total spaces: 8
- Parking features: Attached Garage, Off Street
- Has attached garage: Yes
- Covered spaces: 2
- Uncovered spaces: 6
Features
- Levels: Two
- Stories: 2
- Entry location: Main
- Patio & porch: Bath Off Primary, Dbl Pane/Storm Window, Dining Room, Fireplace, Pantry, Vaulted Ceiling(s), Walk-In Closet(s), Water Heater
- Has view: Yes
- View description: Mountain(s), Territorial
- Waterfront features: Creek
Lot
- Size: 5.01 Acres
- Dimensions: 631 x 528 x 111 x 548 x 225
- Features: Dead End Street, Secluded, Deck, High Speed Internet, Propane
- Topography: Partial Slope,Sloped,Terraces
- Residential vegetation: Brush, Wooded
Details
- Parcel number: 27071100300500
- Zoning description: Jurisdiction: County
- Special conditions: Standard
Construction
Type & style
- Home type: SingleFamily
- Architectural style: Craftsman,2 Story
- Property subtype: Single Family Residence
Materials
- Cement Planked, Wood Products, Cement Plank
- Foundation: Poured Concrete
- Roof: Composition
Condition
- Very Good
- New construction: Yes
- Year built: 2026
- Major remodel year: 2026
Details
- Builder name: Silvana Contractors
Utilities & green energy
- Electric: Company: PUD
- Sewer: Septic Tank, Company: septic
- Water: Community, Company: Thunderbird Terrace Water Assc
- Utilities for property: Ziply
Community & HOA
Community
- Subdivision: Monroe
HOA
- Services included: Water
- HOA fee: $600 annually
Location
- Region: Monroe
Financial & listing details
- Price per square foot: $346/sqft
- Date on market: 7/24/2026
- Listing terms: Conventional,USDA Loan,VA Loan
- Inclusions: Dishwasher(s), Microwave(s), Stove(s)/Range(s)
Estimated market value
$898,300
$853,000 - $943,000
$3,720/mo
Price history
| Date | Event | Price |
|---|---|---|
| 9/28/2026 | Price change | $899,900-2.7%$346/sqft |
Source:  NWMLS as distributed by MLS GRID #2559527 Report a problem NWMLS as distributed by MLS GRID #2559527 Report a problem | ||
| 8/27/2026 | Price change | $925,000-2.6%$356/sqft |
Source: NWMLS as distributed by MLS GRID #2559527 Report a problem | ||
| 7/24/2026 | Listed for sale | $950,000+533.3%$365/sqft |
Source: NWMLS as distributed by MLS GRID #2559527 Report a problem | ||
| 11/22/2021 | Sold | $150,000-9.1%$58/sqft |
Source: NWMLS as distributed by MLS GRID #1840889 Report a problem | ||
| 10/29/2021 | Pending sale | $165,000$63/sqft |
Source: NWMLS as distributed by MLS GRID #1840889 Report a problem | ||
| 10/1/2021 | Listed for sale | $165,000+3.1%$63/sqft |
Source: NWMLS as distributed by MLS GRID #1840889 Report a problem | ||
| 3/18/2021 | Sold | $160,000-23.8%$62/sqft |
Source: NWMLS as distributed by MLS GRID #1678622 Report a problem | ||
| 1/19/2021 | Pending sale | $210,000$81/sqft |
Source: NWMLS as distributed by MLS GRID #1678622 Report a problem | ||
| 12/23/2020 | Listed for sale | $210,000$81/sqft |
Source: NWMLS as distributed by MLS GRID #1678622 Report a problem | ||
Public tax history
Tax history is unavailable.
Monthly payment
Est. payment
Payment breakdown
Explore the cost of this home by adjusting the details. Changes won't be saved.Climate risks
Neighborhood: 98272

Similar homes
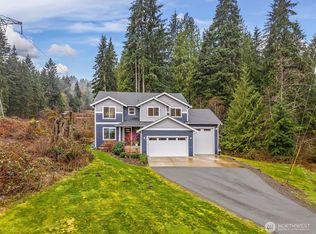
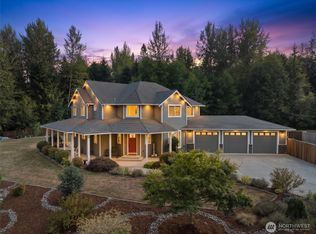
- $925,0004 bd3 ba3.7k sqft25816 178th Street SE, Monroe, WA 98272Active
 MLS ID #2587525, Roman Shulyak. NWMLS as distributed by MLS GRID
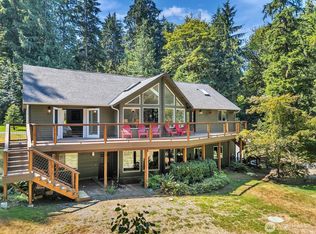
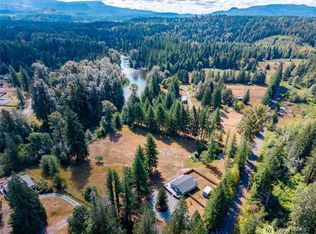
 - $925,0004 bd3 ba2.4k sqftWild Sky Ridge Division 1, Monroe, WA 98272Active
 MLS ID #2569373, Nicole Serviss. NWMLS as distributed by MLS GRID
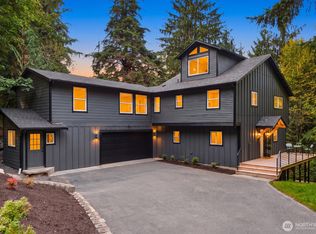
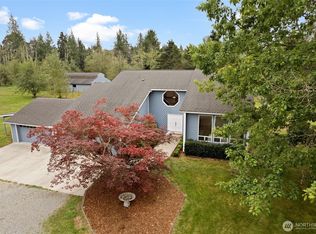
 - $829,9883 bd3 ba1.7k sqft11911 Reiner Road, Monroe, WA 98272Active
 MLS ID #2580471, James Woessner. NWMLS as distributed by MLS GRID
 - $1,099,9993 bd3 ba2.6k sqft15131 257th Avenue SE, Monroe, WA 98272Active
 MLS ID #2523645, Lisa D Bender. NWMLS as distributed by MLS GRID
