Skip main navigation
Sold
  • Listed by: RE/MAX Northwest
    Bought with: Keller Williams Eastside
    $1,146,000

    26514 174th Street SE, Monroe, WA 98272

    4beds
    2,720sqft
    Single Family Residence
    Built in 2004
    5.01 Acres Lot
    $1,106,300 Zestimate®
    $421/sqft
    $4,089 Estimated rent

    Home value

    $1,106,300

    $1.03M - $1.19M

    $4,089/mo

    Zestimate® history
    Loading
    Loading...

    Owner options

    List your home for rent

    $4,089/mo

    Rent Zestimate®

    Find your next renter with Zillow Rental Manager. Plus, with online applications, you can quickly screen prospective tenants – for free.

    Learn more

    $4,089/mo

    Rent Zestimate®

    Refinance and save

    $7,416/mo

    Est. payment

    Refinancing to a lower rate could help reduce your monthly payments and save thousands over the life of the loan.

    See today's rates

    $7,416/mo

    Est. payment

    Explore your selling options

    Work with a Zillow partner agent

    Leverage their expertise and Zillow's premium Showcase listings to get your home seen by more buyers.

    Get started

    List with your own agent

    Get your home in front of millions of buyers by listing it on Zillow.

    Learn how to do it

    Sell it yourself

    Take full control of how buyers see your home on Zillow by listing For Sale by Owner (FSBO).

    List your home

    What's special

    Private acresNatural lightSerene viewsIn-floor heatingSpacious primary suiteWalk-in closetSpa-inspired bath
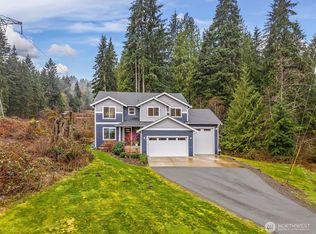
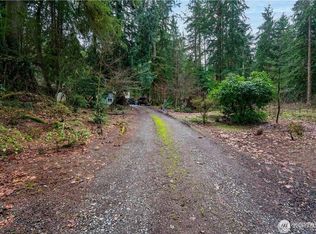
    Experience refined Northwest living on 5 private acres near the Skykomish River and endless outdoor adventure. Bathed in natural light, this custom home offers vaulted ceilings, skylights, and expansive windows that frame serene views. The upgraded chef’s kitchen and luxerious baths pair beautifully with two new composite decks designed for elevated indoor-outdoor living. The spacious primary suite features a spa-inspired bath and walk-in closet. A 1,200 sq.ft. shop with 16' ceilings, 12' doors, and in-floor heating is perfect for RVs or creative projects. Freshly paved drive (2023). Don’t miss the hidden, finished attic with unlimited potential.

    Zillow last checked:

    Listing updated:

    Listed by:

    William Chappell,

    RE/MAX Northwest,

    Lisa Sprute,

    RE/MAX Northwest

    Bought with:

    Beth Traverso, 27185

    Keller Williams Eastside

    Source: NWMLS as distributed by MLS GRID,MLS#: 2411494MLS Logo

    Facts & features

    Interior

    Bedrooms & bathrooms
    • Bedrooms: 4
    • Bathrooms: 3
    • Full bathrooms: 3
    • Main level bathrooms: 2
    • Main level bedrooms: 2
    Primary bedroom
    • Level: Main
    Bedroom
    • Level: Lower
    Bedroom
    • Level: Lower
    Bedroom
    • Level: Main
    Bathroom full
    • Level: Main
    Bathroom full
    • Level: Main
    Bathroom full
    • Level: Lower
    Other
    • Level: Lower
    Bonus room
    • Level: Lower
    Dining room
    • Level: Main
    Entry hall
    • Level: Main
    Family room
    • Level: Lower
    Great room
    • Level: Main
    Living room
    • Level: Main
    Utility room
    • Level: Main
    Heating
    • Fireplace, Forced Air, Heat Pump, Electric, Propane
    Cooling
    • Has cooling: Yes
    Appliances
    • Included: Dishwasher(s), Disposal, Double Oven, Dryer(s), Microwave(s), Refrigerator(s), Stove(s)/Range(s), Washer(s), Garbage Disposal, Water Heater Location: Furnace Room
    Features
    • Bath Off Primary, Ceiling Fan(s), Dining Room
    • Flooring: Ceramic Tile, Hardwood
    • Windows: Double Pane/Storm Window
    • Basement: Daylight
    • Number of fireplaces: 1
    • Fireplace features: Gas, Main Level: 1, Fireplace
    Interior area
    • Total structure area: 2,720
    • Total interior livable area: 2,720 sqft

    Property

    Parking
    • Total spaces: 2
    • Parking features: Attached Garage, Detached Garage, RV Parking
    • Attached garage spaces: 2
    Features
    • Levels: One
    • Stories: 1
    • Entry location: Main
    • Patio & porch: Bath Off Primary, Ceiling Fan(s), Double Pane/Storm Window, Dining Room, Fireplace, Vaulted Ceiling(s), Walk-In Closet(s), Wired for Generator
    • Has view: Yes
    • View description: Territorial
    Lot
    • Size: 5.01 Acres
    • Features: Curbs, Dead End Street, High Voltage Line, Open Lot, Paved, Secluded, Sidewalk, Deck, Fenced-Partially, High Speed Internet, Outbuildings, Patio, Propane, RV Parking, Shop
    • Topography: Level,Partial Slope
    • Residential vegetation: Brush, Fruit Trees, Garden Space, Wooded
    Details
    • Parcel number: 27071100301200
    • Zoning description: Jurisdiction: County
    • Special conditions: Standard
    • Other equipment: Wired for Generator

    Construction

    Type & style
    • Home type: SingleFamily
    • Property subtype: Single Family Residence
    Materials
    • Wood Siding, Wood Products
    • Foundation: Poured Concrete
    • Roof: Composition
    Condition
    • Year built: 2004

    Utilities & green energy

    • Electric: Company: Snohomish PUD
    • Sewer: Septic Tank, Company: Septic
    • Water: Community, Company: Thunderbird Terrace Water System
    • Utilities for property: Ziply, Ziply/Star Link

    Community & neighborhood

    Community
    • Community features: CCRs
    Location
    • Region: Monroe
    • Subdivision: Monroe

    HOA & financial

    HOA
    • HOA fee: $600 annually
    • Services included: Road Maintenance

    Other

    Other facts
    • Listing terms: Conventional,FHA,USDA Loan,VA Loan
    • Cumulative days on market: 194 days

    Price history

    DateEventPrice
    10/7/2025Sold$1,146,000-2.5%$421/sqft
    Source: NWMLS as distributed by MLS GRID #2411494 Report a problem
    9/15/2025Pending sale$1,175,000$432/sqft
    Source: NWMLS as distributed by MLS GRID #2411494 Report a problem
    8/14/2025Price change$1,175,000-2.1%$432/sqft
    Source: NWMLS as distributed by MLS GRID #2411494 Report a problem
    7/25/2025Listed for sale$1,200,000+45.5%$441/sqft
    Source: NWMLS as distributed by MLS GRID #2411494 Report a problem
    2/12/2021Sold$825,000+0.6%$303/sqft
    Source: NWMLS as distributed by MLS GRID #1712472 Report a problem
    1/8/2021Pending sale$820,000$301/sqft
    Source: NWMLS as distributed by MLS GRID #1712472 Report a problem
    12/30/2020Listed for sale$820,000+831.8%$301/sqft
    Source: Redfin Corp. #1712472 Report a problem
    3/26/2003Sold$88,000$32/sqft
    Source: Public Record Report a problem

    Public tax history

    YearProperty taxesTax assessment
    2024$6,787 +1.7%$827,000 +2%
    2023$6,672 +5.7%$810,700 -3.4%
    2022$6,314 +10.1%$838,800 +39.6%
    2021$5,735 +6%$600,800 +7.8%
    2020$5,412 +3.1%$557,400 +5%
    2019$5,251 $531,000 +13.9%
    2018-- $466,300 +28.4%
    2017$5,036 +22.1%$363,100 +7.5%
    2016$4,126 $337,700 +12%
    2015$4,126 +2.9%$301,600 +12.5%
    2013$4,010 $268,100
    2012-- --
    2011-- --
    2010-- --
    2009-- --
    2008-- --
    2007-- --

    Find assessor info on the county website

    Neighborhood: 98272

    Nearby schools

    GreatSchools rating
    Schools provided by the listing agent
    • Elementary: Frank Wagner Elem
    • Middle: Park Place Middle Sc
    • High: Monroe High

    Source: NWMLS as distributed by MLS GRID. This data may not be complete. We recommend contacting the local school district to confirm school assignments for this home.

    Get a cash offer in 3 minutes
    Find out how much your home could sell for in as little as 3 minutes with a no-obligation cash offer.
    Estimated market value
    $1,106,300
    Get a cash offer in 3 minutes
    Find out how much your home could sell for in as little as 3 minutes with a no-obligation cash offer.
    Estimated market value
    $1,106,300