Skip main navigation
Sold
  • Listed by: Coldwell Banker Bain
    Bought with: Coldwell Banker Danforth
    $1,460,000

    26700 174th Street SE, Monroe, WA 98272

    4beds
    3,861sqft
    Single Family Residence
    Built in 2001
    5.01 Acres Lot
    $1,385,100 Zestimate®
    $378/sqft
    $5,085 Estimated rent

    Home value

    $1,385,100

    $1.29M - $1.50M

    $5,085/mo

    Zestimate® history
    Loading
    Loading...

    Owner options

    List your home for rent

    $5,085/mo

    Rent Zestimate®

    Find your next renter with Zillow Rental Manager. Plus, with online applications, you can quickly screen prospective tenants – for free.

    Learn more

    $5,085/mo

    Rent Zestimate®

    Refinance and save

    $8,805/mo

    Est. payment

    Refinancing to a lower rate could help reduce your monthly payments and save thousands over the life of the loan.

    See today's rates

    $8,805/mo

    Est. payment

    Explore your selling options

    Work with a Zillow partner agent

    Leverage their expertise and Zillow's premium Showcase listings to get your home seen by more buyers.

    Get started

    List with your own agent

    Get your home in front of millions of buyers by listing it on Zillow.

    Learn how to do it

    Sell it yourself

    Take full control of how buyers see your home on Zillow by listing For Sale by Owner (FSBO).

    List your home

    What's special

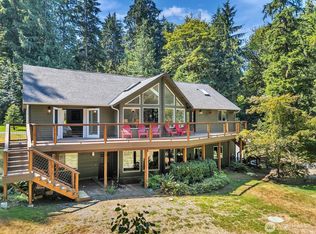
    Serene pastoral beautySoaring ceilingsStunning ramblerNumerous skylightsPrimary suitesCustom hemlock cabinetsGleaming quartzite surfaces
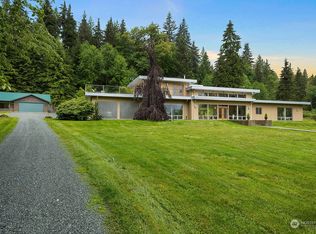
    Where dreams are planted & memories bloom. Luxury living w/room to breath. 5 pristine acres of serene, pastoral beauty, this stunning rambler is a tour de force in thoughtful design & craftsmanship. Soaring ceilings, numerous skylights create sun-drenched spaces and a sense of grand openness. The core of the home is the expansive chef’s kitchen featuring miles of gleaming quartzite surfaces, top of the line appls, custom hemlock cabinets…the pantry is a room of its own. 2 Primary suites, & all bedrooms are ensuite. Every detail has been curated for comfort & style, from warm wood tones to the seamless indoor/outdoor flow. Scents of fresh earth & blooming nature lingers in the air. A canvas for life's next masterpiece. A permanent getaway.

    Zillow last checked:

    Listing updated:

    Listed by:

    Mary Laing,

    Coldwell Banker Bain

    Bought with:

    Tess Christensen, 4785

    Coldwell Banker Danforth

    Source: NWMLS as distributed by MLS GRID,MLS#: 2368783MLS Logo

    Facts & features

    Interior

    Bedrooms & bathrooms
    • Bedrooms: 4
    • Bathrooms: 5
    • Full bathrooms: 2
    • 3/4 bathrooms: 2
    • 1/2 bathrooms: 1
    • Main level bathrooms: 5
    • Main level bedrooms: 4
    Primary bedroom
    • Level: Main
    Bedroom
    • Level: Main
    Bedroom
    • Level: Main
    Bedroom
    • Level: Main
    Bathroom full
    • Level: Main
    Bathroom full
    • Level: Main
    Bathroom three quarter
    • Level: Main
    Bathroom three quarter
    • Level: Main
    Other
    • Level: Main
    Den office
    • Level: Main
    Dining room
    • Level: Main
    Entry hall
    • Level: Main
    Great room
    • Level: Main
    Kitchen with eating space
    • Level: Main
    Living room
    • Level: Main
    Utility room
    • Level: Main
    Heating
    • Fireplace, 90%+ High Efficiency, Heat Pump, Electric
    Cooling
    • Heat Pump
    Appliances
    • Included: Dishwasher(s), Disposal, Double Oven, Dryer(s), Microwave(s), Refrigerator(s), Trash Compactor, Washer(s), Garbage Disposal, Water Heater: electric, Water Heater Location: Crawl space
    Features
    • Bath Off Primary, Central Vacuum, Ceiling Fan(s), Dining Room
    • Flooring: Ceramic Tile, Hardwood, Marble, Carpet
    • Doors: French Doors
    • Windows: Double Pane/Storm Window, Skylight(s)
    • Basement: None
    • Number of fireplaces: 1
    • Fireplace features: Wood Burning, Main Level: 1, Fireplace
    Interior area
    • Total structure area: 3,861
    • Total interior livable area: 3,861 sqft

    Property

    Parking
    • Total spaces: 3
    • Parking features: Attached Garage, RV Parking
    • Attached garage spaces: 3
    Accessibility
    • Accessibility features: Accessible Approach with Ramp, Accessible Bath, Accessible Bedroom, Accessible Central Living Area, Accessible Entrance, Accessible Kitchen, Accessible Utility
    Features
    • Levels: One
    • Stories: 1
    • Entry location: Main
    • Patio & porch: Bath Off Primary, Built-In Vacuum, Ceiling Fan(s), Ceramic Tile, Double Pane/Storm Window, Dining Room, Fireplace, French Doors, Hot Tub/Spa, Skylight(s), Walk-In Pantry, Water Heater
    • Has spa: Yes
    • Spa features: Indoor
    • Has view: Yes
    • View description: Territorial
    Lot
    • Size: 5.01 Acres
    • Features: Dead End Street, Open Lot, Secluded, Deck, Green House, High Speed Internet, Hot Tub/Spa, Outbuildings, Patio, RV Parking
    • Topography: Level
    • Residential vegetation: Garden Space, Wooded
    Details
    • Parcel number: 27071100301100
    • Zoning description: Jurisdiction: County
    • Special conditions: Standard

    Construction

    Type & style
    • Home type: SingleFamily
    • Architectural style: Northwest Contemporary
    • Property subtype: Single Family Residence
    Materials
    • Stone, Wood Siding
    • Foundation: Poured Concrete
    • Roof: Metal
    Condition
    • Good
    • Year built: 2001
    • Major remodel year: 2001

    Utilities & green energy

    • Electric: Company: Snohomish PUD
    • Sewer: Septic Tank, Company: On-site septic
    • Water: Community, Company: Thunderbird Terrace WATER (TTWS)
    • Utilities for property: Ziply Fiber

    Community & neighborhood

    Community
    • Community features: CCRs, Trail(s)
    Location
    • Region: Monroe
    • Subdivision: Monroe

    HOA & financial

    HOA
    • HOA fee: $50 monthly
    • Association phone: 425-626-0575

    Other

    Other facts
    • Listing terms: Conventional
    • Cumulative days on market: 323 days

    Price history

    DateEventPrice
    6/12/2025Sold$1,460,000+0.7%$378/sqft
    Source: NWMLS as distributed by MLS GRID #2368783 Report a problem
    5/13/2025Pending sale$1,450,000$376/sqft
    Source: NWMLS as distributed by MLS GRID #2368783 Report a problem
    5/6/2025Listed for sale$1,450,000+123.1%$376/sqft
    Source: NWMLS as distributed by MLS GRID #2368783 Report a problem
    11/30/2015Sold$650,000-3.7%$168/sqft
    Source: NWMLS as distributed by MLS GRID #850298 Report a problem
    10/24/2015Pending sale$675,000$175/sqft
    Source: Windermere Real Estate/Southeast #850298 Report a problem
    9/29/2015Listed for sale$675,000+22.3%$175/sqft
    Source: Windermere Real Estate/Southeast #850298 Report a problem
    2/15/2008Sold$551,900-5.8%$143/sqft
    Source: NWMLS as distributed by MLS GRID #27202604 Report a problem
    2/1/2008Listed for sale$585,900-2.8%$152/sqft
    Source: NCI Report a problem
    8/20/2007Sold$603,000$156/sqft
    Source: Public Record Report a problem

    Public tax history

    YearProperty taxesTax assessment
    2024$9,114 +3.5%$1,117,900 +3.8%
    2023$8,806 +1.1%$1,076,800 -7.7%
    2022$8,713 +6%$1,166,200 +34.3%
    2021$8,216 +6.5%$868,300 +8.3%
    2020$7,714 +3.5%$801,400 +5.4%
    2019$7,455 $760,000 +7.5%
    2018-- $707,200 +5%
    2017$8,060 +16.4%$673,700 +14.4%
    2016$6,922 $589,000 +16.1%
    2015$6,922 +3.7%$507,200 +13.4%
    2013$6,673 $447,200
    2012-- --
    2011-- --
    2010-- --
    2009-- --
    2008-- --
    2007-- --

    Find assessor info on the county website

    Neighborhood: 98272

    Nearby schools

    GreatSchools rating
    Get a cash offer in 3 minutes
    Find out how much your home could sell for in as little as 3 minutes with a no-obligation cash offer.
    Estimated market value
    $1,385,100
    Get a cash offer in 3 minutes
    Find out how much your home could sell for in as little as 3 minutes with a no-obligation cash offer.
    Estimated market value
    $1,385,100