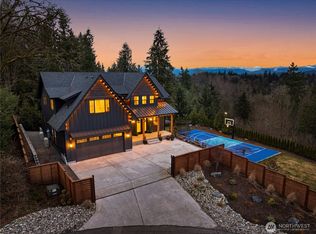
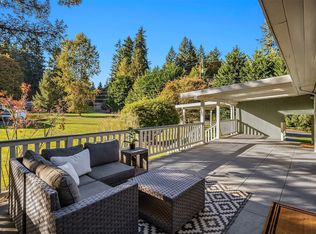
Experience modern luxury & country living on 2.24 acres in Snohomish's desirable Lost Lake area! Enjoy the peace & privacy of your own pocket of paradise while remaining within reach of Redmond, Woodinville, & surrounding amenities. Professionally redesigned with exceptional attention to detail, this stunning 4-bedroom, 3-bath, 2,686 SF home showcases quality craftsmanship & high-end finishes throughout. The complete transformation features open-concept living, vaulted upper-level ceilings, solid plank stairs with open railings, and beautiful new LVP & tile flooring. The designer kitchen boasts quartz countertops, new appliances, and thoughtfully maximized storage, while every bathroom has been reimagined w/ spa-inspired finishes. Additional highlights include an office w/ white oak French doors, a custom bedroom loft, walk-in closets in every bedroom, peekaboo mountain views, and 10-foot lower-level ceilings. Outside, embrace the farm lifestyle w/ two fully fenced areas, a covered fire pit, fresh landscaping, and abundant wildlife. Dream of creating your own hobby farm or building the perfect barn or shop? Electrical and water infrastructure are already in place, with geotech and land surveys completed for potential additional structures. Design your dream lifestyle surrounded by nature without sacrificing access to city conveniences. A rare combination of sophisticated design, peaceful country living, and endless possibilities. This exceptional property is truly a must-see!
Active
Listed by: John L. Scott Snohomish • Jeremy Kramer • 425-931-5063
$1,234,000
14310 214th Place SE, Snohomish, WA 98296
4beds
2,686sqft
Single Family Residence
Built in 2001
2.24 Acres Lot
$-- Zestimate®
$459/sqft
$-- HOA
What's special
Peekaboo mountain viewsDesigner kitchenThoughtfully maximized storageNew appliancesAbundant wildlifeCustom bedroom loftQuartz countertops
- --
- on Zillow
- 1,682
- views
- 191
- saves
Zillow last checked:
Listing updated:
Listed by:
Jeremy Kramer 425-931-5063 JeremyKramer@Johnlscott.com,
John L. Scott Snohomish,
Tate French 360-593-5199,
John L. Scott Snohomish
Source: NWMLS as distributed by MLS GRID,MLS#: 2592935
Facts & features
Interior
Bedrooms & bathrooms
- Bedrooms: 4
- Bathrooms: 3
- Full bathrooms: 3
Heating
- Fireplace, Forced Air, Electric, Natural Gas
Cooling
- Has cooling: Yes
Appliances
- Included: Dishwasher, Disposal, Dryer, Refrigerator, Stove(s)/Range(s), Washer, Dishwasher(s), Dryer(s), Garbage Disposal, Refrigerator(s), Washer(s)
Features
- Flooring: Ceramic Tile, Laminate
- Basement: None
- Number of fireplaces: 1
- Fireplace features: Gas, Upper Level: 1, Fireplace
Interior area
- Total structure area: 2,686
- Total interior livable area: 2,686 sqft
Video & virtual tour
Property
Parking
- Total spaces: 3
- Parking features: Driveway, Attached Garage, Off Street, RV Parking
- Has attached garage: Yes
- Covered spaces: 3
Features
- Levels: Multi/Split
- Entry location: Split
- Patio & porch: Fireplace
- Has view: Yes
- View description: Territorial
Lot
- Size: 2.24 Acres
- Features: Open Lot, Paved, Secluded, Cable TV, Deck, Fenced-Partially, Outbuildings, RV Parking
- Topography: Equestrian
- Residential vegetation: Brush, Garden Space, Pasture, Wooded
Details
- Parcel number: 27062800101300
- Zoning: R5
- Zoning description: Jurisdiction: County
- Special conditions: Standard
Construction
Type & style
- Home type: SingleFamily
- Architectural style: Traditional,Split Entry
- Property subtype: Single Family Residence
Materials
- Wood Products
- Foundation: Poured Concrete
- Roof: Composition
Condition
- Year built: 2001
- Major remodel year: 2001
Utilities & green energy
- Electric: Company: Snohomish PUD
- Sewer: Septic Tank, Company: Septic
- Water: Public, Company: Cross Valley
Community & HOA
Community
- Subdivision: Echo Lake
Location
- Region: Snohomish
Financial & listing details
- Price per square foot: $459/sqft
- Tax assessed value: $1,034,300
- Annual tax amount: $8,120
- Date on market: 10/9/2026
- Listing terms: Conventional,FHA,VA Loan
- Inclusions: Dishwasher(s), Dryer(s), Garbage Disposal, Refrigerator(s), Stove(s)/Range(s), Washer(s)
Estimated market value
Not available
Estimated sales range
Not available
$4,253/mo
Price history
| Date | Event | Price |
|---|---|---|
| 10/9/2026 | Listed for sale | $1,234,000+21.6%$459/sqft |
Source:  NWMLS as distributed by MLS GRID #2592935 Report a problem NWMLS as distributed by MLS GRID #2592935 Report a problem | ||
| 9/21/2023 | Sold | $1,015,000-1.4%$378/sqft |
Source: NWMLS as distributed by MLS GRID #2101976 Report a problem | ||
| 6/13/2023 | Pending sale | $1,029,000$383/sqft |
Source: NWMLS as distributed by MLS GRID #NWM2101976 Report a problem | ||
| 6/13/2023 | Listed for sale | $1,029,000+8.3%$383/sqft |
Source: NWMLS as distributed by MLS GRID #NWM2101976 Report a problem | ||
| 2/15/2023 | Sold | $950,000-2.6%$354/sqft |
Source: NWMLS as distributed by MLS GRID #2005798 Report a problem | ||
| 2/15/2023 | Pending sale | $975,000$363/sqft |
Source: NWMLS as distributed by MLS GRID #2005798 Report a problem | ||
| 2/3/2023 | Price change | $975,000-2.5%$363/sqft |
Source: NWMLS as distributed by MLS GRID #2005798 Report a problem | ||
| 1/20/2023 | Price change | $999,900-2.4%$372/sqft |
Source: NWMLS as distributed by MLS GRID #2005798 Report a problem | ||
| 1/2/2023 | Price change | $1,025,000-2.4%$382/sqft |
Source: NWMLS as distributed by MLS GRID #2005798 Report a problem | ||
| 11/16/2022 | Price change | $1,050,000-2.3%$391/sqft |
Source: NWMLS as distributed by MLS GRID #2005798 Report a problem | ||
| 11/2/2022 | Price change | $1,075,000-1.2%$400/sqft |
Source: NWMLS as distributed by MLS GRID #2005798 Report a problem | ||
| 10/13/2022 | Listed for sale | $1,088,000+66.1%$405/sqft |
Source: NWMLS as distributed by MLS GRID #2005798 Report a problem | ||
| 4/24/2019 | Sold | $655,000+0.8%$244/sqft |
Source: NWMLS as distributed by MLS GRID #1433042 Report a problem | ||
| 4/3/2019 | Pending sale | $650,000$242/sqft |
Source: Granite Falls Premier RE #1433042 Report a problem | ||
| 4/2/2019 | Listed for sale | $650,000+60.5%$242/sqft |
Source: Granite Falls Premier RE #1433042 Report a problem | ||
| 9/29/2010 | Sold | $405,000-2.4%$151/sqft |
Source: NWMLS as distributed by MLS GRID #114073 Report a problem | ||
| 9/3/2010 | Pending sale | $415,000$155/sqft |
Source: Windermere Real Estate Northeast Inc. #114073 Report a problem | ||
| 8/7/2010 | Listed for sale | $415,000+38.3%$155/sqft |
Source: Windermere Real Estate Northeast Inc. #114073 Report a problem | ||
| 1/19/2001 | Sold | $300,000$112/sqft |
Source: Public Record Report a problem | ||
Public tax history
| Year | Property taxes | Tax assessment |
|---|---|---|
| 2025 | $8,129 +0.1% | $1,034,300 +3.8% |
| 2024 | $8,120 +12.8% | $996,600 +13.4% |
| 2023 | $7,198 -4.6% | $879,200 -12.9% |
| 2022 | $7,544 +12.2% | $1,009,900 +42.2% |
| 2021 | $6,724 +10.6% | $710,000 +12.6% |
| 2020 | $6,082 +3.5% | $630,300 +5.5% |
| 2019 | $5,878 | $597,200 +8.2% |
| 2018 | -- | $552,100 +24.6% |
| 2017 | $6,041 +29.1% | $443,100 +8.6% |
| 2016 | $4,680 | $407,900 +14.3% |
| 2015 | $4,680 +1.6% | $357,000 +8.1% |
| 2013 | $4,604 | $330,400 |
| 2012 | -- | -- |
| 2011 | -- | -- |
| 2010 | -- | -- |
| 2009 | -- | -- |
| 2008 | -- | -- |
| 2007 | -- | -- |
Find assessor info on the county website
Monthly payment
Est. payment
Payment breakdown
Explore the cost of this home by adjusting the details. Changes won't be saved.Climate risks
Neighborhood: 98296
Similar homes
- $1,390,0004 bd3 ba3.2k sqft15316 241st Street SE, Snohomish, WA 98296Active
 MLS ID #2589096, William Engell. NWMLS as distributed by MLS GRID
 - $1,050,0003 bd2 ba2.9k sqftSee Legal Desc, Snohomish, WA 98296Active
 MLS ID #2592046, Mark Corcoran. NWMLS as distributed by MLS GRID
 - $1,390,0004 bd4 ba3k sqftCathcart Div 1, Snohomish, WA 98296Active
 MLS ID #2589736, Kathie Salvadalena. NWMLS as distributed by MLS GRID
 - $1,199,0003 bd3 ba3.9k sqft16008 166th Street SE, Snohomish, WA 98290Active
 MLS ID #2592776, Vasi Nemes Jr. NWMLS as distributed by MLS GRID
