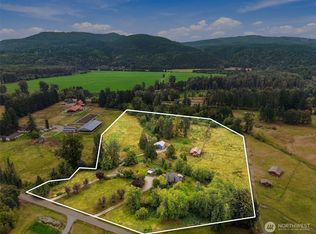
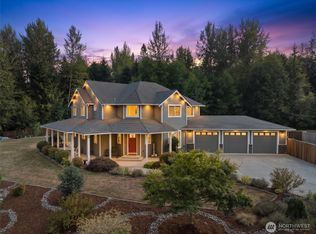
Welcome to this beautiful 4-bedroom farmhouse set on over a peaceful acre in the highly desirable Mt. Forest community. From the moment you arrive, the welcoming wrap-around porch invites you to slow down and savor the serene Snoqualmie River Valley setting. Inside, generous living spaces feature rich hardwood floors, two cozy fireplaces, a dedicated den/office, and distinct formal living, dining, and family rooms. The updated kitchen comes complete with stainless-steel appliances, making both everyday living and hosting effortless. Outside, the expansive acre-plus grounds provide unlimited potential for gardening, animals, outdoor hobbies, or simply relaxing in nature. An additional RV garage offers exceptional storage and flexibility for vehicles or projects. Key updates include mini-split heating and cooling, a newer roof, and a refreshed crawlspace with new insulation. Enjoy the tranquility of country-style living with no HOA and unmatched convenience; located less than a mile from Woodinville and just minutes to Redmond, Monroe, Duvall, local wineries, dining, and shopping!
Active
Listed by: Redfin • Hamza Haddadi
$1,100,000
22626 165th Avenue SE, Monroe, WA 98272
4beds
2,400sqft
Single Family Residence
Built in 1990
1.23 Acres Lot
$1,066,300 Zestimate®
$458/sqft
$-- HOA
What's special
- --
- on Zillow
- 192
- views
- 8
- saves
Likely to sell faster than
Zillow last checked:
Listing updated:
Listed by:
Hamza Haddadi,
Redfin
Source: NWMLS as distributed by MLS GRID,MLS#: 2586447
Facts & features
Interior
Bedrooms & bathrooms
- Bedrooms: 4
- Bathrooms: 4
- Full bathrooms: 2
- 3/4 bathrooms: 1
- 1/2 bathrooms: 1
- Main level bathrooms: 1
Primary bedroom
- Level: Second
Bedroom
- Level: Lower
Bedroom
- Level: Lower
Bedroom
- Level: Lower
Bathroom full
- Level: Second
Bathroom three quarter
- Level: Second
Bathroom full
- Level: Second
Other
- Level: Main
Heating
- Fireplace, Baseboard, Ductless, Electric, Propane, Wood
Cooling
- Ductless
Features
- Basement: None
- Number of fireplaces: 2
- Fireplace features: Electric, Wood Burning, Lower Level: 2, Fireplace
Interior area
- Total structure area: 2,400
- Total interior livable area: 2,400 sqft
Property
Parking
- Total spaces: 3
- Parking features: Attached Garage
- Has attached garage: Yes
- Covered spaces: 3
Features
- Levels: Two
- Stories: 2
- Patio & porch: Fireplace
Lot
- Size: 1.23 Acres
Details
- Parcel number: 27062600304700
- Special conditions: Standard
Construction
Type & style
- Home type: SingleFamily
- Architectural style: 2 Story
- Property subtype: Single Family Residence
Materials
- Metal/Vinyl
- Foundation: Slab
- Roof: Composition
Condition
- Year built: 1990
Utilities & green energy
- Electric: Company: PUD
- Sewer: Septic Tank, Company: N/A
- Water: Shared Well, Company: N/A
- Utilities for property: N/A, Astound
Community & HOA
Community
- Subdivision: Mt Forest
Location
- Region: Monroe
Financial & listing details
- Price per square foot: $458/sqft
- Tax assessed value: $905,600
- Annual tax amount: $6,330
- Date on market: 9/24/2026
- Listing terms: Conventional,See Remarks
Estimated market value
$1,066,300
$1.01M - $1.12M
$3,680/mo
Price history
| Date | Event | Price |
|---|---|---|
| 10/7/2026 | Listed for sale | $1,100,000+10%$458/sqft |
Source:  NWMLS as distributed by MLS GRID #2586447 Report a problem NWMLS as distributed by MLS GRID #2586447 Report a problem | ||
| 6/15/2026 | Sold | $1,000,000+2.6%$417/sqft |
Source: NWMLS as distributed by MLS GRID #2507949 Report a problem | ||
| 4/20/2026 | Pending sale | $975,000$406/sqft |
Source: NWMLS as distributed by MLS GRID #2507949 Report a problem | ||
| 4/16/2026 | Listed for sale | $975,000+146.8%$406/sqft |
Source: NWMLS as distributed by MLS GRID #2507949 Report a problem | ||
| 6/14/2013 | Sold | $395,000-1.2%$165/sqft |
Source: NWMLS as distributed by MLS GRID #453659 Report a problem | ||
| 3/29/2013 | Price change | $399,995-3.6%$167/sqft |
Source: RE/MAX Preference #453659 Report a problem | ||
| 3/2/2013 | Listed for sale | $415,000+127.4%$173/sqft |
Source: RE/MAX Preference #453659 Report a problem | ||
| 2/12/1997 | Sold | $182,500$76/sqft |
Source: Public Record Report a problem | ||
Public tax history
| Year | Property taxes | Tax assessment |
|---|---|---|
| 2025 | $7,160 +13.1% | $905,600 +17.6% |
| 2024 | $6,330 -5.3% | $769,900 -5.2% |
| 2023 | $6,681 -6% | $811,900 -14.3% |
| 2022 | $7,106 +9.7% | $946,900 +39% |
| 2021 | $6,478 +5% | $681,000 +6.8% |
| 2020 | $6,171 +2.8% | $637,900 +4.9% |
| 2019 | $6,003 | $608,300 +3.1% |
| 2018 | -- | $590,000 +30.5% |
| 2017 | $6,490 +21.2% | $452,100 +8.8% |
| 2016 | $5,354 | $415,500 +5.9% |
| 2015 | $5,354 +6.6% | $392,200 +16.6% |
| 2013 | $5,021 | $336,400 |
| 2012 | -- | -- |
| 2011 | -- | -- |
| 2010 | -- | -- |
| 2009 | -- | -- |
| 2008 | -- | -- |
| 2007 | -- | -- |
| 2002 | -- | -- |
| 2001 | $2,951 +22.1% | $216,100 +30.4% |
| 2000 | $2,418 | $165,700 |
Find assessor info on the county website
Monthly payment
Est. payment
Payment breakdown
Explore the cost of this home by adjusting the details. Changes won't be saved.Climate risks
Neighborhood: 98272
Similar homes
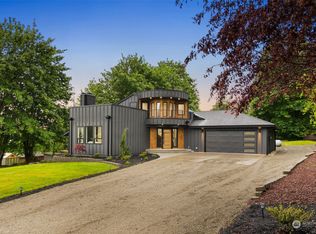
- $1,390,0004 bd3 ba3.2k sqft15316 241st Street SE, Snohomish, WA 98296Active
 MLS ID #2589096, William Engell. NWMLS as distributed by MLS GRID
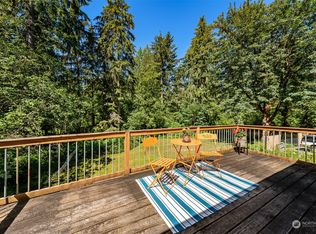
 - $1,090,0004 bd3 ba2.8k sqft11521 42nd Place SE, Snohomish, WA 98290Active
 MLS ID #2589488, David Cho. NWMLS as distributed by MLS GRID
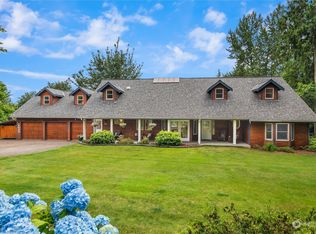
 - $1,550,0004 bd3 ba2.4k sqftLarge Egregation #12, Monroe, WA 98272Active
 MLS ID #2546739, Neda Perrina. NWMLS as distributed by MLS GRID
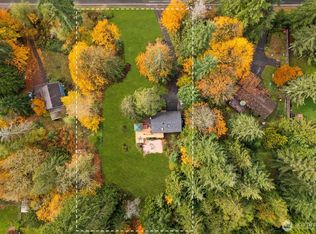
 - $925,0004 bd3 ba2.4k sqftWild Sky Ridge Division 1, Monroe, WA 98272Active
 MLS ID #2569373, Nicole Serviss. NWMLS as distributed by MLS GRID
