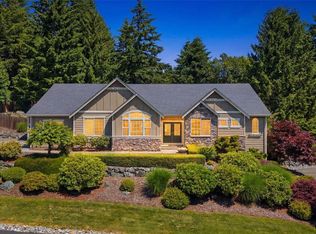
Lender paid 2-1 buy down, ask about special financing options! PRE-INSPECTED! NO HOA! Exceptional custom daylight rambler built in 2022 on almost 1/3 acre flat lot showcasing luxurious finishes, thoughtful design & meticulous care throughout. Main floor ~ expansive great room featuring soaring vaulted ceilings, oversized windows that flood the home with natural light and seamless flow between the living, dining, and kitchen spaces. The stunning living room is centered around a striking double-sided indoor/outdoor fireplace connecting to the covered outdoor living area. The chef-inspired kitchen features stainless steel Bosch appliances, convection oven & microwave, gas cooktop, oversized island with seating for four, walk-in pantry, and striking tile backsplash. The main floor also offers a spacious primary suite with walk-in closet and spa-inspired ensuite featuring a freestanding soaking tub, dual vanity, and tiled walk-in shower, plus a secondary bedroom, den/office, full bath, and utility room with abundant storage. The daylight basement includes an oversized bonus/media room plumbed for a future wet bar, two additional bedrooms, full bath, and unfinished space ideal for a home gym, workshop, wine room, or storage. A/C, epoxy-coated garage floors, RV & boat parking, beautiful landscaping, and a private setting just minutes from Snohomish, Monroe & Hwy 522. All Appliances included!
Active
Listed by: John L. Scott Everett • Alysha J. Noggle
Price cut: $40K (7/27)
$1,125,000
12500 Robinhood Lane, Snohomish, WA 98290
4beds
3,477sqft
:
Get pre-qualified$6,569/mo
Single Family Residence
Built in 2022
0.29 Acres Lot
$1,119,200 Zestimate®
$324/sqft
$-- HOA
What's special
Private settingRv and boat parkingLuxurious finishesChef-inspired kitchenSecondary bedroomDaylight basementStainless steel bosch appliances
- 81 days |
- 807 |
- 37 |
Zillow last checked:
Listing updated:
Listed by:
Alysha J. Noggle,
John L. Scott Everett
Source: NWMLS as distributed by MLS GRID,MLS#: 2525931
Facts & features
Interior
Bedrooms & bathrooms
- Bedrooms: 4
- Bathrooms: 3
- Full bathrooms: 3
- Main level bathrooms: 2
- Main level bedrooms: 2
Primary bedroom
- Level: Main
Bedroom
- Level: Main
Bedroom
- Level: Lower
Bedroom
- Level: Lower
Bathroom full
- Level: Main
Bathroom full
- Level: Main
Bathroom full
- Level: Lower
Bonus room
- Level: Main
Den office
- Level: Main
Dining room
- Level: Main
Entry hall
- Level: Main
Great room
- Level: Main
Kitchen with eating space
- Level: Main
Heating
- Fireplace, Forced Air, Heat Pump, High Efficiency (Unspecified), Electric, Natural Gas
Cooling
- Forced Air, Heat Pump
Appliances
- Included: Dishwasher, Disposal, Dryer, Microwave, Refrigerator, Stove(s)/Range(s), Tankless Water Heater, Washer, Dishwasher(s), Dryer(s), Garbage Disposal, Microwave(s), Refrigerator(s), Washer(s), Water Heater: natural gas tankless, Water Heater Location: storage - basement
Features
- Bath Off Primary, Ceiling Fan(s), Dining Room, High Tech Cabling, Pantry
- Flooring: Ceramic Tile, Concrete, Laminate, Vinyl Plank, Carpet
- Doors: French Doors
- Windows: Dbl Pane/Storm Window
- Basement: Daylight
- Number of fireplaces: 1
- Fireplace features: Gas, Main Level: 1, Fireplace
Interior area
- Total structure area: 3,477
- Total interior livable area: 3,477 sqft
Property
Parking
- Total spaces: 8
- Parking features: Driveway, Attached Garage, Off Street, RV Parking
- Has attached garage: Yes
- Covered spaces: 2
- Uncovered spaces: 6
Features
- Levels: One
- Stories: 1
- Entry location: Main
- Patio & porch: Bath Off Primary, Ceiling Fan(s), Dbl Pane/Storm Window, Dining Room, Fireplace, French Doors, High Tech Cabling, Pantry, Vaulted Ceiling(s), Walk-In Closet(s), Water Heater, Wet Bar
- Has view: Yes
- View description: Territorial
Lot
- Size: 0.29 Acres
- Dimensions: 85 x 150
- Features: Paved, Cable TV, Deck, Fenced-Partially, High Speed Internet, Outdoor Fireplace, RV Parking
- Topography: Level,Terraces
- Residential vegetation: Garden Space
Details
- Parcel number: 00560000005300
- Special conditions: Standard
- Other equipment: Leased Equipment: none
Construction
Type & style
- Home type: SingleFamily
- Architectural style: Craftsman,1 Story w/Bsmnt.
- Property subtype: Single Family Residence
Materials
- Cement Planked, Stone, Wood Siding, Cement Plank
- Foundation: Poured Concrete
- Roof: Composition
Condition
- Very Good
- Year built: 2022
Details
- Builder name: Campbell Homes, Inc.
Utilities & green energy
- Electric: Company: PUD
- Sewer: Septic Tank, Company: Septic
- Water: Public, Company: Roosevelt Water
- Utilities for property: Xfinity, Xfinity
Community & HOA
Community
- Subdivision: Robinhood
Location
- Region: Snohomish
Financial & listing details
- Price per square foot: $324/sqft
- Tax assessed value: $910,200
- Annual tax amount: $7,328
- Date on market: 5/17/2026
- Cumulative days on market: 82 days
- Listing terms: Conventional,VA Loan
- Inclusions: Dishwasher(s), Dryer(s), Garbage Disposal, Leased Equipment, Microwave(s), Refrigerator(s), Stove(s)/Range(s), Washer(s)
Estimated market value
$1,119,200
$1.06M - $1.18M
$5,033/mo
Price history
| Date | Event | Price |
|---|---|---|
| 7/27/2026 | Price change | $1,125,000-3.4%$324/sqft |
Source:  NWMLS as distributed by MLS GRID #2525931 Report a problem NWMLS as distributed by MLS GRID #2525931 Report a problem | ||
| 6/26/2026 | Price change | $1,165,000-0.9%$335/sqft |
Source: NWMLS as distributed by MLS GRID #2525931 Report a problem | ||
| 6/3/2026 | Price change | $1,175,000-2.1%$338/sqft |
Source: NWMLS as distributed by MLS GRID #2525931 Report a problem | ||
| 5/27/2026 | Price change | $1,200,000-2%$345/sqft |
Source: NWMLS as distributed by MLS GRID #2525931 Report a problem | ||
| 5/19/2026 | Listed for sale | $1,225,000-5.8%$352/sqft |
Source: NWMLS as distributed by MLS GRID #2525931 Report a problem | ||
| 5/17/2022 | Sold | $1,300,000+0.1%$374/sqft |
Source: NWMLS as distributed by MLS GRID #1904040 Report a problem | ||
| 4/8/2022 | Pending sale | $1,299,000$374/sqft |
Source: NWMLS as distributed by MLS GRID #1904040 Report a problem | ||
| 3/19/2022 | Listed for sale | $1,299,000+687.3%$374/sqft |
Source: NWMLS as distributed by MLS GRID #1904040 Report a problem | ||
| 12/1/2020 | Sold | $165,000$47/sqft |
Source: NWMLS as distributed by MLS GRID #1662203 Report a problem | ||
| 9/23/2020 | Pending sale | $165,000$47/sqft |
Source: Realogics Sotheby's International Realty #1662203 Report a problem | ||
| 9/11/2020 | Listed for sale | $165,000$47/sqft |
Source: Realogics Sotheby's International Realty #1662203 Report a problem | ||
Public tax history
| Year | Property taxes | Tax assessment |
|---|---|---|
| 2024 | $7,452 +2.9% | $910,200 +3.2% |
| 2023 | $7,240 +17.1% | $881,600 +7.4% |
| 2022 | $6,184 +251.9% | $821,100 +341.5% |
| 2021 | $1,757 +13.7% | $186,000 +15.5% |
| 2020 | $1,545 +1.2% | $161,000 +3.2% |
| 2019 | $1,527 | $156,000 +10.6% |
| 2018 | -- | $141,000 +69.9% |
| 2017 | $1,346 +56.2% | $83,000 +29.7% |
| 2016 | $862 | $64,000 +1.6% |
| 2015 | $862 | $63,000 |
Find assessor info on the county website
Monthly payment
Est. payment
Payment breakdown
Explore the cost of this home by adjusting the details. Changes won't be saved.Climate risks
Neighborhood: 98290
Nearby schools
GreatSchools rating
- 6/10Chain Lake Elementary SchoolGrades: PK-5Distance: 1.1 mi
- 6/10Park Place Middle SchoolGrades: 6-8Distance: 2.3 mi
- 6/10Monroe High SchoolGrades: 9-12Distance: 2.9 mi
Schools provided by the listing agent
- Elementary: Chain Lake Elem
- Middle: Park Place Middle Sc
- High: Monroe High
Source: NWMLS as distributed by MLS GRID. This data may not be complete. We recommend contacting the local school district to confirm school assignments for this home.
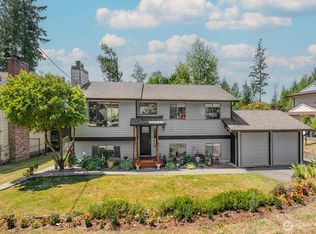
- $749,9594 bd3 ba2.4k sqft12602 Robinhood Ln, Snohomish, WA 98290Sold
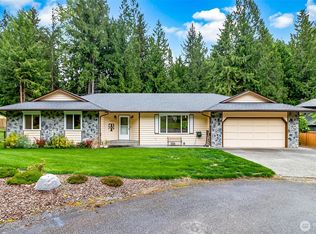
- $825,0003 bd2 ba2.1k sqft12425 182nd Ave SE, Snohomish, WA 98290Sold
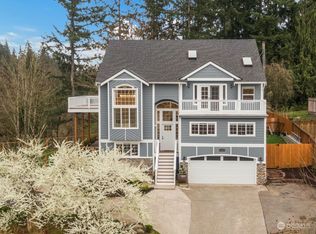
- $1,049,5004 bd3 ba2.9k sqft18008 124th St SE, Snohomish, WA 98290Sold
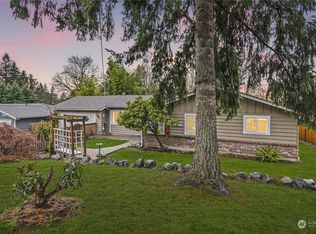
- $667,0003 bd2 ba1.6k sqft12708 Robinhood Ln, Snohomish, WA 98290Sold
- $660,0003 bd2 ba1.1k sqft17714 Robinhood Ln, Snohomish, WA 98290Sold
- $825,0003 bd2 ba2k sqft18001 128th Pl SE, Snohomish, WA 98290Sold
- $670,0003 bd2 ba1.4k sqft12718 Robinhood Ln, Snohomish, WA 98290Sold
- $875,0004 bd3 ba2.1k sqft17704 Robinhood Ln, Snohomish, WA 98290Sold
A local agent can set up tours, give advice and negotiate with sellers.
Similar homes
- $1,150,0004 bd3 ba2.9k sqft14909 180th Place SE, Snohomish, WA 98290Active
 MLS ID #2549272, Mark Kirshner. NWMLS as distributed by MLS GRID
 - $1,045,0004 bd3 ba2.6k sqftMeadow Lake Highlands, Snohomish, WA 98290Active
 MLS ID #2543817, Richard Vernon Lamb. NWMLS as distributed by MLS GRID
 - $995,0004 bd3 ba3.2k sqftWeatherby, Snohomish, WA 98290Active
 MLS ID #2511632, Jesse Fish. NWMLS as distributed by MLS GRID
 - $1,075,0003 bd3 ba3.8k sqftDubuque Crest Div 02, Snohomish, WA 98290Active
 MLS ID #2534083, Derenda Sweeney. NWMLS as distributed by MLS GRID
 - $1,100,0004 bd3 ba2.4k sqftWillow Creek, Snohomish, WA 98296ActiveMLS ID #2564165, Angela Kearns. NWMLS as distributed by MLS GRID
- $1,399,9994 bd3 ba3.2k sqft7814 199th Avenue SE, Snohomish, WA 98290ActiveMLS ID #2543465, Kelli Toomey. NWMLS as distributed by MLS GRID
- $907,0004 bd3 ba2.5k sqft20832 104th Street SE, Snohomish, WA 98290ActiveMLS ID #2550993, Genevieve Jones. NWMLS as distributed by MLS GRID
- $1,170,0004 bd3 ba2.6k sqftMeridian Estates, Snohomish, WA 98290ActiveMLS ID #2514065, Christopher Gough. NWMLS as distributed by MLS GRID
- $1,125,0004 bd3 ba2.4k sqft24710 Florence Road, Monroe, WA 98272ActiveMLS ID #2533595, Jimmy Martin. NWMLS as distributed by MLS GRID
- $1,324,9996 bd5 ba3.1k sqftFlowing Lake Wft Estates, Snohomish, WA 98290ActiveMLS ID #2523955, Molly Haines. NWMLS as distributed by MLS GRID
- $1,149,0004 bd3 ba2.7k sqftEvergreen Heights, Monroe, WA 98272ActiveMLS ID #2494116, Rosemeyre Garcez. NWMLS as distributed by MLS GRID
- $1,199,9504 bd3 ba3.1k sqft13224 81st Avenue SE, Snohomish, WA 98296ActiveMLS ID #2546078, Tommy Kanuch. NWMLS as distributed by MLS GRID
- $1,599,9504 bd3 ba3.1k sqft1608 161ST AVE SE, Snohomish, WA 98290ActiveMLS ID #2530628, Nickole Ramsey. NWMLS as distributed by MLS GRID
- $1,100,0004 bd2 ba2.4k sqft8121 134th Street NE, Arlington, WA 98223ActiveMLS ID #2565068, Dorae Lande. NWMLS as distributed by MLS GRID
- $1,050,0005 bd3 ba3k sqft11712 59th Avenue SE, Snohomish, WA 98296ActiveMLS ID #2544917, Amarpreet Ubbi. NWMLS as distributed by MLS GRID
- $1,199,9503 bd3 ba2.7k sqftWild Sky Ridge Division 1, Monroe, WA 98272ActiveMLS ID #2540338, Hugh Brody. NWMLS as distributed by MLS GRID
- $1,299,0004 bd3 ba2.9k sqftAmes Lake Hills, Carnation, WA 98014ActiveMLS ID #2546661, Maureen Briere. NWMLS as distributed by MLS GRID
- $1,355,0004 bd3 ba3.6k sqft8204 135th Place SE, Snohomish, WA 98296ActiveMLS ID #2545500, Melissa Challman. NWMLS as distributed by MLS GRID
- $975,0005 bd3 ba2.8k sqftWild Sky Ridge Div 1, Monroe, WA 98272ActiveMLS ID #2544078, Kelli Leese. NWMLS as distributed by MLS GRID
- $1,100,0005 bd5 ba4k sqftGlenmore, Lake Stevens, WA 98258ActiveMLS ID #2550354, Tifiny Sanford. NWMLS as distributed by MLS GRID
