Beautifully maintained 2,800+ sq ft home on a private half acre corner lot in one of Monroe's most desirable neighborhoods! The expansive layout begins with a bright, welcoming entry adjacent to a versatile space ideal for an office, den, formal living room, or reading retreat. Soaring ceilings, newer flooring & abundance of natural light. The spacious kitchen is designed for everyday living & entertaining. Off white cabinetry, light granite countertops, a large island with storage on both sides & room for barstool seating. A walk-in pantry with custom shelving & power outlets. The dining area offers plenty of room for a large table & flows seamlessly into the living room. A gas fireplace creates an inviting atmosphere anchoring the open concept space. Main-floor bedroom & full bath provide flexibility for guests, multigenerational living.You will love the privacy this corner lot provides. Upstairs you'll find an oversized bed/bonus room, 2 spacious secondary bedrooms, full bath & an impressive primary. Large primary with five-piece bath, dual vanities, & a custom walk-in closet. Enjoy year-round outdoor living on the covered patio with a gas fireplace overlooking the private terraced backyard. Endless possibilities for entertaining, gardening & play. Additional features include a three-car garage with room for vehicles, workspace & storage. RV parking & electric vehicle charging. A wonderful opportunity to own a beautifully designed home with room to live, work & entertain.
Active
Listed by: John L. Scott Mukilteo • Kelli Leese
Price cut: $20K (10/2)
$875,000
13121 287th Avenue SE, Monroe, WA 98272
5beds
2,807sqft
Single Family Residence
Built in 2018
0.54 Acres Lot
$868,000 Zestimate®
$312/sqft
$59/mo HOA
What's special
Rv parkingPrivate terraced backyardSoaring ceilingsNewer flooringOff white cabinetryLight granite countertopsBright welcoming entry
- --
- on Zillow
- 638
- views
- 34
- saves
Zillow last checked:
Listing updated:
Listed by:
Kelli Leese,
John L. Scott Mukilteo
Source: NWMLS as distributed by MLS GRID,MLS#: 2544078
Facts & features
Interior
Bedrooms & bathrooms
- Bedrooms: 5
- Bathrooms: 3
- Full bathrooms: 3
- Main level bathrooms: 1
- Main level bedrooms: 1
Primary bedroom
- Level: Second
Bedroom
- Level: Second
Bedroom
- Level: Second
Bedroom
- Level: Second
Bedroom
- Level: Main
Bathroom full
- Level: Second
Bathroom full
- Level: Second
Bathroom full
- Level: Main
Den office
- Level: Main
Dining room
- Level: Main
Entry hall
- Level: Main
Kitchen with eating space
- Level: Main
Living room
- Level: Main
Utility room
- Level: Second
Heating
- Fireplace, Forced Air, Electric, Propane
Cooling
- Has cooling: Yes
Appliances
- Included: Dishwasher, Disposal, Microwave, Refrigerator, Stove(s)/Range(s), Dishwasher(s), Garbage Disposal, Microwave(s), Refrigerator(s), Water Heater: Electric, Water Heater Location: Garage
Features
- Bath Off Primary, Ceiling Fan(s), Dining Room, High Tech Cabling, Pantry
- Flooring: Ceramic Tile, Vinyl Plank, Carpet
- Doors: French Doors
- Windows: Dbl Pane/Storm Window
- Basement: None
- Number of fireplaces: 1
- Fireplace features: See Remarks, Main Level: 1, Fireplace
Interior area
- Total structure area: 2,807
- Total interior livable area: 2,807 sqft
Video & virtual tour
Property
Parking
- Total spaces: 3
- Parking features: Driveway, Attached Garage, RV Parking
- Has attached garage: Yes
- Covered spaces: 3
Features
- Levels: Two
- Stories: 2
- Entry location: Main
- Patio & porch: Bath Off Primary, Ceiling Fan(s), Dbl Pane/Storm Window, Dining Room, Fireplace, French Doors, High Tech Cabling, Pantry, Security System, Walk-In Closet(s), Water Heater
- Has view: Yes
- View description: Territorial
Lot
- Size: 0.54 Acres
- Features: Corner Lot, Paved, Cable TV, Electric Car Charging, Fenced-Fully, High Speed Internet, Outdoor Fireplace, Patio, Propane, RV Parking
- Topography: Partial Slope,Rolling,Terraces
- Residential vegetation: Fruit Trees, Garden Space
Details
- Parcel number: 01155700001900
- Special conditions: Standard
- Other equipment: Leased Equipment: yes
Construction
Type & style
- Home type: SingleFamily
- Architectural style: 2 Story
- Property subtype: Single Family Residence
Materials
- Cement Planked, Cement Plank
- Foundation: Poured Concrete
- Roof: Composition
Condition
- Good
- Year built: 2018
- Major remodel year: 2018
Utilities & green energy
- Sewer: Septic Tank
- Water: Community, Company: Highland Water
- Utilities for property: Xfinity, Xfinity
Community & HOA
Community
- Security: Security System
- Subdivision: Monroe
HOA
- Services included: Common Area Maintenance
- HOA fee: $59 monthly
- HOA phone: 360-512-3820
Location
- Region: Monroe
Financial & listing details
- Price per square foot: $312/sqft
- Tax assessed value: $974,100
- Annual tax amount: $8,243
- Date on market: 6/25/2026
- Listing terms: Conventional,FHA,USDA Loan,VA Loan
- Inclusions: Dishwasher(s), Garbage Disposal, Leased Equipment, Microwave(s), Refrigerator(s), Stove(s)/Range(s)
Estimated market value
$868,000
$825,000 - $911,000
$3,939/mo
Price history
| Date | Event | Price |
|---|---|---|
| 10/2/2026 | Price change | $875,000-2.2%$312/sqft |
Source:  NWMLS as distributed by MLS GRID #2544078 Report a problem NWMLS as distributed by MLS GRID #2544078 Report a problem | ||
| 9/2/2026 | Price change | $895,000-3.2%$319/sqft |
Source: NWMLS as distributed by MLS GRID #2544078 Report a problem | ||
| 8/13/2026 | Price change | $924,900-5.1%$329/sqft |
Source: NWMLS as distributed by MLS GRID #2544078 Report a problem | ||
| 6/25/2026 | Listed for sale | $975,000+63.9%$347/sqft |
Source: NWMLS as distributed by MLS GRID #2544078 Report a problem | ||
| 12/4/2019 | Sold | $594,950$212/sqft |
Source: NWMLS as distributed by MLS GRID #1519205 Report a problem | ||
| 10/29/2019 | Pending sale | $594,950$212/sqft |
Source: Keller-Williams Realty North Sound #1519205 Report a problem | ||
| 10/16/2019 | Price change | $594,950-0.8%$212/sqft |
Source: Keller-Williams Realty North Sound #1519205 Report a problem | ||
| 9/20/2019 | Price change | $599,950-3.2%$214/sqft |
Source: Keller-Williams Realty North Sound #1519205 Report a problem | ||
| 9/11/2019 | Price change | $619,999-0.8%$221/sqft |
Source: Kelly Right RE of Seattle LLC #1494040 Report a problem | ||
| 8/6/2019 | Price change | $624,999-0.8%$223/sqft |
Source: Kelly Right RE of Seattle LLC #1494040 Report a problem | ||
| 7/24/2019 | Listed for sale | $629,999+16.7%$224/sqft |
Source: Kelly Right RE of Seattle LLC #1494040 Report a problem | ||
| 12/15/2017 | Sold | $539,990$192/sqft |
Source: NWMLS as distributed by MLS GRID #1128619 Report a problem | ||
Public tax history
| Year | Property taxes | Tax assessment |
|---|---|---|
| 2025 | $8,579 +4.1% | $974,100 +6.2% |
| 2024 | $8,243 +5.2% | $917,200 +4.3% |
| 2023 | $7,833 +11.1% | $879,500 -2.3% |
| 2022 | $7,052 +14.7% | $900,400 +34.4% |
| 2021 | $6,147 +1.3% | $669,700 +8.2% |
| 2020 | $6,066 +4.9% | $618,700 +7.3% |
| 2019 | $5,782 | $576,800 +9.6% |
| 2018 | -- | $526,500 +483.7% |
| 2017 | $1,251 | $90,200 |
Find assessor info on the county website
Monthly payment
Est. payment
Payment breakdown
Explore the cost of this home by adjusting the details. Changes won't be saved.Climate risks
Neighborhood: 98272
Similar homes
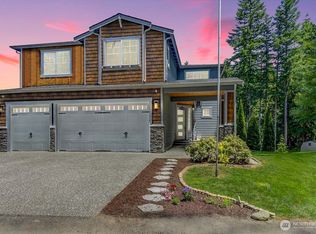
- $925,0004 bd3 ba2.4k sqftWild Sky Ridge Division 1, Monroe, WA 98272Active
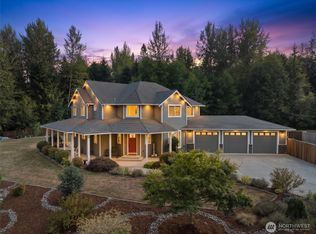 MLS ID #2569373, Nicole Serviss. NWMLS as distributed by MLS GRID
 - $1,099,9994 bd3 ba2.4k sqft24710 Florence acres Road, Monroe, WA 98272Active
 MLS ID #2533595, Jimmy Martin. NWMLS as distributed by MLS GRID
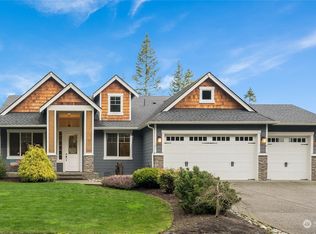
 - $824,9503 bd3 ba2.5k sqft18741 137th Street SE, Monroe, WA 98272Active
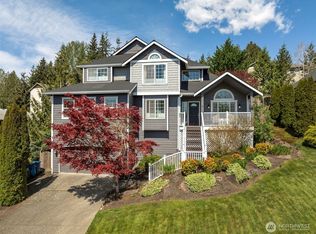 MLS ID #2513353, Dara Foster. NWMLS as distributed by MLS GRID
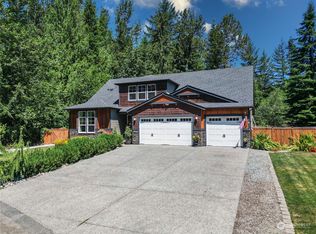
 - $775,0003 bd3 ba3k sqftSinclair Heights, Monroe, WA 98272Active
 MLS ID #2581635, Mark Gallagher. NWMLS as distributed by MLS GRID
