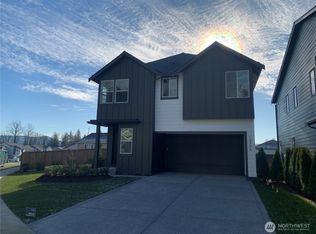
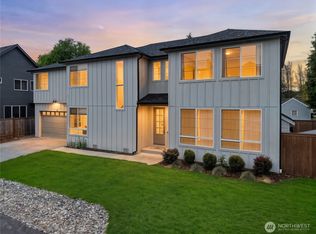
Beautifully designed with an easy, light-filled layout, this inviting home blends modern style with everyday comfort and functionality. The open main level features beautiful luxury vinyl flooring and a seamless connection between the kitchen, dining, and living spaces, creating a welcoming setting for both quiet evenings and entertaining. A main-level bedroom adds wonderful versatility for a home office, guest space, or whatever best suits your needs. Upstairs, the spacious primary suite provides a relaxing retreat, while an additional bedroom with its own en-suite bath offers added privacy and convenience. The laundry room is thoughtfully located on the bedroom level, making everyday routines that much easier. Generous storage, comfortable room sizes, and a well-planned layout provide flexibility throughout the home. Warm finishes and abundant natural light add to the inviting atmosphere, while contemporary details give the space a fresh, timeless feel. With its thoughtful design, versatile spaces, and move-in-ready appeal, this home makes it easy to settle in and enjoy from day one.
Active
Listed by: Redfin • Troy M. Lehman • 206-321-7367
$900,000
20721 136th Place SE, Monroe, WA 98272
5beds
2,777sqft
Single Family Residence
Built in 2024
5,227 Square Feet Lot
$889,500 Zestimate®
$324/sqft
$100/mo HOA
What's special
Warm finishesAbundant natural lightBeautiful luxury vinyl flooringComfortable room sizesOpen main levelGenerous storage
- --
- on Zillow
- 77
- views
- 6
- saves
Zillow last checked:
Listing updated:
Listed by:
Troy M. Lehman 206-321-7367 troy.lehman@redfin.com,
Redfin,
Yesay Semerjian 425-948-5005,
Redfin
Source: NWMLS as distributed by MLS GRID,MLS#: 2578621
Facts & features
Interior
Bedrooms & bathrooms
- Bedrooms: 5
- Bathrooms: 4
- Full bathrooms: 2
- 3/4 bathrooms: 2
- Main level bathrooms: 1
- Main level bedrooms: 1
Primary bedroom
- Level: Second
Bedroom
- Level: Main
Bedroom
- Level: Second
Bedroom
- Level: Second
Bedroom
- Level: Second
Bathroom three quarter
- Level: Main
Bathroom full
- Level: Second
Bathroom three quarter
- Level: Second
Bathroom full
- Level: Second
Other
- Level: Second
Dining room
- Level: Main
Entry hall
- Level: Main
Great room
- Level: Main
Kitchen with eating space
- Level: Main
Utility room
- Level: Second
Heating
- Fireplace, High Efficiency (Unspecified), Electric, Natural Gas
Cooling
- Heat Pump
Features
- Pantry
- Flooring: Hardwood, Carpet
- Basement: None
- Number of fireplaces: 1
- Fireplace features: Gas, Main Level: 1, Fireplace
Interior area
- Total structure area: 2,777
- Total interior livable area: 2,777 sqft
Property
Parking
- Total spaces: 2
- Parking features: Attached Garage
- Has attached garage: Yes
- Covered spaces: 2
Features
- Levels: Two
- Stories: 2
- Entry location: Main
- Patio & porch: Fireplace, Pantry, Walk-In Closet(s)
- Has view: Yes
- View description: Territorial
Lot
- Size: 5,227 Square Feet
- Features: Paved, Sidewalk, Cable TV, Electric Car Charging, Fenced-Fully, Gas Available, High Speed Internet, Patio
- Topography: Partial Slope
- Residential vegetation: Garden Space
Details
- Parcel number: 01226500007800
- Special conditions: Standard
Construction
Type & style
- Home type: SingleFamily
- Architectural style: Craftsman,2 Story
- Property subtype: Single Family Residence
Materials
- Cement Planked, Cement Plank
- Foundation: Poured Concrete
- Roof: Composition
Condition
- Year built: 2024
- Major remodel year: 2024
Details
- Builder name: TriPointe Homes
Utilities & green energy
- Electric: Company: Snohomish PUD
- Sewer: Sewer Connected, Company: City of Monroe
- Water: Public, Company: City of Monroe
- Utilities for property: Ziply Fiber
Community & HOA
Community
- Features: Playground
- Subdivision: Woods Creek
HOA
- Services included: Common Area Maintenance
- HOA fee: $100 monthly
Location
- Region: Monroe
Financial & listing details
- Price per square foot: $324/sqft
- Tax assessed value: $872,900
- Annual tax amount: $6,359
- Date on market: 9/8/2026
- Listing terms: Conventional,FHA,VA Loan
Estimated market value
$889,500
$845,000 - $934,000
$4,232/mo
Price history
| Date | Event | Price |
|---|---|---|
| 9/29/2026 | Listed for sale | $900,000$324/sqft |
Source:  NWMLS as distributed by MLS GRID #2578621 Report a problem NWMLS as distributed by MLS GRID #2578621 Report a problem | ||
| 9/18/2026 | Listing removed | $900,000$324/sqft |
Source: NWMLS as distributed by MLS GRID #2578621 Report a problem | ||
| 9/8/2026 | Listed for sale | $900,000-0.9%$324/sqft |
Source: NWMLS as distributed by MLS GRID #2578621 Report a problem | ||
| 8/29/2024 | Sold | $907,853$327/sqft |
Source: Public Record Report a problem | ||
Public tax history
| Year | Property taxes | Tax assessment |
|---|---|---|
| 2025 | $6,884 +8.3% | $872,900 +12.4% |
| 2024 | $6,359 +252.5% | $776,400 +247.1% |
| 2023 | $1,804 | $223,700 |
Find assessor info on the county website
Monthly payment
Est. payment
Payment breakdown
Explore the cost of this home by adjusting the details. Changes won't be saved.Climate risks
Neighborhood: 98272


Similar homes
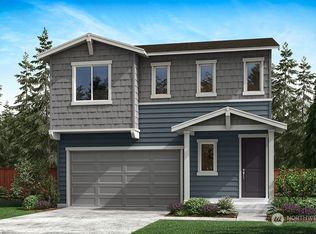
- $835,0004 bd3 ba2.8k sqftEaston Cove, Monroe, WA 98272Active
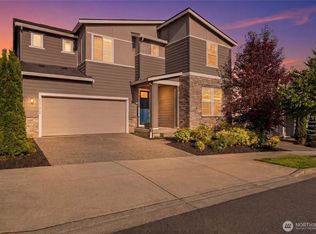 MLS ID #2550357, Naomi Janzen. NWMLS as distributed by MLS GRID
 - $875,0005 bd3 ba2.8k sqftWild Sky Ridge Div 1, Monroe, WA 98272Active
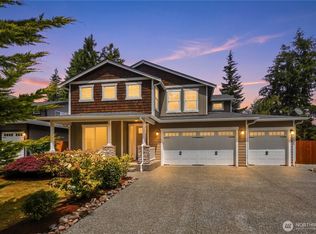 MLS ID #2544078, Kelli Leese. NWMLS as distributed by MLS GRID
 - $1,099,9994 bd3 ba2.4k sqft24710 Florence acres Road, Monroe, WA 98272Active
 MLS ID #2533595, Jimmy Martin. NWMLS as distributed by MLS GRID
 - $799,9995 bd3 ba2.7k sqft16067 178th Avenue SE, Monroe, WA 98272Active
 MLS ID #2513429, Daniel Mellor. NWMLS as distributed by MLS GRID
