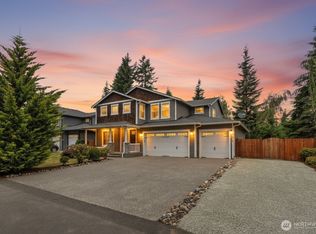
NEW PRICE! Perched above neighboring homes to capture sweeping territorial views & abundant natural light, this beautifully upgraded 5-bedroom home blends timeless elegance w/ modern comfort. Exceptional craftsmanship is showcased throughout w/ extensive wainscoting, custom ceiling details, designer window trim, bespoke blinds, & luxury carpet throughout that create a true custom-home feel. Great room boasts a striking modern tile gas fireplace, stately mantle, built-in shelving, & dramatic boxed-beam ceilings. Chef-inspired kitchen offers sleek shaker cabinetry, SS appliances, quartz counters, & spacious breakfast nook that opens to large deck overlooking backyard—perfect for indoor/outdoor entertaining. Formal dining room impresses w/ elegant coffered ceiling & refined millwork. Main level also includes a generously sized bedroom/office & convenient ¾ bath, ideal for guests/multigenerational living. Upstairs, you’ll find a large bonus room/loft, 4 additional bedrooms, & a luxurious primary suite complete with a spa-inspired 5-piece bath. Enjoy peaceful territorial views from the primary retreat. The fully fenced backyard has been thoughtfully terraced to create a rare, level outdoor living space featuring a paver patio, built-in fire pit, & stone seating—an ideal setting for relaxing or entertaining. Located within the highly regarded Snohomish School District, including Dutch Hill Elementary, this better-than-new home also features new central A/C & is truly move-in ready!
Active
Listed by: RE/MAX Town Center • Krystal Delucchi
Price cut: $29K (8/4)
$910,000
12812 175th Avenue SE, Snohomish, WA 98290
5beds
3,030sqft
Single Family Residence
Built in 2020
6,534 Square Feet Lot
$905,800 Zestimate®
$300/sqft
$61/mo HOA
What's special
- 53 days
- 357
- 20
Likely to sell faster than
Zillow last checked:
Listing updated:
Listed by:
Krystal Delucchi,
RE/MAX Town Center
Source: NWMLS as distributed by MLS GRID,MLS#: 2556344
Facts & features
Interior
Bedrooms & bathrooms
- Bedrooms: 5
- Bathrooms: 3
- Full bathrooms: 2
- 3/4 bathrooms: 1
- Main level bathrooms: 1
- Main level bedrooms: 1
Primary bedroom
- Level: Second
Bedroom
- Level: Second
Bedroom
- Level: Second
Bedroom
- Level: Second
Bedroom
- Level: Main
Bathroom full
- Level: Second
Bathroom full
- Level: Second
Bathroom three quarter
- Level: Main
Bonus room
- Level: Second
Den office
- Level: Main
Dining room
- Level: Main
Entry hall
- Level: Main
Family room
- Level: Main
Kitchen with eating space
- Level: Main
Utility room
- Level: Second
Heating
- Fireplace, Forced Air, Electric
Cooling
- Forced Air
Appliances
- Included: Dishwasher, Microwave, Refrigerator, Stove(s)/Range(s), Tankless Water Heater, Dishwasher(s), Microwave(s), Refrigerator(s)
Features
- Bath Off Primary, Dining Room, Loft
- Flooring: Ceramic Tile, Laminate, Carpet
- Windows: Dbl Pane/Storm Window
- Basement: None
- Number of fireplaces: 1
- Fireplace features: Gas, Main Level: 1, Fireplace
Interior area
- Total structure area: 3,030
- Total interior livable area: 3,030 sqft
Property
Parking
- Total spaces: 2
- Parking features: Attached Garage
- Has attached garage: Yes
- Covered spaces: 2
Features
- Levels: Two
- Stories: 2
- Entry location: Main
- Patio & porch: Bath Off Primary, Dbl Pane/Storm Window, Dining Room, Fireplace, Loft, Walk-In Closet(s)
- Has view: Yes
- View description: Territorial
Lot
- Size: 6,534 Square Feet
- Features: Paved, Sidewalk, Cable TV, Deck, Fenced-Fully, Gas Available, High Speed Internet
- Topography: Level,Partial Slope,Terraces
Details
- Parcel number: 01190500003100
- Special conditions: Standard
Construction
Type & style
- Home type: SingleFamily
- Architectural style: Contemporary,2 Story
- Property subtype: Single Family Residence
Materials
- Cement Planked, Stone, Cement Plank
- Roof: Composition
Condition
- Very Good
- Year built: 2020
Details
- Builder name: Pacific Ridge Homes
Utilities & green energy
- Electric: Company: Snohomish PUD
- Sewer: Sewer Connected, Company: City of Monroe
- Water: Public, Company: Roosevelt Water
- Utilities for property: Xfinity
Community & HOA
Community
- Features: CCRs
- Subdivision: Sno/Monroe
HOA
- Services included: Common Area Maintenance, Road Maintenance
- HOA fee: $61 monthly
Location
- Region: Snohomish
Financial & listing details
- Price per square foot: $300/sqft
- Tax assessed value: $921,900
- Annual tax amount: $9,044
- Date on market: 7/16/2026
- Cumulative days on market: 55 days
- Listing terms: Conventional,VA Loan
- Inclusions: Dishwasher(s), Microwave(s), Refrigerator(s), Stove(s)/Range(s)
Estimated market value
$905,800
$861,000 - $951,000
$4,291/mo
Price history
| Date | Event | Price |
|---|---|---|
| 8/4/2026 | Price change | $910,000-3.1%$300/sqft |
Source:  NWMLS as distributed by MLS GRID #2556344 Report a problem NWMLS as distributed by MLS GRID #2556344 Report a problem | ||
| 7/17/2026 | Listed for sale | $939,000-2.2%$310/sqft |
Source: NWMLS as distributed by MLS GRID #2556344 Report a problem | ||
| 7/14/2023 | Sold | $960,000-4%$317/sqft |
Source: NWMLS as distributed by MLS GRID #2044356 Report a problem | ||
| 6/20/2023 | Pending sale | $999,980$330/sqft |
Source: NWMLS as distributed by MLS GRID #NWM2044356 Report a problem | ||
| 6/5/2023 | Listed for sale | $999,980$330/sqft |
Source: NWMLS as distributed by MLS GRID #NWM2044356 Report a problem | ||
| 5/5/2023 | Pending sale | $999,980$330/sqft |
Source: NWMLS as distributed by MLS GRID #NWM2044356 Report a problem | ||
| 3/21/2023 | Listed for sale | $999,980$330/sqft |
Source: NWMLS as distributed by MLS GRID #NWM2044356 Report a problem | ||
| 3/21/2023 | Pending sale | $999,980$330/sqft |
Source: NWMLS as distributed by MLS GRID #NWM2044356 Report a problem | ||
| 3/18/2023 | Pending sale | $999,980$330/sqft |
Source: NWMLS as distributed by MLS GRID #NWM2044356 Report a problem | ||
| 3/16/2023 | Listed for sale | $999,980+76.4%$330/sqft |
Source: NWMLS as distributed by MLS GRID #NWM2044356 Report a problem | ||
| 3/18/2020 | Sold | $566,915$187/sqft |
Source: Public Record Report a problem | ||
Public tax history
| Year | Property taxes | Tax assessment |
|---|---|---|
| 2025 | $9,044 -0.3% | $921,900 +2.3% |
| 2024 | $9,068 +9.1% | $901,500 +8.4% |
| 2023 | $8,312 +6% | $831,500 -4.1% |
| 2022 | $7,839 +17.3% | $866,900 +47.2% |
| 2021 | $6,680 +6.4% | $588,800 +10.2% |
| 2020 | $6,277 | $534,500 |
Find assessor info on the county website
Monthly payment
Est. payment
Payment breakdown
Explore the cost of this home by adjusting the details. Changes won't be saved.Climate risks
Neighborhood: 98290
Nearby schools
Schools provided by the listing agent
- Elementary: Dutch Hill Elem
- Middle: Centennial Mid
- High: Snohomish High
Source: NWMLS as distributed by MLS GRID. This data may not be complete. We recommend contacting the local school district to confirm school assignments for this home.
Similar homes

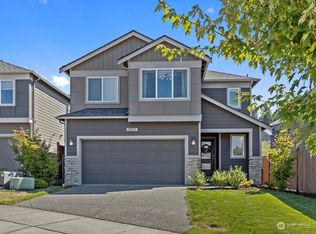
- $759,9504 bd3 ba2.1k sqft12931 173rd Drive SE, Snohomish, WA 98290Active
 MLS ID #2572464, Aimie Hunter. NWMLS as distributed by MLS GRID
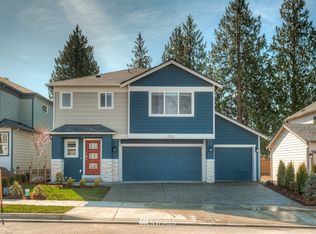
 - $950,0005 bd3 ba3.5k sqftRiverview Northwest, Snohomish, WA 98290Active
 MLS ID #2543678, Jill Sjolin. NWMLS as distributed by MLS GRID
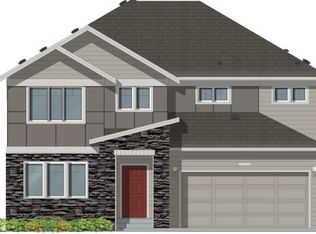
 - $1,329,9954 bd3 ba3.2k sqft7814 199th Avenue SE, Snohomish, WA 98290Active
 MLS ID #2576704, Kelli Toomey. NWMLS as distributed by MLS GRID
 - $895,0005 bd3 ba2.8k sqftWild Sky Ridge Div 1, Monroe, WA 98272Active
 MLS ID #2544078, Kelli Leese. NWMLS as distributed by MLS GRID
