Buyers who use the preferred lender may qualify for a 1% temporary rate buydown or a 0.75% lender credit toward closing costs, creating an exceptional opportunity to reduce monthly payments while owning this bright and beautifully updated 3-bedroom, 2.5-bath East facing home in the highly desirable Silver Firs community. The home features a stunning two-story ceiling, complemented by fresh interior paint throughout and new LVP flooring on the main level. Thoughtful upgrades include a fully updated kitchen and bathrooms, a new roof with solar panels, a new gas water heater, and an EV charger. Step outside to a spacious, fully fenced backyard with its own built-in playground. Silver Firs offers a wonderful community lifestyle with neighborhood playgrounds, miles of trails, highly rated schools with ratings of 9 and 10, and convenient access to everyday amenities. Fully pre-inspected and professionally cleaned for added peace of mind, this move-in-ready home is ready for its next chapter. Welcome home!
Active
Listed by: COMPASS • Amina Munkh • 425-287-8385
$788,000
14210 50th Avenue SE, Everett, WA 98208
3beds
1,606sqft
Single Family Residence
Built in 1998
4,791 Square Feet Lot
$-- Zestimate®
$491/sqft
$29/mo HOA
What's special
Fully updated kitchenSpacious fully fenced backyardBuilt-in playgroundStunning two-story ceilingFresh interior paint throughout
- --
- on Zillow
- 262
- views
- 19
- saves
Zillow last checked:
Listing updated:
Listed by:
Amina Munkh 425-287-8385 amina.munkh@compass.com,
COMPASS
Source: NWMLS as distributed by MLS GRID,MLS#: 2579412
Facts & features
Interior
Bedrooms & bathrooms
- Bedrooms: 3
- Bathrooms: 3
- Full bathrooms: 2
- 1/2 bathrooms: 1
- Main level bathrooms: 1
Bedroom
- Level: Second
Bedroom
- Level: Second
Bedroom
- Level: Second
Bathroom full
- Level: Second
Bathroom full
- Level: Second
Other
- Level: Main
Den office
- Level: Main
Entry hall
- Level: Main
Kitchen with eating space
- Level: Main
Living room
- Level: Main
Heating
- Forced Air, Electric, Natural Gas, Solar (Unspecified)
Cooling
- Forced Air
Appliances
- Included: Dishwasher, Disposal, Dryer, Microwave, Refrigerator, Stove(s)/Range(s), Washer, Dishwasher(s), Dryer(s), Garbage Disposal, Microwave(s), Refrigerator(s), Washer(s), Water Heater: Gas, Water Heater Location: Garage
Features
- Bath Off Primary, Ceiling Fan(s), Dining Room
- Flooring: Vinyl, Vinyl Plank
- Windows: Dbl Pane/Storm Window
- Basement: None
- Has fireplace: No
Interior area
- Total structure area: 1,606
- Total interior livable area: 1,606 sqft
Property
Parking
- Total spaces: 4
- Parking features: Driveway, Attached Garage, Off Street
- Has attached garage: Yes
- Covered spaces: 2
- Uncovered spaces: 2
Features
- Levels: Two
- Stories: 2
- Entry location: Main
- Patio & porch: Bath Off Primary, Ceiling Fan(s), Dbl Pane/Storm Window, Dining Room, Walk-In Closet(s), Water Heater
- Has view: Yes
- View description: Territorial
Lot
- Size: 4,791 Square Feet
- Features: Curbs, Paved, Sidewalk, Athletic Court, Deck, Electric Car Charging, Fenced-Fully, Gas Available, High Speed Internet
- Topography: Level
Details
- Parcel number: 00872600001600
- Zoning description: Jurisdiction: City
- Special conditions: Standard
Construction
Type & style
- Home type: SingleFamily
- Architectural style: 2 Story
- Property subtype: Single Family Residence
Materials
- Metal/Vinyl, Wood Siding
- Foundation: Poured Concrete
- Roof: Composition
Condition
- Year built: 1998
- Major remodel year: 1998
Utilities & green energy
- Electric: Company: SnoPUD
- Sewer: Sewer Connected, Company: Silver Lake
- Water: Community, Company: Silver Lake
- Utilities for property: Xfinity/Ziply
Green energy
- Energy generation: Solar
Community & HOA
Community
- Features: Athletic Court, CCRs, Playground, Trail(s)
- Subdivision: Silver Firs
HOA
- Services included: Common Area Maintenance
- HOA fee: $29 monthly
- HOA phone: 425-339-1160
Location
- Region: Everett
Financial & listing details
- Price per square foot: $491/sqft
- Tax assessed value: $761,600
- Annual tax amount: $6,950
- Date on market: 9/8/2026
- Listing terms: Conventional,FHA,VA Loan
- Inclusions: Dishwasher(s), Dryer(s), Garbage Disposal, Microwave(s), Refrigerator(s), Stove(s)/Range(s), Washer(s)
Estimated market value
Not available
Estimated sales range
Not available
Not available
Price history
| Date | Event | Price |
|---|---|---|
| 9/8/2026 | Listed for sale | $788,000-0.9%$491/sqft |
Source:  NWMLS as distributed by MLS GRID #2579412 Report a problem NWMLS as distributed by MLS GRID #2579412 Report a problem | ||
| 5/12/2022 | Sold | $795,000-0.6%$495/sqft |
Source: NWMLS as distributed by MLS GRID #1903072 Report a problem | ||
| 4/12/2022 | Pending sale | $800,000$498/sqft |
Source: NWMLS as distributed by MLS GRID #1903072 Report a problem | ||
| 4/7/2022 | Price change | $800,000-5.9%$498/sqft |
Source: NWMLS as distributed by MLS GRID #1903072 Report a problem | ||
| 3/17/2022 | Listed for sale | $850,000+87.2%$529/sqft |
Source: NWMLS as distributed by MLS GRID #1903072 Report a problem | ||
| 9/14/2018 | Sold | $454,000$283/sqft |
Source: NWMLS as distributed by MLS GRID #1317208 Report a problem | ||
| 8/12/2018 | Pending sale | $454,000$283/sqft |
Source: Legendary Properties #1317208 Report a problem | ||
| 8/10/2018 | Price change | $454,000-3.2%$283/sqft |
Source: Legendary Properties #1317208 Report a problem | ||
| 7/31/2018 | Price change | $469,000-2.3%$292/sqft |
Source: Legendary Properties #1317208 Report a problem | ||
| 7/19/2018 | Price change | $480,000-1.8%$299/sqft |
Source: Legendary Properties #1317208 Report a problem | ||
| 6/27/2018 | Listed for sale | $489,000+108.1%$304/sqft |
Source: Legendary Properties #1317208 Report a problem | ||
| 11/27/2012 | Sold | $235,000+7.3%$146/sqft |
Source: NWMLS as distributed by MLS GRID #379746 Report a problem | ||
| 7/14/2012 | Pending sale | $219,000$136/sqft |
Source: RE/MAX ON THE LAKE #379746 Report a problem | ||
| 7/11/2012 | Listed for sale | $219,000-25.8%$136/sqft |
Source: RE/MAX ON THE LAKE #379746 Report a problem | ||
| 6/30/2005 | Sold | $294,950+43.9%$184/sqft |
Source: NWMLS as distributed by MLS GRID #25063245 Report a problem | ||
| 6/29/2001 | Sold | $205,000+21.8%$128/sqft |
Source: Public Record Report a problem | ||
| 3/31/1998 | Sold | $168,310$105/sqft |
Source: Public Record Report a problem | ||
Public tax history
| Year | Property taxes | Tax assessment |
|---|---|---|
| 2025 | $6,950 +7% | $761,600 +8.1% |
| 2024 | $6,498 +7.5% | $704,400 +6.4% |
| 2023 | $6,045 -7.9% | $661,900 -13.7% |
| 2022 | $6,563 +28% | $767,100 +46.9% |
| 2021 | $5,128 +3% | $522,200 +13.1% |
| 2020 | $4,978 -6.7% | $461,900 +5.6% |
| 2019 | $5,334 | $437,500 +10.6% |
| 2018 | -- | $395,600 +18.5% |
| 2017 | $4,976 +29.7% | $333,700 +10.4% |
| 2016 | $3,837 | $302,400 +4.6% |
| 2015 | $3,837 +15.2% | $289,000 +30.6% |
| 2013 | $3,329 | $221,300 |
| 2012 | -- | -- |
| 2011 | -- | -- |
| 2010 | -- | -- |
| 2009 | -- | -- |
| 2008 | -- | -- |
| 2007 | -- | -- |
| 2002 | -- | -- |
| 2001 | $2,667 -2.3% | $174,100 |
| 2000 | $2,730 | $174,100 |
Find assessor info on the county website
Monthly payment
Est. payment
Payment breakdown
Explore the cost of this home by adjusting the details. Changes won't be saved.Climate risks
Neighborhood: 98208
Nearby schools
Schools provided by the listing agent
- Elementary: Silver Firs Elem
- Middle: Heatherwood Mid
- High: Henry M. Jackson Hig
Source: NWMLS as distributed by MLS GRID. This data may not be complete. We recommend contacting the local school district to confirm school assignments for this home.
Similar homes
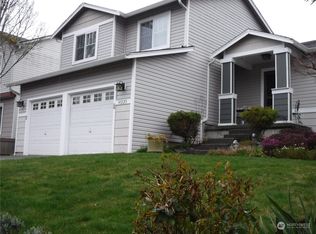
- $779,9504 bd3 ba1.7k sqftKingsridge, Everett, WA 98208Active
 MLS ID #2590634, Alia Kiyani. NWMLS as distributed by MLS GRID
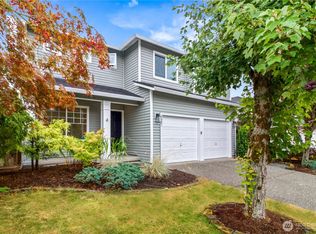
 - $779,9003 bd3 ba1.8k sqft13618 55th Drive SE, Everett, WA 98208Active
 MLS ID #2567120, Cambria Brandenburg. NWMLS as distributed by MLS GRID
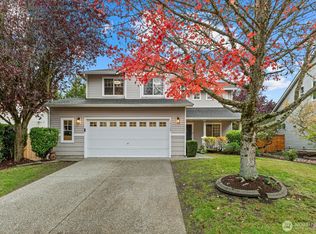
 - $799,9503 bd3 ba1.9k sqft10810 40th Avenue SE, Everett, WA 98208Active
 MLS ID #2590614, Matthew J Kearney. NWMLS as distributed by MLS GRID
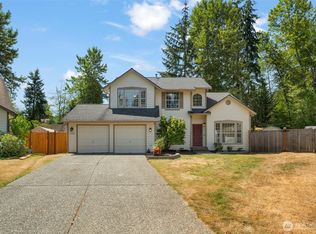
 - $849,5003 bd3 ba1.8k sqft5015 152nd Place SE, Everett, WA 98208Active
 MLS ID #2544547, Yesay Semerjian. NWMLS as distributed by MLS GRID
