Timbers at North Creek, where thoughtful updates & timeless style come together in this beautifully maintained 4-bedroom, 2.5-bath residence. Spanning more than 2,000 square feet, the home offers a light-filled, functional floor plan designed for both everyday living & effortless entertaining. At the heart of the home, the remodeled kitchen features elegant quartz countertops, stainless steel appliances, new hardware, garbage disposal, quality cabinetry & an oversized island for additional prep space, seamlessly connecting to the surrounding living areas. Beautifully refreshed bathrooms echo the same refined finishes with quartz countertops, modern black fixtures & updated shower-heads, creating a cohesive design throughout. Extensive recent improvements including new hardwood flooring, baseboards & fresh interior/exterior paint, a new roof, central air conditioning, solar panels & a gas furnace with heat pump—provide exceptional comfort, energy efficiency & long-term peace of mind. An attached two-car garage offers abundant storage & everyday convenience. Ideally located within the award-winning Northshore School District, that includes the new Washington Preparatory school, this home enjoys convenient access to I-405, SR-527, Thrashers Corner, Canyon Park & a wide selection of shopping & everyday amenities. Combining quality craftsmanship, tasteful updates & an exceptional Bothell location, this is a home that is as impressive in its function as it is in its presentation.
Active
Listed by: Real Broker LLC • Alicia Dawn Brown
Price cut: $10K (9/10)
$840,000
19215 25th Avenue SE, Bothell, WA 98012
4beds
2,039sqft
Single Family Residence
Built in 2004
3,001 Square Feet Lot
$832,700 Zestimate®
$412/sqft
$71/mo HOA
What's special
Modern black fixturesQuality craftsmanshipElegant quartz countertopsRemodeled kitchenSolar panelsNew hardwood flooringUpdated shower-heads
- --
- on Zillow
- 1,609
- views
- 101
- saves
Zillow last checked:
Listing updated:
Listed by:
Alicia Dawn Brown,
Real Broker LLC,
Tim McKeown,
Real Broker LLC
Source: NWMLS as distributed by MLS GRID,MLS#: 2552438
Facts & features
Interior
Bedrooms & bathrooms
- Bedrooms: 4
- Bathrooms: 3
- Full bathrooms: 2
- 1/2 bathrooms: 1
- Main level bathrooms: 1
Primary bedroom
- Level: Second
Bedroom
- Level: Second
Bedroom
- Level: Second
Bedroom
- Level: Second
Bathroom full
- Level: Second
Bathroom full
- Level: Second
Other
- Level: Main
Den office
- Level: Main
Dining room
- Level: Main
Entry hall
- Level: Main
Family room
- Level: Main
Great room
- Level: Main
Kitchen with eating space
- Level: Main
Living room
- Level: Main
Utility room
- Level: Second
Heating
- Fireplace, 90%+ High Efficiency, Forced Air, Heat Pump, Electric, Natural Gas
Cooling
- 90%+ High Efficiency, Forced Air
Appliances
- Included: Dishwasher, Dryer, Refrigerator, Stove(s)/Range(s), Washer, Dishwasher(s), Dryer(s), Refrigerator(s), Washer(s), Water Heater: Gas, Water Heater Location: garage
Features
- Bath Off Primary, Dining Room
- Flooring: Hardwood, Laminate
- Windows: Dbl Pane/Storm Window
- Basement: None
- Number of fireplaces: 1
- Fireplace features: Gas, Main Level: 1, Fireplace
Interior area
- Total structure area: 2,039
- Total interior livable area: 2,039 sqft
Property
Parking
- Total spaces: 2
- Parking features: Driveway, Attached Garage
- Has attached garage: Yes
- Covered spaces: 2
Features
- Levels: Two
- Stories: 2
- Entry location: Main
- Patio & porch: Bath Off Primary, Dbl Pane/Storm Window, Dining Room, Fireplace, Sprinkler System, Vaulted Ceiling(s), Walk-In Closet(s), Water Heater
- Has view: Yes
- View description: Territorial
Lot
- Size: 3,001 Square Feet
- Features: Corner Lot, Curbs, Paved, Sidewalk, Fenced-Fully, Gas Available, Sprinkler System
Details
- Parcel number: 00958000009900
- Zoning description: Jurisdiction: City
- Special conditions: Standard
Construction
Type & style
- Home type: SingleFamily
- Architectural style: Contemporary,2 Story
- Property subtype: Single Family Residence
Materials
- Cement Planked, Wood Siding, Cement Plank
- Foundation: Poured Concrete
- Roof: Composition
Condition
- Very Good
- Year built: 2004
- Major remodel year: 2004
Utilities & green energy
- Electric: Company: Snohomish PUD
- Sewer: Sewer Connected, Company: Alderwood
- Water: Public, Company: Alderwood
Community & HOA
Community
- Subdivision: Bothell
HOA
- Services included: Common Area Maintenance, Road Maintenance
- HOA fee: $850 annually
- HOA phone: 206-931-4917
Location
- Region: Bothell
Financial & listing details
- Price per square foot: $412/sqft
- Tax assessed value: $942,900
- Annual tax amount: $7,721
- Date on market: 7/10/2026
- Listing terms: Conventional,FHA,VA Loan
- Inclusions: Dishwasher(s), Dryer(s), Refrigerator(s), Stove(s)/Range(s), Washer(s)
Estimated market value
$832,700
$791,000 - $874,000
$3,522/mo
Price history
| Date | Event | Price |
|---|---|---|
| 9/10/2026 | Price change | $840,000-1.2%$412/sqft |
Source:  NWMLS as distributed by MLS GRID #2552438 Report a problem NWMLS as distributed by MLS GRID #2552438 Report a problem | ||
| 8/27/2026 | Price change | $850,000-2.9%$417/sqft |
Source: NWMLS as distributed by MLS GRID #2552438 Report a problem | ||
| 8/20/2026 | Price change | $875,000-4.9%$429/sqft |
Source: NWMLS as distributed by MLS GRID #2552438 Report a problem | ||
| 8/6/2026 | Price change | $920,000-3.2%$451/sqft |
Source: NWMLS as distributed by MLS GRID #2552438 Report a problem | ||
| 7/22/2026 | Price change | $950,000-2.6%$466/sqft |
Source: NWMLS as distributed by MLS GRID #2552438 Report a problem | ||
| 7/10/2026 | Listed for sale | $975,000+132.7%$478/sqft |
Source: NWMLS as distributed by MLS GRID #2552438 Report a problem | ||
| 2/9/2007 | Sold | $419,000+33.5%$205/sqft |
Source: NWMLS as distributed by MLS GRID #26169280 Report a problem | ||
| 12/6/2004 | Sold | $313,950$154/sqft |
Source: Public Record Report a problem | ||
Public tax history
| Year | Property taxes | Tax assessment |
|---|---|---|
| 2025 | $8,216 +6.4% | $942,900 +9.6% |
| 2024 | $7,721 +7.7% | $860,000 +7.7% |
| 2023 | $7,169 -5.1% | $798,500 -14.9% |
| 2022 | $7,554 +23.2% | $938,800 +55.3% |
| 2021 | $6,134 +1.4% | $604,700 +6.8% |
| 2020 | $6,051 +1.7% | $566,400 +2.2% |
| 2019 | $5,952 | $554,200 +8% |
| 2018 | -- | $513,100 +39.7% |
| 2017 | $4,975 +31.4% | $367,400 +9.6% |
| 2016 | $3,786 | $335,300 +7.5% |
| 2015 | $3,786 +14.6% | $311,900 +29.1% |
| 2013 | $3,304 | $241,600 |
| 2012 | -- | -- |
| 2011 | -- | -- |
| 2010 | -- | -- |
| 2009 | -- | -- |
| 2008 | -- | -- |
| 2007 | -- | -- |
Find assessor info on the county website
Monthly payment
Est. payment
Payment breakdown
Explore the cost of this home by adjusting the details. Changes won't be saved.Climate risks
Neighborhood: 98012
Nearby schools
Schools provided by the listing agent
- Elementary: Canyon Creek Elem
- Middle: Skyview Middle School
- High: North Creek High School
Source: NWMLS as distributed by MLS GRID. This data may not be complete. We recommend contacting the local school district to confirm school assignments for this home.
Similar homes
- $849,0003 bd3 ba1.8k sqftLaurelcrest, Bothell, WA 98012Active
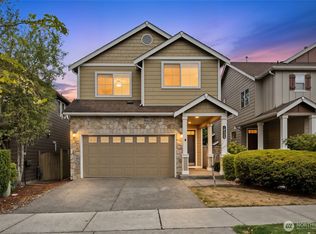 MLS ID #2576919, Lakshmi Ram. NWMLS as distributed by MLS GRID
 - $925,0004 bd3 ba1.7k sqft3015 183rd Street SE, Bothell, WA 98012Active
 MLS ID #2577792, Weston Wakefield. NWMLS as distributed by MLS GRID
 - $759,9903 bd3 ba1.7k sqftTambark Springs, Bothell, WA 98012Active
 MLS ID #2580297, Jeannette Requa. NWMLS as distributed by MLS GRID
 - $777,0004 bd3 ba2.1k sqftNellis Court, Bothell, WA 98012Active
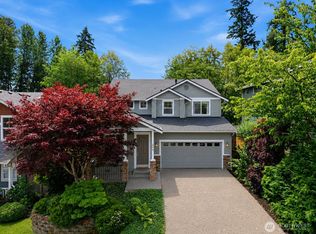 MLS ID #2545447, Musab El-Himri. NWMLS as distributed by MLS GRID
