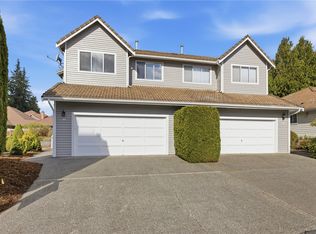
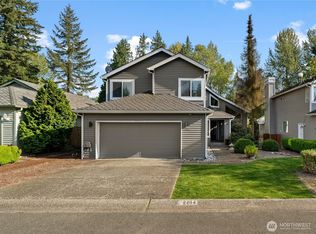
PRICE DROP! Top-rated schools and an unbeatable location in Fairwood Greens, in the heart of the Mill Creek Country Club community, make this sun-drenched townhome a standout! This 2,633-sf corner-lot home is tucked into a private setting at the back of the neighborhood & offers 4 bedrooms/2.75 bathrooms, including 2 PRIMARY BEDROOMS with a highly desirable MAIN LEVEL Jr. suite adjacent to an updated 3/4 bath with a tiled shower—ideal for multi-generational living or hosting out-of-town guests. The light-filled great room design offers spacious living, dining & kitchen areas that open to a sunny deck. The kitchen features SS appls, Slab counters, a gas stove & ample storage, including a pantry. Upstairs, the oversized Primary suite features double-door entry, a 5-piece bath, a wall of closets+ a Walk-in-closet. An Extra-large 3rd bedroom (currently used as an office), a generous 4th bedroom, and a remodeled main bath round out the top floor. This home also offers upgraded privacy and soundproofing with a special sheetrock shield on the common wall & extra guest parking across the driveway. Just minutes from Mill Creek Town Center, this golf course community is surrounded by neighborhood trails, nearby parks, restaurants, shops, and all your everyday essentials. Easy commute access I-5, and I-405. Well managed & Low HOA dues. Whether you're drawn to the top-rated schools, the versatile layout, or the prime location, this is one you won’t want to miss!
Active
Listed by: RE/MAX Town Center • Hailu Liu
Price cut: $10K (7/21)
$889,000
2000 Village Green Drive #26, Mill Creek, WA 98012
4beds
2,633sqft
:
Get pre-qualified$5,466/mo
Single Family Residence
Built in 1987
3,920 Square Feet Lot
$873,200 Zestimate®
$338/sqft
$108/mo HOA
What's special
Sun-drenched townhomeOversized primary suiteRemodeled main bathLight-filled great room designGas stoveSlab countersKitchen features ss appls
- 48 days |
- 851 |
- 32 |
Likely to sell faster than
Zillow last checked:
Listing updated:
Listed by:
Hailu Liu,
RE/MAX Town Center,
Alana Appleton,
RE/MAX Town Center
Source: NWMLS as distributed by MLS GRID,MLS#: 2517984
Facts & features
Interior
Bedrooms & bathrooms
- Bedrooms: 4
- Bathrooms: 3
- Full bathrooms: 2
- 3/4 bathrooms: 1
- Main level bathrooms: 1
- Main level bedrooms: 1
Primary bedroom
- Level: Second
Bedroom
- Level: Second
Bedroom
- Level: Second
Bedroom
- Level: Main
Bathroom full
- Level: Second
Bathroom full
- Level: Second
Bathroom three quarter
- Level: Main
Dining room
- Level: Main
Entry hall
- Level: Main
Great room
- Level: Main
Kitchen with eating space
- Level: Main
Living room
- Level: Main
Utility room
- Level: Main
Heating
- Forced Air, Natural Gas
Cooling
- None
Appliances
- Included: Dishwasher, Disposal, Dryer, Microwave, Refrigerator, Stove(s)/Range(s), Washer, Dishwasher(s), Dryer(s), Garbage Disposal, Microwave(s), Refrigerator(s), Washer(s), Water Heater: Gas, Water Heater Location: Garage
Features
- Bath Off Primary, Ceiling Fan(s), Dining Room, Pantry
- Flooring: Ceramic Tile, Hardwood, Vinyl Plank, Carpet
- Doors: French Doors
- Windows: Dbl Pane/Storm Window, Skylight(s)
- Basement: None
- Has fireplace: No
Interior area
- Total structure area: 2,633
- Total interior livable area: 2,633 sqft
Property
Parking
- Total spaces: 6
- Parking features: Attached Garage
- Has attached garage: Yes
- Covered spaces: 2
- Uncovered spaces: 4
Features
- Levels: Two
- Stories: 2
- Entry location: Main
- Patio & porch: Bath Off Primary, Ceiling Fan(s), Dbl Pane/Storm Window, Dining Room, French Doors, Pantry, Skylight(s), Walk-In Closet(s), Water Heater
- Has view: Yes
- View description: Territorial
Lot
- Size: 3,920 Square Feet
- Features: Corner Lot, Cul-De-Sac, Curbs, Cable TV, Deck, Fenced-Partially, Gas Available, High Speed Internet, Patio
- Topography: Level
Details
- Parcel number: 00752300002600
- Special conditions: Standard
Construction
Type & style
- Home type: SingleFamily
- Architectural style: Traditional,2 Story
- Property subtype: Single Family Residence
Materials
- Brick, Wood Siding
- Foundation: Poured Concrete
- Roof: Tile
Condition
- Good
- Year built: 1987
- Major remodel year: 1987
Utilities & green energy
- Electric: Company: PUD
- Sewer: Sewer Connected, Company: Alderwood Water & Sewer
- Water: Public, Company: Alderwood Water & Sewer
Community & HOA
Community
- Features: CCRs
- Subdivision: Mill Creek
HOA
- Services included: Common Area Maintenance
- HOA fee: $108 monthly
Location
- Region: Mill Creek
Financial & listing details
- Price per square foot: $338/sqft
- Tax assessed value: $834,300
- Annual tax amount: $7,677
- Date on market: 6/11/2026
- Cumulative days on market: 50 days
- Listing terms: Conventional
- Inclusions: Dishwasher(s), Dryer(s), Garbage Disposal, Microwave(s), Refrigerator(s), Stove(s)/Range(s), Washer(s)
Estimated market value
$873,200
$830,000 - $917,000
$3,833/mo
Price history
| Date | Event | Price |
|---|---|---|
| 7/21/2026 | Price change | $889,000-1.1%$338/sqft |
Source:  NWMLS as distributed by MLS GRID #2517984 Report a problem NWMLS as distributed by MLS GRID #2517984 Report a problem | ||
| 6/12/2026 | Listed for sale | $899,000+48.6%$341/sqft |
Source: NWMLS as distributed by MLS GRID #2517984 Report a problem | ||
| 9/14/2020 | Sold | $605,000-0.3%$230/sqft |
Source: NWMLS as distributed by MLS GRID #1599120 Report a problem | ||
| 7/23/2020 | Pending sale | $607,000$231/sqft |
Source: RE/MAX Town Center #1599120 Report a problem | ||
| 7/11/2020 | Price change | $607,000+1.2%$231/sqft |
Source: RE/MAX Town Center #1599120 Report a problem | ||
| 5/16/2020 | Listed for sale | $599,985+75.4%$228/sqft |
Source: RE/MAX Town Center #1599120 Report a problem | ||
| 10/29/2014 | Sold | $342,000-20.5%$130/sqft |
Source: NWMLS as distributed by MLS GRID #692602 Report a problem | ||
| 10/3/2014 | Price change | $429,950+7.5%$163/sqft |
Source: Vicaso #666564 Report a problem | ||
| 9/7/2014 | Price change | $399,900-7%$152/sqft |
Source: ABODA Property Management Report a problem | ||
| 7/17/2014 | Price change | $429,9000%$163/sqft |
Source: ABODA Property Management Report a problem | ||
| 7/15/2014 | Listed for sale | $429,950+48.3%$163/sqft |
Source: Vicaso #666564 Report a problem | ||
| 5/24/2004 | Sold | $290,000+24.5%$110/sqft |
Source: NWMLS as distributed by MLS GRID #24024544 Report a problem | ||
| 12/1/1998 | Sold | $233,000$88/sqft |
Source: Public Record Report a problem | ||
Public tax history
| Year | Property taxes | Tax assessment |
|---|---|---|
| 2024 | $7,678 +13.2% | $834,300 +11.9% |
| 2023 | $6,783 -5.1% | $745,400 -11.1% |
| 2022 | $7,144 +21.3% | $838,000 +29.2% |
| 2021 | $5,889 +5.1% | $648,600 +15.4% |
| 2020 | $5,600 -5.2% | $562,100 +6.9% |
| 2019 | $5,909 | $525,600 +9.5% |
| 2018 | -- | $480,000 +17.5% |
| 2017 | $5,265 +14.2% | $408,500 +6.2% |
| 2016 | $4,611 | $384,700 -1% |
| 2015 | $4,611 +4% | $388,500 +16.9% |
| 2013 | $4,433 | $332,400 |
| 2012 | -- | -- |
| 2011 | -- | -- |
| 2010 | -- | -- |
Find assessor info on the county website
Monthly payment
Est. payment
Payment breakdown
Explore the cost of this home by adjusting the details. Changes won't be saved.Climate risks
Neighborhood: 98012
Nearby schools
GreatSchools rating
- 10/10Mill Creek Elementary SchoolGrades: PK-5Distance: 0.8 mi
- 8/10Heatherwood Middle SchoolGrades: 6-8Distance: 0.4 mi
- 10/10Henry M. Jackson High SchoolGrades: 9-12Distance: 0.5 mi
Schools provided by the listing agent
- Elementary: Cedar Wood Elem
- Middle: Heatherwood Mid
- High: Henry M. Jackson Hig
Source: NWMLS as distributed by MLS GRID. This data may not be complete. We recommend contacting the local school district to confirm school assignments for this home.
- $740,0003 bd2 ba1.5k sqft2000 Village Green Dr APT 18, Mill Creek, WA 98012Sold

- $875,0004 bd3 ba2.3k sqft2000 Village Green Dr APT 16, Mill Creek, WA 98012Sold
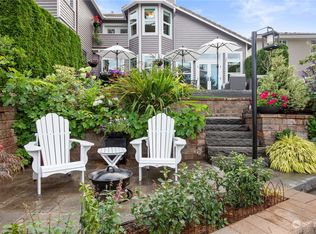
- $989,0003 bd3 ba2.4k sqft2000 Village Green Dr APT 12, Mill Creek, WA 98012Sold
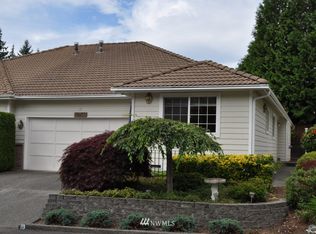
- $624,2003 bd-- ba1.5k sqft2000 Village Green Dr SE #19, Bothell, WA 98012Off Market
- $960,0004 bd3 ba2.4k sqft2000 Village Green Dr APT 13, Mill Creek, WA 98012Sold
- $900,0003 bd2 ba1.9k sqft1930 144th St SE, Mill Creek, WA 98012Sold
- $1,600,0003 bd3 ba2.7k sqft1820 145th Pl SE, Mill Creek, WA 98012Sold
- $1,407,0004 bd3 ba2.4k sqft2002 144th St SE, Mill Creek, WA 98012Sold
A local agent can set up tours, give advice and negotiate with sellers.
Similar homes
- $898,0003 bd3 ba2.2k sqftWildflower, Mill Creek, WA 98012Active
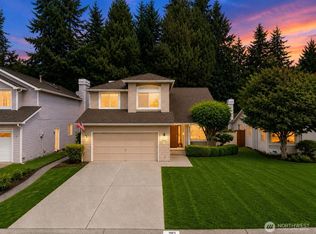 MLS ID #2506490, Danielle Grant. NWMLS as distributed by MLS GRID
 - $939,9004 bd3 ba2.1k sqft18 167th Place SW, Bothell, WA 98012Active
 MLS ID #2536362, Henry H. Shim. NWMLS as distributed by MLS GRID
 - $1,050,0004 bd3 ba2.3k sqftWildflower Park, Mill Creek, WA 98012Active
 MLS ID #2519146, Ali Bahrami. NWMLS as distributed by MLS GRID
 - $1,225,0005 bd3 ba2.5k sqftSweetwater Ranch, Mill Creek, WA 98012Active
 MLS ID #2544302, Erin Olnon. NWMLS as distributed by MLS GRID
 - $1,135,0004 bd3 ba2.1k sqft2821 152nd Place SE, Mill Creek, WA 98012ActiveMLS ID #2473350, Robert Climer. NWMLS as distributed by MLS GRID
- $950,0004 bd3 ba2k sqft19215 25th Avenue SE, Bothell, WA 98012ActiveMLS ID #2552438, Alicia Dawn Brown. NWMLS as distributed by MLS GRID
- $1,199,9004 bd3 ba2.7k sqftMill Creek Highlands, Mill Creek, WA 98012ActiveMLS ID #2538725, Danielle Goheen. NWMLS as distributed by MLS GRID
- $1,299,0004 bd3 ba2.2k sqftMill Creek Estates, Mill Creek, WA 98012ActiveMLS ID #2551180, Jeff Dickinson. NWMLS as distributed by MLS GRID
- $1,020,0004 bd3 ba2k sqft18430 11th Drive SE, Bothell, WA 98012ActiveMLS ID #2538030, Tony Marrese Sr. NWMLS as distributed by MLS GRID
- $1,049,9504 bd3 ba2.4k sqftFoxwood Meadows, Bothell, WA 98012ActiveMLS ID #2506559, Carmen Z. Barr. NWMLS as distributed by MLS GRID
- $899,9503 bd2 ba2k sqftMartha Crest, Lynnwood, WA 98037ActiveMLS ID #2523363, Sam Mansour. NWMLS as distributed by MLS GRID
- $950,0004 bd3 ba2.3k sqft14717 Madison Way, Lynnwood, WA 98087ActiveMLS ID #2547084, Danny Dallum. NWMLS as distributed by MLS GRID
- $775,0004 bd3 ba2.1k sqftHearthstone 01, Everett, WA 98208ActiveMLS ID #2543348, Rachael Novak. NWMLS as distributed by MLS GRID
- $1,099,0005 bd3 ba2.7k sqft3130 171st Place SE, Bothell, WA 98012ActiveMLS ID #2546256, Liuyan Baker. NWMLS as distributed by MLS GRID
- $837,5003 bd3 ba2k sqftRed Oaks, Lynnwood, WA 98087ActiveMLS ID #2559268, Rick A. Franz. NWMLS as distributed by MLS GRID
- $1,149,0003 bd3 ba2.5k sqft3130 177th Street SE, Bothell, WA 98012ActiveMLS ID #2551326, Kurt E. Pepin. NWMLS as distributed by MLS GRID
- $975,0004 bd3 ba2.7k sqftPioneer Ridge, Everett, WA 98208ActiveMLS ID #2544397, Jessie L. Grandpre. NWMLS as distributed by MLS GRID
- $875,0003 bd3 ba1.8k sqft5015 152nd Place SE, Everett, WA 98208ActiveMLS ID #2544547, Yesay Semerjian. NWMLS as distributed by MLS GRID
- $1,140,0003 bd3 ba2.4k sqftMill Creek Meadows, Bothell, WA 98012ActiveMLS ID #2506311, Darren Munson. NWMLS as distributed by MLS GRID
- $975,0003 bd3 ba2.4k sqft18223 Yew Way, Snohomish, WA 98296ActiveMLS ID #2550693, Mark Gallagher. NWMLS as distributed by MLS GRID
