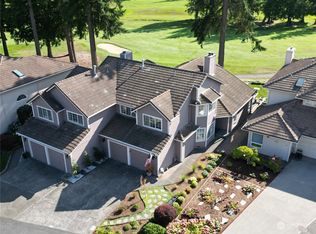
Enjoy the space of a single-family home with the low-maintenance lifestyle of a townhome and an incredibly low $101 HOA!" Welcome to this beautifully updated home in the highly desirable Fairwood Greens community of Mill Creek. Featuring a rare four-bedroom, three-bathroom layout, this home offers a spacious and versatile floor plan that’s hard to find in the neighborhood. The home’s coveted interior is filled with abundant natural light, creating a bright and inviting atmosphere throughout the year. Large windows and open living spaces enhance the sense of warmth and comfort, making it perfect for both everyday living and entertaining. So much extra storage space! Thoughtfully remodeled and truly turnkey, the interior showcases FRESHLY interior and exterior paint, brand-new engineered hardwood flooring, and stylishly updated bathrooms, brand new carpet throughout home. The modern upgrades blend seamlessly with the home’s classic charm, offering both comfort and move-in-ready convenience. Located within an established and well-maintained community, this home provides the perfect balance of peaceful neighborhood living with easy access to nearby amenities, parks, golf, and top-rated schools. Don’t miss this rare opportunity to own a beautifully refreshed home with a sought-after layout in one of Mill Creek’s most established communities.
Sold
Listed by: RE/MAX Realty South • Christine A. Phillips
Bought with: RE/MAX Northwest
$875,000
2000 Village Green Drive #16, Mill Creek, WA 98012
4beds
2,399sqft
Townhouse, Single Family Residence
Built in 1988
3,484 Square Feet Lot
$878,200 Zestimate®
$365/sqft
$3,586 Estimated rent
Home value
$878,200
$826,000 - $931,000
$3,586/mo
Zestimate® history
Owner options
List your home for rent
$3,586/mo
Rent Zestimate®
Find your next renter with Zillow Rental Manager. Plus, with online applications, you can quickly screen prospective tenants – for free.
$3,586/mo
Rent Zestimate®
Refinance and save
$6,626/mo
Est. payment
Refinancing to a lower rate could help reduce your monthly payments and save thousands over the life of the loan.
$6,626/mo
Est. payment
Explore your selling options
Work with a Zillow partner agent
Leverage their expertise and Zillow's premium Showcase listings to get your home seen by more buyers.
Get startedList with your own agent
Get your home in front of millions of buyers by listing it on Zillow.
Learn how to do itSell it yourself
Take full control of how buyers see your home on Zillow by listing For Sale by Owner (FSBO).
List your homeWhat's special
Stylishly updated bathroomsAbundant natural lightLarge windowsBrand-new engineered hardwood flooringOpen living spacesRare four-bedroom three-bathroom layoutExtra storage space
Zillow last checked:
Listing updated:
Listed by:
Christine A. Phillips,
RE/MAX Realty South
Bought with:
Ryan Patrick, 78854
RE/MAX Northwest
Source: NWMLS as distributed by MLS GRID,MLS#: 2489655
Facts & features
Interior
Bedrooms & bathrooms
- Bedrooms: 4
- Bathrooms: 3
- Full bathrooms: 2
- 1/2 bathrooms: 1
- Main level bedrooms: 1
Primary bedroom
- Level: Second
Bedroom
- Level: Second
Bedroom
- Level: Second
Bedroom
- Level: Main
Bathroom full
- Level: Second
Bathroom full
- Level: Second
Other
- Level: Lower
Den office
- Level: Main
Dining room
- Level: Main
Entry hall
- Level: Main
Kitchen with eating space
- Level: Main
Living room
- Level: Main
Utility room
- Level: Second
Heating
- Fireplace, Forced Air, Electric, Natural Gas
Cooling
- Has cooling: Yes
Appliances
- Included: Dishwasher, Double Oven, Dryer, Microwave, Refrigerator, Stove(s)/Range(s), Washer, Dishwasher(s), Dryer(s), Microwave(s), Refrigerator(s), Washer(s), Water Heater Location: Garage
Features
- Bath Off Primary, Dining Room, Pantry
- Flooring: Ceramic Tile, Hardwood, Carpet
- Doors: French Doors
- Windows: Dbl Pane/Storm Window
- Basement: None
- Number of fireplaces: 1
- Fireplace features: Gas, Main Level: 1, Fireplace
Interior area
- Total structure area: 2,399
- Total interior livable area: 2,399 sqft
Property
Parking
- Total spaces: 2
- Parking features: Attached Garage
- Has attached garage: Yes
- Covered spaces: 2
Features
- Levels: Multi/Split
- Entry location: Main
- Patio & porch: Bath Off Primary, Dbl Pane/Storm Window, Dining Room, Fireplace, French Doors, Pantry, Vaulted Ceiling(s), Walk-In Closet(s), Wired for Generator
- Has view: Yes
- View description: Territorial
Lot
- Size: 3,484 Square Feet
- Features: Corner Lot, Cable TV, Fenced-Partially, High Speed Internet, Patio, Sprinkler System
- Topography: Level
Details
- Parcel number: 00752300001600
- Zoning description: Jurisdiction: County
- Special conditions: Standard
- Other equipment: Wired for Generator
Construction
Type & style
- Home type: Townhouse
- Architectural style: Contemporary,Townhouse
- Property subtype: Townhouse, Single Family Residence
Materials
- Cement/Concrete
- Foundation: Poured Concrete
- Roof: Tile
Condition
- Very Good
- Year built: 1988
- Major remodel year: 1988
Utilities & green energy
- Electric: Company: PUD
- Sewer: Sewer Connected, Company: Alderwood Waste and Water
- Water: Public, Company: Alderwood Waste and Water
Community & HOA
Community
- Features: CCRs
- Subdivision: Mill Creek Country Club
HOA
- Services included: Common Area Maintenance, Road Maintenance, Snow Removal
- HOA fee: $1,210 annually
Location
- Region: Mill Creek
Financial & listing details
- Price per square foot: $365/sqft
- Tax assessed value: $822,800
- Annual tax amount: $7,574
- Date on market: 5/2/2026
- Cumulative days on market: 84 days
- Listing terms: Conventional,FHA,VA Loan
- Inclusions: Dishwasher(s), Double Oven, Dryer(s), Microwave(s), Refrigerator(s), Stove(s)/Range(s), Washer(s)
Price history
| Date | Event | Price |
|---|---|---|
| 6/24/2026 | Sold | $875,000-2.8%$365/sqft |
Source:  NWMLS as distributed by MLS GRID #2489655 Report a problem NWMLS as distributed by MLS GRID #2489655 Report a problem | ||
| 6/4/2026 | Pending sale | $899,950$375/sqft |
Source: NWMLS as distributed by MLS GRID #2489655 Report a problem | ||
| 5/6/2026 | Price change | $899,950-4.2%$375/sqft |
Source: NWMLS as distributed by MLS GRID #2489655 Report a problem | ||
| 3/26/2026 | Price change | $939,000-1.2%$391/sqft |
Source: NWMLS as distributed by MLS GRID #2489655 Report a problem | ||
| 3/13/2026 | Listed for sale | $950,000+62%$396/sqft |
Source: NWMLS as distributed by MLS GRID #2489655 Report a problem | ||
| 2/18/2020 | Sold | $586,500-0.6%$244/sqft |
Source: NWMLS as distributed by MLS GRID #1528737 Report a problem | ||
| 1/15/2020 | Pending sale | $589,900$246/sqft |
Source: Windermere Real Estate/M2, LLC #1529124 Report a problem | ||
| 10/8/2019 | Price change | $589,900-1.5%$246/sqft |
Source: Windermere Real Estate/M2, LLC #1529124 Report a problem | ||
| 7/19/2019 | Price change | $599,000-7.7%$250/sqft |
Source: John L Scott Real Estate #1480646 Report a problem | ||
| 6/27/2019 | Listed for sale | $649,000+18%$271/sqft |
Source: John L Scott Real Estate #1480646 Report a problem | ||
| 3/15/2017 | Sold | $550,000-4.3%$229/sqft |
Source: NWMLS as distributed by MLS GRID #1068115 Report a problem | ||
| 2/19/2017 | Listed for sale | $574,950+74.2%$240/sqft |
Source: RE/MAX Northwest #1068115 Report a problem | ||
| 7/15/2011 | Sold | $330,000-1.5%$138/sqft |
Source: Public Record Report a problem | ||
| 6/21/2011 | Pending sale | $335,000$140/sqft |
Source: John L Scott Real Estate #236616 Report a problem | ||
| 6/18/2011 | Listed for sale | $335,000+33.5%$140/sqft |
Source: John L Scott Real Estate #236616 Report a problem | ||
| 9/30/1998 | Sold | $251,000+32.5%$105/sqft |
Source: Public Record Report a problem | ||
| 6/14/1996 | Sold | $189,500$79/sqft |
Source: Public Record Report a problem | ||
Public tax history
| Year | Property taxes | Tax assessment |
|---|---|---|
| 2024 | $7,574 -0.8% | $822,800 -2.5% |
| 2023 | $7,634 +1.8% | $843,800 -4.4% |
| 2022 | $7,503 +21.1% | $882,200 +29% |
| 2021 | $6,197 +5.2% | $683,800 +15.4% |
| 2020 | $5,893 -4.1% | $592,600 +8.2% |
| 2019 | $6,148 | $547,500 +9.1% |
| 2018 | -- | $501,700 +25.6% |
| 2017 | $5,154 +13.2% | $399,300 +6% |
| 2016 | $4,552 | $376,700 -1.7% |
| 2015 | $4,552 +5% | $383,400 +18% |
| 2013 | $4,334 | $325,000 |
| 2012 | -- | -- |
| 2011 | -- | -- |
| 2010 | -- | -- |
Find assessor info on the county website
Neighborhood: 98012
Nearby homes
- $740,0003 bd2 ba1.5k sqft2000 Village Green Dr APT 18, Mill Creek, WA 98012Sold

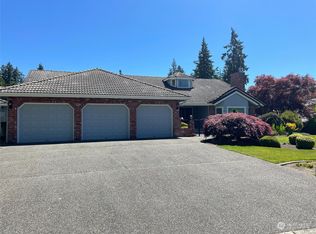
- $960,0004 bd3 ba2.4k sqft2000 Village Green Dr APT 13, Mill Creek, WA 98012Sold
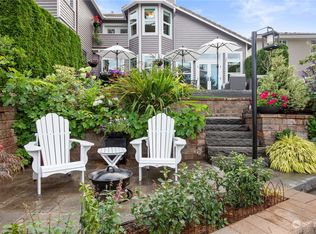
- $1,600,0003 bd3 ba2.7k sqft1820 145th Pl SE, Mill Creek, WA 98012Sold
- $989,0003 bd3 ba2.4k sqft2000 Village Green Dr APT 12, Mill Creek, WA 98012Sold
- $889,0004 bd3 ba2.6k sqft2000 Village Green Dr APT 26, Mill Creek, WA 98012For Sale
- $627,7003 bd-- ba1.5k sqft2000 Village Green Dr SE #19, Bothell, WA 98012Off Market
- $1,905,0004 bd3 ba3.5k sqft1806 145th Pl SE, Mill Creek, WA 98012Sold
- $900,0003 bd2 ba1.9k sqft1930 144th St SE, Mill Creek, WA 98012Sold
Nearby schools
GreatSchools rating
- 10/10Mill Creek Elementary SchoolGrades: PK-5Distance: 0.9 mi
- 8/10Heatherwood Middle SchoolGrades: 6-8Distance: 0.4 mi
- 10/10Henry M. Jackson High SchoolGrades: 9-12Distance: 0.5 mi
Schools provided by the listing agent
- Elementary: Mill Creek Elem
- Middle: Heatherwood Mid
- High: Henry M. Jackson Hig
Source: NWMLS as distributed by MLS GRID. This data may not be complete. We recommend contacting the local school district to confirm school assignments for this home.
Get a cash offer in 3 minutes
Find out how much your home could sell for in as little as 3 minutes with a no-obligation cash offer.
Estimated market value
$878,200
Get a cash offer in 3 minutes
Find out how much your home could sell for in as little as 3 minutes with a no-obligation cash offer.
Estimated market value
$878,200
- Washington
- Snohomish County
- Mill Creek
- 98012
- 2000 Village Green Drive Unit 16
Nearby cities
Nearby zip codes
Other Mill Creek Topics
