JUST REDUCED $36,000! Imagine starting your mornings with coffee overlooking a peaceful greenbelt, spending afternoons exploring miles of nearby trails, and walking to dinner, shopping, or an evening concert at the Mill Creek Town Center. Tucked away on a quiet cul-de-sac in coveted Sweetwater Ranch, this beautifully updated 5-bedroom home offers the lifestyle so many buyers are searching for. This home has been thoughtfully refreshed with new engineered hardwood flooring, fresh interior paint, updated lighting and fixtures, refreshed bathrooms, and new carpet throughout. With 4 bedrooms upstairs plus a versatile 5th bedroom on the lower level, there's plenty of room for working from home, hosting guests, or creating the flex space your lifestyle needs. Outside, the oversized, multi-level composite deck overlooks a serene greenbelt and creates the perfect setting for summer barbecues or evenings around the fire pit. However, the location is what truly sets this home apart. Enjoy an active, walkable lifestyle with the Mill Creek Town Center just minutes away, offering shopping, restaurants, coffee shops, seasonal events, and everyday conveniences. Miles of scenic walking trails, neighborhood parks, and top-rated schools are all close by, making it easy to enjoy everything this community has to offer. Offered at an incredible new price, this is your opportunity to enjoy one of Mill Creek's most sought-after neighborhoods without compromising on space, privacy, or lifestyle.
Pending
Listed by: Windermere RE North, Inc. • Erin Olnon
Price cut: $36K (8/4)
$1,189,000
14411 12th Drive SE, Mill Creek, WA 98012
5beds
2,569sqft
Single Family Residence
Built in 1992
10,018 Square Feet Lot
$1,164,300 Zestimate®
$463/sqft
$64/mo HOA
What's special
Peaceful greenbelt viewsUpdated fixturesOversized multi-level composite deckVersatile floor planFresh interior paintQuiet cul-de-sacRefreshed bathrooms
- 50 days |
- 647 |
- 31 |
Zillow last checked:
Listing updated:
Listed by:
Erin Olnon,
Windermere RE North, Inc.
Source: NWMLS as distributed by MLS GRID,MLS#: 2544302
Facts & features
Interior
Bedrooms & bathrooms
- Bedrooms: 5
- Bathrooms: 3
- Full bathrooms: 2
- 1/2 bathrooms: 1
Primary bedroom
- Level: Second
Bedroom
- Level: Lower
Bedroom
- Level: Second
Bedroom
- Level: Second
Bedroom
- Level: Second
Bathroom full
- Level: Second
Bathroom full
- Level: Second
Other
- Level: Lower
Dining room
- Level: Main
Entry hall
- Level: Main
Family room
- Level: Lower
Kitchen with eating space
- Level: Main
Living room
- Level: Main
Utility room
- Level: Lower
Heating
- Fireplace, Forced Air, Electric, Natural Gas
Cooling
- Forced Air
Appliances
- Included: Dishwasher, Disposal, Dryer, Microwave, Refrigerator, Stove(s)/Range(s), Washer, Dishwasher(s), Dryer(s), Garbage Disposal, Microwave(s), Refrigerator(s), Washer(s), Water Heater: Gas, Water Heater Location: Garage
Features
- Bath Off Primary, Ceiling Fan(s), Dining Room
- Flooring: Ceramic Tile, Engineered Hardwood, Laminate, Carpet
- Doors: French Doors
- Windows: Dbl Pane/Storm Window, Skylight(s)
- Basement: None
- Number of fireplaces: 2
- Fireplace features: Gas, Lower Level: 1, Main Level: 1, Fireplace
Interior area
- Total structure area: 2,569
- Total interior livable area: 2,569 sqft
Property
Parking
- Total spaces: 6
- Parking features: Driveway, Attached Garage, Off Street
- Has attached garage: Yes
- Covered spaces: 3
- Uncovered spaces: 3
Features
- Levels: Three Or More
- Entry location: Main
- Patio & porch: Bath Off Primary, Ceiling Fan(s), Dbl Pane/Storm Window, Dining Room, Fireplace, French Doors, Security System, Skylight(s), Sprinkler System, Vaulted Ceiling(s), Walk-In Closet(s), Water Heater
- Has view: Yes
- View description: Territorial
Lot
- Size: 10,018 Square Feet
- Features: Cul-De-Sac, Curbs, Paved, Sidewalk, Cable TV, Deck, Fenced-Fully, Gas Available, High Speed Internet, Sprinkler System
- Topography: Level
Details
- Parcel number: 00794800003200
- Zoning description: Jurisdiction: City
- Special conditions: Standard
Construction
Type & style
- Home type: SingleFamily
- Architectural style: Contemporary,Tri-Level
- Property subtype: Single Family Residence
Materials
- Brick, Wood Products
- Foundation: Poured Concrete
- Roof: Composition
Condition
- Very Good
- Year built: 1992
Utilities & green energy
- Electric: Company: Snohomish County PUD
- Sewer: Sewer Connected, Company: Silver Lake Water & Sewer
- Water: Public, Company: Silver Lake Water & Sewer
- Utilities for property: Xfinity, Xfinity
Community & HOA
Community
- Features: CCRs, Park, Playground, Trail(s)
- Security: Security Service, Security System
- Subdivision: Mill Creek
HOA
- Services included: Common Area Maintenance, Road Maintenance, Security
- HOA fee: $766 annually
- HOA phone: 425-316-3344
Location
- Region: Mill Creek
Financial & listing details
- Price per square foot: $463/sqft
- Tax assessed value: $973,700
- Annual tax amount: $8,908
- Date on market: 6/24/2026
- Cumulative days on market: 51 days
- Listing terms: Conventional,FHA,VA Loan
- Inclusions: Dishwasher(s), Dryer(s), Garbage Disposal, Microwave(s), Refrigerator(s), Stove(s)/Range(s), Washer(s)
Estimated market value
$1,164,300
$1.11M - $1.22M
$3,933/mo
Price history
| Date | Event | Price |
|---|---|---|
| 8/12/2026 | Pending sale | $1,189,000$463/sqft |
Source:  NWMLS as distributed by MLS GRID #2544302 Report a problem NWMLS as distributed by MLS GRID #2544302 Report a problem | ||
| 8/4/2026 | Price change | $1,189,000-2.9%$463/sqft |
Source: NWMLS as distributed by MLS GRID #2544302 Report a problem | ||
| 7/10/2026 | Price change | $1,225,000-3.2%$477/sqft |
Source: NWMLS as distributed by MLS GRID #2544302 Report a problem | ||
| 6/25/2026 | Listed for sale | $1,265,000+121.9%$492/sqft |
Source: NWMLS as distributed by MLS GRID #2544302 Report a problem | ||
| 3/29/2007 | Sold | $570,000+9.6%$222/sqft |
Source: NWMLS as distributed by MLS GRID #27020538 Report a problem | ||
| 8/17/2006 | Sold | $520,000$202/sqft |
Source: NWMLS as distributed by MLS GRID #26117416 Report a problem | ||
Public tax history
| Year | Property taxes | Tax assessment |
|---|---|---|
| 2024 | $8,908 +8.5% | $973,700 +7% |
| 2023 | $8,212 -13.2% | $909,600 -18.9% |
| 2022 | $9,465 +43.1% | $1,122,000 +53.4% |
| 2021 | $6,612 -0.4% | $731,300 +9.1% |
| 2020 | $6,640 -8.5% | $670,500 +3.2% |
| 2019 | $7,260 | $649,600 +11.2% |
| 2018 | -- | $584,100 +19.6% |
| 2017 | $6,490 +25.7% | $488,300 +8.3% |
| 2016 | $5,163 | $451,000 +3.5% |
| 2015 | $5,163 +8.4% | $435,800 +22.1% |
| 2013 | $4,761 | $357,000 |
| 2012 | -- | -- |
| 2011 | -- | -- |
| 2010 | -- | -- |
| 2009 | -- | -- |
| 2008 | -- | -- |
| 2007 | -- | -- |
| 2002 | -- | -- |
| 2001 | $3,342 -0.7% | $234,000 |
| 2000 | $3,365 | $234,000 |
Find assessor info on the county website
Monthly payment
Est. payment
Payment breakdown
Explore the cost of this home by adjusting the details. Changes won't be saved.Climate risks
Neighborhood: 98012
Nearby schools
GreatSchools rating
- 10/10Mill Creek Elementary SchoolGrades: PK-5Distance: 1.3 mi
- 8/10Heatherwood Middle SchoolGrades: 6-8Distance: 0.5 mi
- 10/10Henry M. Jackson High SchoolGrades: 9-12Distance: 0.5 mi
Schools provided by the listing agent
- Elementary: Mill Creek Elem
- Middle: Heatherwood Mid
- High: Henry M. Jackson Hig
Source: NWMLS as distributed by MLS GRID. This data may not be complete. We recommend contacting the local school district to confirm school assignments for this home.
- $1,375,0895 bd3 ba2.3k sqft1310 144th St SE, Mill Creek, WA 98012Sold
- $1,200,0004 bd3 ba2.5k sqft1223 144th Pl SE, Mill Creek, WA 98012Sold
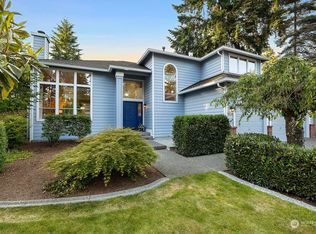
- $1,320,0004 bd3 ba2.5k sqft1232 144th Pl SE, Mill Creek, WA 98012Sold
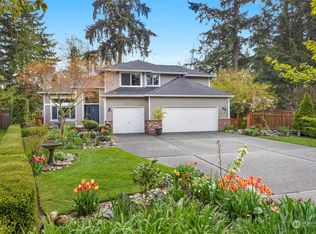
- $1,305,0004 bd3 ba2.5k sqft1215 144th Pl SE, Mill Creek, WA 98012Sold
- $1,260,0004 bd3 ba2.4k sqft1219 144th St SE, Mill Creek, WA 98012Sold
- $1,281,0004 bd3 ba2.3k sqft1208 142nd Pl SE, Mill Creek, WA 98012Sold
- $1,150,0004 bd3 ba2.3k sqft1406 144th St SE, Mill Creek, WA 98012Sold
- $1,560,0005 bd4 ba3.8k sqft1123 142nd Pl SE, Mill Creek, WA 98012Sold
A local agent can set up tours, give advice and negotiate with sellers.
Similar homes
- $1,175,0004 bd3 ba2.1k sqft3310 162nd Place SE, Mill Creek, WA 98012Active
 MLS ID #2530668, John Stone. NWMLS as distributed by MLS GRID
 - $1,350,0004 bd3 ba2.8k sqftThe Lakes, Mill Creek, WA 98012Active
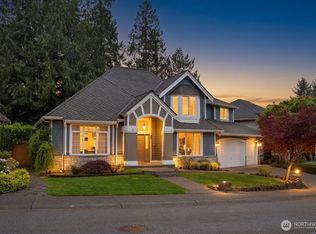 MLS ID #2515126, Kyle Maple. NWMLS as distributed by MLS GRID
 - $999,0003 bd3 ba2.1k sqft2510 163rd Place SE, Mill Creek, WA 98012Active
 MLS ID #2544130, Troy Anderson. NWMLS as distributed by MLS GRID
 - $999,9505 bd3 ba2.4k sqft308 170th Place SE, Bothell, WA 98012Active
 MLS ID #2559478, Ryan Thune. NWMLS as distributed by MLS GRID
 - $1,375,0005 bd3 ba2.3k sqftRedhawk Estates, Bothell, WA 98012ActiveMLS ID #2566692, Adriano Tori. NWMLS as distributed by MLS GRID
- $1,125,0003 bd3 ba2.5k sqft3130 177th Street SE, Bothell, WA 98012ActiveMLS ID #2551326, Kurt E. Pepin. NWMLS as distributed by MLS GRID
- $1,250,0005 bd3 ba2.5k sqftDiscovery Crest, Mukilteo, WA 98275ActiveMLS ID #2564513, Michelle Westford. NWMLS as distributed by MLS GRID
- $1,199,9504 bd3 ba3.1k sqft13224 81st Avenue SE, Snohomish, WA 98296ActiveMLS ID #2546078, Tommy Kanuch. NWMLS as distributed by MLS GRID
- $1,049,9504 bd3 ba2.4k sqftFoxwood Meadows, Bothell, WA 98012ActiveMLS ID #2506559, Carmen Z. Barr. NWMLS as distributed by MLS GRID
- $1,180,0004 bd3 ba2.1k sqftOne Club House Lane, Mukilteo, WA 98275ActiveMLS ID #2565658, Christopher Wesley Rigby. NWMLS as distributed by MLS GRID
- $990,9504 bd3 ba2k sqft18430 11th Drive SE, Bothell, WA 98012ActiveMLS ID #2538030, Tony Marrese Sr. NWMLS as distributed by MLS GRID
- $1,139,9004 bd3 ba2.3k sqft10920 NE 189th Street, Bothell, WA 98011ActiveMLS ID #2563780, Sonny Shrivastava. NWMLS as distributed by MLS GRID
- $1,100,0004 bd3 ba2.4k sqftWillow Creek, Snohomish, WA 98296ActiveMLS ID #2564165, Angela Kearns. NWMLS as distributed by MLS GRID
- $1,199,0004 bd3 ba2.9k sqftCrystal Ridge, Bothell, WA 98021ActiveMLS ID #2512831, Sengmany Phanhthavilay. NWMLS as distributed by MLS GRID
- $920,0004 bd3 ba1.9k sqft2421 192nd Place SE, Bothell, WA 98012ActiveMLS ID #2562561, Preethy Jayaraman. NWMLS as distributed by MLS GRID
- $1,100,0004 bd3 ba2.4k sqftGold Creek, Snohomish, WA 98296ActiveMLS ID #2506736, Darren Munson. NWMLS as distributed by MLS GRID
- $1,090,0005 bd3 ba2.5k sqftHearthstone No. 1, Everett, WA 98208ActiveMLS ID #2509243, Ed Webb. NWMLS as distributed by MLS GRID
- $1,140,0004 bd3 ba2.6k sqft17427 92nd Avenue NE, Bothell, WA 98011ActiveMLS ID #2564444, Hao N. Dang. NWMLS as distributed by MLS GRID
- $1,237,7004 bd3 ba2k sqftRegatta Estates, Edmonds, WA 98026ActiveMLS ID #2552557, Cathi McLeod. NWMLS as distributed by MLS GRID
- $1,349,0005 bd7 ba3.2k sqft16216 N Meadowdale Road, Edmonds, WA 98026ActiveMLS ID #2543373, Megan Walla. NWMLS as distributed by MLS GRID
