Recently updated, conveniently located and feeds to Jackson High School! Vaulted ceilings + tons of natural light great you in your spacious entryway. Open living/dining room with access to new Trex deck (12x15) with aluminum railing. Upgraded kitchen with new quartz counters & KitchenAid Red Dot Fridge, Oven & Microwave + garbage disposal. New glass top stove with electric motorized venting. New sink with KRAUS Oletto faucet in matte black. Family room with access to 2nd deck as well as gas fireplace (recently serviced). New LVP flooring on entire main floor. Desirable main floor bedroom with full bath (shower/tub combo complete with new counters, mirror, faucet & lighting. Backyard has new sod, mature landscaping and privacy. Upstairs, you will find new carpet in all the bedrooms. 2 bedrooms share a full Jack/Jill style bath. New lighting, fixtures, quartz counter & faucets. Primary is oversized and overlooks the backyard. Updated with separate toilet and tub / walk in shower. New Quartz/faucets/mirror/lighting. Walk in closet as well. All bathrooms have new toilets. Easy access to commute routes, Mill Creek Town center and Everett Schools! #yournewhome
Sold
Listed by: Windermere RE North, Inc. • Dorae Lande
Bought with: John L. Scott Mill Creek
$1,150,000
1406 144th Street SE, Mill Creek, WA 98012
4beds
2,349sqft
Single Family Residence
Built in 1992
8,712 Square Feet Lot
$1,133,500 Zestimate®
$490/sqft
$3,859 Estimated rent
Home value
$1,133,500
$1.07M - $1.21M
$3,859/mo
Zestimate® history
Owner options
List your home for rent
$3,859/mo
Rent Zestimate®
Find your next renter with Zillow Rental Manager. Plus, with online applications, you can quickly screen prospective tenants – for free.
$3,859/mo
Rent Zestimate®
Refinance and save
$7,753/mo
Est. payment
Refinancing to a lower rate could help reduce your monthly payments and save thousands over the life of the loan.
$7,753/mo
Est. payment
Explore your selling options
Work with a Zillow partner agent
Leverage their expertise and Zillow's premium Showcase listings to get your home seen by more buyers.
Get startedList with your own agent
Get your home in front of millions of buyers by listing it on Zillow.
Learn how to do itSell it yourself
Take full control of how buyers see your home on Zillow by listing For Sale by Owner (FSBO).
List your homeWhat's special
Upgraded kitchenTons of natural lightWalk in closetGarbage disposalVaulted ceilingsNew quartz countersSpacious entryway
Zillow last checked:
Listing updated:
Listed by:
Dorae Lande,
Windermere RE North, Inc.,
John Lande,
Windermere RE North, Inc.
Bought with:
Brett Bunn, 8015
John L. Scott Mill Creek
Source: NWMLS as distributed by MLS GRID,MLS#: 2511616
Facts & features
Interior
Bedrooms & bathrooms
- Bedrooms: 4
- Bathrooms: 3
- Full bathrooms: 3
- Main level bathrooms: 1
- Main level bedrooms: 1
Primary bedroom
- Level: Second
Bedroom
- Level: Second
Bedroom
- Level: Second
Bedroom
- Level: Main
Bathroom full
- Level: Second
Bathroom full
- Level: Second
Bathroom full
- Level: Main
Dining room
- Level: Main
Entry hall
- Level: Main
Family room
- Level: Main
Kitchen with eating space
- Level: Main
Living room
- Level: Main
Utility room
- Level: Main
Heating
- Fireplace, Forced Air, Electric, Natural Gas
Cooling
- None
Appliances
- Included: Dishwasher, Disposal, Dryer, Microwave, Refrigerator, Stove(s)/Range(s), Washer, Dishwasher(s), Dryer(s), Garbage Disposal, Microwave(s), Refrigerator(s), Washer(s), Water Heater: gas, Water Heater Location: garage
Features
- Bath Off Primary, Dining Room, Pantry
- Flooring: Vinyl Plank, Carpet
- Doors: French Doors
- Windows: Skylight(s)
- Basement: None
- Number of fireplaces: 1
- Fireplace features: Gas, Main Level: 1, Fireplace
Interior area
- Total structure area: 2,349
- Total interior livable area: 2,349 sqft
Property
Parking
- Total spaces: 3
- Parking features: Attached Garage
- Has attached garage: Yes
- Covered spaces: 3
Features
- Levels: Two
- Stories: 2
- Entry location: Main
- Patio & porch: Bath Off Primary, Dining Room, Fireplace, French Doors, Pantry, Skylight(s), Vaulted Ceiling(s), Walk-In Closet(s), Water Heater
- Has view: Yes
- View description: Territorial
Lot
- Size: 8,712 Square Feet
- Features: Curbs, Dead End Street, Paved, Sidewalk, Cable TV, Deck, Fenced-Fully
- Topography: Level,Partial Slope
- Residential vegetation: Garden Space
Details
- Parcel number: 00794800002400
- Zoning description: Jurisdiction: City
- Special conditions: Standard
Construction
Type & style
- Home type: SingleFamily
- Architectural style: Contemporary,2 Story
- Property subtype: Single Family Residence
Materials
- Wood Products
- Foundation: Poured Concrete
- Roof: Composition
Condition
- Good
- Year built: 1992
Utilities & green energy
- Electric: Company: Snohomish County PUD
- Sewer: Sewer Connected, Company: Silver Lake
- Water: Public, Company: Silver Lake
Community & HOA
Community
- Features: CCRs, Playground, Trail(s)
- Subdivision: Mill Creek Country Club
HOA
- Services included: Common Area Maintenance
- HOA fee: $736 annually
- HOA phone: 425-316-3344
Location
- Region: Mill Creek
Financial & listing details
- Price per square foot: $490/sqft
- Tax assessed value: $896,800
- Annual tax amount: $4,249
- Date on market: 6/4/2026
- Cumulative days on market: 48 days
- Listing terms: Conventional,FHA,VA Loan
- Inclusions: Dishwasher(s), Dryer(s), Garbage Disposal, Microwave(s), Refrigerator(s), Stove(s)/Range(s), Washer(s)
Price history
| Date | Event | Price |
|---|---|---|
| 5/20/2026 | Sold | $1,150,000$490/sqft |
Source:  NWMLS as distributed by MLS GRID #2511616 Report a problem NWMLS as distributed by MLS GRID #2511616 Report a problem | ||
| 5/7/2026 | Pending sale | $1,150,000$490/sqft |
Source: NWMLS as distributed by MLS GRID #2511616 Report a problem | ||
| 5/6/2026 | Price change | $1,150,000-3.8%$490/sqft |
Source: NWMLS as distributed by MLS GRID #2511616 Report a problem | ||
| 4/23/2026 | Listed for sale | $1,195,000+279.4%$509/sqft |
Source: NWMLS as distributed by MLS GRID #2511616 Report a problem | ||
| 4/30/2002 | Sold | $315,000+13.5%$134/sqft |
Source: NWMLS as distributed by MLS GRID #22002069 Report a problem | ||
| 7/27/1999 | Sold | $277,500+18.1%$118/sqft |
Source: Public Record Report a problem | ||
| 4/17/1996 | Sold | $235,000$100/sqft |
Source: Public Record Report a problem | ||
Public tax history
| Year | Property taxes | Tax assessment |
|---|---|---|
| 2024 | $8,227 +7.8% | $896,800 +6.3% |
| 2023 | $7,632 -13.9% | $843,300 -19.6% |
| 2022 | $8,869 +43.9% | $1,049,400 +54.3% |
| 2021 | $6,162 -0.7% | $679,900 +8.7% |
| 2020 | $6,209 -8.3% | $625,500 +3.4% |
| 2019 | $6,773 | $604,900 +10.7% |
| 2018 | -- | $546,200 +21.3% |
| 2017 | $6,012 +26.1% | $450,200 +8% |
| 2016 | $4,769 | $416,700 +3.7% |
| 2015 | $4,769 +8.7% | $402,000 +22.2% |
| 2013 | $4,386 | $328,900 |
| 2012 | -- | -- |
| 2011 | -- | -- |
| 2010 | -- | -- |
| 2009 | -- | -- |
| 2008 | -- | -- |
| 2007 | -- | -- |
| 2002 | -- | -- |
| 2001 | $3,153 -0.7% | $220,800 |
| 2000 | $3,175 | $220,800 |
Find assessor info on the county website
Neighborhood: 98012
Nearby homes
- $1,375,0895 bd3 ba2.3k sqft1310 144th St SE, Mill Creek, WA 98012Sold
- $1,225,0005 bd3 ba2.5k sqft14411 12th Dr SE, Mill Creek, WA 98012For Sale

- $1,225,0003 bd3 ba2.7k sqft1427 145th Pl SE, Mill Creek, WA 98012Sold

- $1,320,0004 bd3 ba2.5k sqft1232 144th Pl SE, Mill Creek, WA 98012Sold
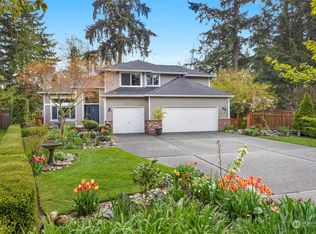
- $1,425,0005 bd4 ba3.3k sqft1525 145th Pl SE, Mill Creek, WA 98012Sold
- $1,281,0004 bd3 ba2.3k sqft1208 142nd Pl SE, Mill Creek, WA 98012Sold
- $1,200,0004 bd3 ba2.5k sqft1223 144th Pl SE, Mill Creek, WA 98012Sold
- $1,275,0004 bd2 ba2.7k sqft1321 142nd Pl SE, Mill Creek, WA 98012Sold
Nearby schools
GreatSchools rating
- 10/10Mill Creek Elementary SchoolGrades: PK-5Distance: 1.2 mi
- 8/10Heatherwood Middle SchoolGrades: 6-8Distance: 0.4 mi
- 10/10Henry M. Jackson High SchoolGrades: 9-12Distance: 0.5 mi
Schools provided by the listing agent
- Elementary: Mill Creek Elem
- Middle: Heatherwood Mid
- High: Henry M. Jackson Hig
Source: NWMLS as distributed by MLS GRID. This data may not be complete. We recommend contacting the local school district to confirm school assignments for this home.
Get a cash offer in 3 minutes
Find out how much your home could sell for in as little as 3 minutes with a no-obligation cash offer.
Estimated market value
$1,133,500
Get a cash offer in 3 minutes
Find out how much your home could sell for in as little as 3 minutes with a no-obligation cash offer.
Estimated market value
$1,133,500
- Washington
- Snohomish County
- Mill Creek
- 98012
- 1406 144th Street SE
Nearby cities
Nearby zip codes
Other Mill Creek Topics
