Perched on the 14th fairway of Harbour Pointe Golf Course, this bright & spacious 2-story offers 4 bedrooms, 2.5 baths, and 2,196 sq ft of thoughtfully updated living space. Vaulted ceilings and oversized view windows fill the home with natural light, while brand-new hardwood flooring flows throughout the entire main level. The formal living room and dining room (with coffered ceiling) create an elegant entry sequence, while the huge kitchen opens to a family room anchored by a stone-surround fireplace. French doors lead to a private den — ideal for a home office. Upstairs, the primary suite offers a peaceful retreat with an en-suite bath and walk-in closet.Step out to the entertainment-sized deck and take in unobstructed golf course views — perfect for morning coffee or evening gatherings. A newer 50-year Presidential roof adds long-term peace of mind, and central A/C keeps things comfortable year-round.Ideally located close to Mukilteo schools, shopping, and dining, with easy access to I-5 and the Mukilteo Speedway. A rare blend of golf course serenity and everyday convenience.
Pending inspection
Listed by: Windermere RE North, Inc. • Christopher Wesley Rigby
$1,180,000
12242 Championship Circle, Mukilteo, WA 98275
4beds
2,193sqft
Single Family Residence
Built in 1997
6,098 Square Feet Lot
$1,156,200 Zestimate®
$538/sqft
$63/mo HOA
What's special
Oversized view windowsVaulted ceilings
- 16 days |
- 964 |
- 20 |
Zillow last checked:
Listing updated:
Listed by:
Christopher Wesley Rigby,
Windermere RE North, Inc.
Source: NWMLS as distributed by MLS GRID,MLS#: 2565658
Facts & features
Interior
Bedrooms & bathrooms
- Bedrooms: 4
- Bathrooms: 3
- Full bathrooms: 2
- 1/2 bathrooms: 1
- Main level bathrooms: 1
Primary bedroom
- Level: Second
Bedroom
- Level: Second
Bedroom
- Level: Second
Bedroom
- Level: Second
Bathroom full
- Level: Second
Bathroom full
- Level: Second
Other
- Level: Main
Den office
- Level: Main
Dining room
- Level: Main
Entry hall
- Level: Main
Family room
- Level: Main
Kitchen with eating space
- Level: Main
Living room
- Level: Main
Utility room
- Level: Main
Heating
- Fireplace, Forced Air, Natural Gas
Cooling
- Forced Air
Appliances
- Included: Water Heater: Gas, Water Heater Location: Garage
Features
- Bath Off Primary, Dining Room, High Tech Cabling
- Flooring: Ceramic Tile, Hardwood, Carpet
- Doors: French Doors
- Windows: Dbl Pane/Storm Window
- Basement: None
- Number of fireplaces: 1
- Fireplace features: Gas, Main Level: 1, Fireplace
Interior area
- Total structure area: 2,193
- Total interior livable area: 2,193 sqft
Property
Parking
- Total spaces: 4
- Parking features: Attached Garage
- Has attached garage: Yes
- Covered spaces: 2
- Uncovered spaces: 2
Features
- Levels: Two
- Stories: 2
- Entry location: Main
- Patio & porch: Bath Off Primary, Dbl Pane/Storm Window, Dining Room, Fireplace, French Doors, High Tech Cabling, Vaulted Ceiling(s), Walk-In Closet(s), Water Heater
- Has view: Yes
- View description: Golf Course, Territorial
Lot
- Size: 6,098 Square Feet
- Dimensions: 55 x 110
- Features: Curbs, Paved, Secluded, Sidewalk, Cable TV, Deck, High Speed Internet
- Topography: Level
- Residential vegetation: Garden Space
Details
- Parcel number: 00860300002300
- Zoning: RD8.4PRD
- Zoning description: Jurisdiction: City
- Special conditions: Standard
Construction
Type & style
- Home type: SingleFamily
- Architectural style: Contemporary,2 Story
- Property subtype: Single Family Residence
Materials
- Stone, Wood Siding
- Foundation: Poured Concrete
- Roof: Composition
Condition
- Good
- Year built: 1997
- Major remodel year: 1997
Details
- Builder name: Lozier
Utilities & green energy
- Electric: Company: PUD
- Sewer: Available, Company: Alderwood Water and Sewer
- Water: Public, Company: Alderwood Water and Sewer
- Utilities for property: Xfinity/Ziply, Xfinity/Ziply
Community & HOA
Community
- Features: CCRs, Park, Playground, Trail(s)
- Subdivision: Mukilteo
HOA
- Services included: Common Area Maintenance
- HOA fee: $755 annually
- HOA phone: 425-283-5858
Location
- Region: Mukilteo
Financial & listing details
- Price per square foot: $538/sqft
- Tax assessed value: $969,900
- Annual tax amount: $7,628
- Date on market: 8/5/2026
- Cumulative days on market: 18 days
- Listing terms: Conventional,FHA,VA Loan
Estimated market value
$1,156,200
$1.10M - $1.21M
$4,082/mo
Price history
| Date | Event | Price |
|---|---|---|
| 8/23/2026 | Pending sale | $1,180,000$538/sqft |
Source:  NWMLS as distributed by MLS GRID #2565658 Report a problem NWMLS as distributed by MLS GRID #2565658 Report a problem | ||
| 8/6/2026 | Listed for sale | $1,180,000+126.9%$538/sqft |
Source: NWMLS as distributed by MLS GRID #2565658 Report a problem | ||
| 9/26/2014 | Sold | $520,000+0%$237/sqft |
Source: NWMLS as distributed by MLS GRID #649456 Report a problem | ||
| 9/6/2014 | Pending sale | $519,925$237/sqft |
Source: Windermere Real Estate/HKW, Inc. #649456 Report a problem | ||
| 9/4/2014 | Price change | $519,925-5.5%$237/sqft |
Source: Windermere Real Estate/HKW, Inc. #649456 Report a problem | ||
| 7/4/2014 | Listed for sale | $549,925-6.8%$251/sqft |
Source: Windermere Real Estate/HKW, Inc. #649456 Report a problem | ||
| 9/22/2006 | Sold | $590,000+66.2%$269/sqft |
Source: NWMLS as distributed by MLS GRID #26138726 Report a problem | ||
| 3/14/2003 | Sold | $355,000+19.3%$162/sqft |
Source: NWMLS as distributed by MLS GRID #22236539 Report a problem | ||
| 12/3/1997 | Sold | $297,573$136/sqft |
Source: Public Record Report a problem | ||
Public tax history
| Year | Property taxes | Tax assessment |
|---|---|---|
| 2024 | $7,118 +7.1% | $969,900 +5.8% |
| 2023 | $6,644 +0.1% | $916,300 -3% |
| 2022 | $6,636 +16.8% | $944,700 +36.1% |
| 2021 | $5,682 +5.1% | $694,200 +9.3% |
| 2020 | $5,404 +8.6% | $635,200 +3.8% |
| 2019 | $4,978 | $612,000 +6.5% |
| 2018 | -- | $574,800 +16.9% |
| 2017 | $4,916 +17.1% | $491,900 +7.5% |
| 2016 | $4,197 | $457,700 +7.5% |
| 2015 | $4,197 +6.2% | $425,700 +13.6% |
| 2013 | $3,953 | $374,700 |
| 2012 | -- | -- |
| 2011 | -- | -- |
| 2010 | -- | -- |
| 2009 | -- | -- |
| 2008 | -- | -- |
| 2007 | -- | -- |
| 2002 | -- | -- |
| 2001 | $3,656 +3.6% | $275,300 |
| 2000 | $3,531 | $275,300 |
Find assessor info on the county website
Monthly payment
Est. payment
Payment breakdown
Explore the cost of this home by adjusting the details. Changes won't be saved.Climate risks
Neighborhood: 98275
Nearby schools
GreatSchools rating
- 7/10Endeavour Elementary SchoolGrades: K-5Distance: 0.3 mi
- 8/10Harbour Pointe Middle SchoolGrades: 6-8Distance: 1.3 mi
- 9/10Kamiak High SchoolGrades: 9-12Distance: 1.2 mi
Schools provided by the listing agent
- Elementary: Endeavour Elem
- Middle: Harbour Pointe Mid
- High: Kamiak High
Source: NWMLS as distributed by MLS GRID. This data may not be complete. We recommend contacting the local school district to confirm school assignments for this home.
- $1,000,0004 bd3 ba2.4k sqft12256 Championship Cir, Mukilteo, WA 98275Sold
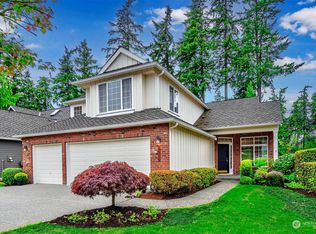
- $1,250,0005 bd3 ba2.4k sqft6029 122nd Pl SW, Mukilteo, WA 98275Sold
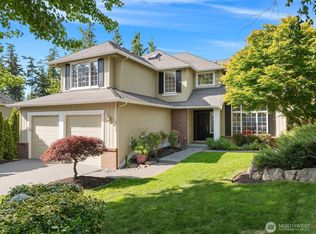
- $1,072,9003 bd3 ba2.3k sqft12351 Championship Cir, Mukilteo, WA 98275Off Market
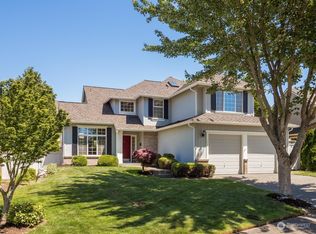
- $1,070,0003 bd3 ba2.4k sqft6021 122nd Pl SW, Mukilteo, WA 98275Sold
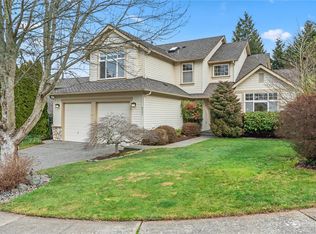
- $1,388,0004 bd3 ba2.4k sqft12147 Club House Ln, Mukilteo, WA 98275Sold
- $1,068,2004 bd3 ba2.4k sqft12049 Clubhouse Ln, Mukilteo, WA 98275Off Market
- $1,080,0003 bd3 ba2.3k sqft12253 Clubhouse Ln, Mukilteo, WA 98275Sold
- $1,325,0005 bd3 ba2.6k sqft6041 Championship Cir, Mukilteo, WA 98275Sold
A local agent can set up tours, give advice and negotiate with sellers.
Similar homes
- $1,239,0003 bd3 ba2.5k sqftHarbour Pointe Sector 06 Div 3, Mukilteo, WA 98275Active
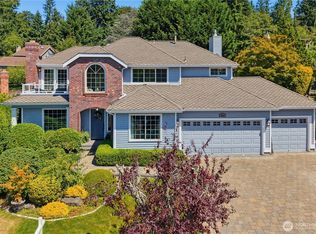 MLS ID #2568483, Mick Purdy. NWMLS as distributed by MLS GRID
 - $1,237,7004 bd3 ba2k sqftRegatta Estates, Edmonds, WA 98026Active
 MLS ID #2552557, Cathi McLeod. NWMLS as distributed by MLS GRID
 - $1,175,0004 bd3 ba2.8k sqft11521 42nd Place SE, Snohomish, WA 98290Active
 MLS ID #2568815, David Cho. NWMLS as distributed by MLS GRID
 - $1,250,0004 bd3 ba2.7k sqft17617 31st Drive SE, Bothell, WA 98012Active
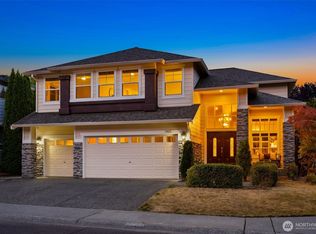 MLS ID #2568071, Wanis Nadir. NWMLS as distributed by MLS GRID
 - $1,050,0004 bd3 ba2.7k sqft26 Meadow Place SE, Everett, WA 98208ActiveMLS ID #2560664, Tony Marrese Sr. NWMLS as distributed by MLS GRID
- $1,119,0004 bd3 ba2k sqftJuanita Village, Kirkland, WA 98034ActiveMLS ID #2571585, Chunzi Zhang. NWMLS as distributed by MLS GRID
- $1,125,0004 bd3 ba2.6k sqft8934 218th Street SW, Edmonds, WA 98026ActiveMLS ID #2551045, Jeremey Johnson. NWMLS as distributed by MLS GRID
- $1,139,9004 bd3 ba2.3k sqft10920 NE 189th Street, Bothell, WA 98011ActiveMLS ID #2563780, Sonny Shrivastava. NWMLS as distributed by MLS GRID
- $1,199,9504 bd3 ba3.1k sqft13224 81st Avenue SE, Snohomish, WA 98296ActiveMLS ID #2546078, Tommy Kanuch. NWMLS as distributed by MLS GRID
- $1,085,0004 bd3 ba2.4k sqftWillow Creek, Snohomish, WA 98296ActiveMLS ID #2564165, Angela Kearns. NWMLS as distributed by MLS GRID
- $1,135,0004 bd3 ba2.3k sqftSommerwood, Bothell, WA 98012ActiveMLS ID #2527237, Kamrun Mirza. NWMLS as distributed by MLS GRID
- $1,090,0005 bd3 ba2.5k sqftHearthstone No. 1, Everett, WA 98208ActiveMLS ID #2509243, Ed Webb. NWMLS as distributed by MLS GRID
- $1,149,0004 bd3 ba3k sqft17401 125th Street SE, Snohomish, WA 98290ActiveMLS ID #2527826, Nicole Ji. NWMLS as distributed by MLS GRID
- $1,199,0004 bd3 ba2.9k sqftCrystal Ridge, Bothell, WA 98021ActiveMLS ID #2512831, Sengmany Phanhthavilay. NWMLS as distributed by MLS GRID
- $1,100,0004 bd3 ba2.4k sqftGold Creek, Snohomish, WA 98296ActiveMLS ID #2506736, Darren Munson. NWMLS as distributed by MLS GRID
- $1,149,9504 bd3 ba2.3k sqft14821 127th Avenue NE, Woodinville, WA 98072ActiveMLS ID #2565377, Lydie Vieira. NWMLS as distributed by MLS GRID
- $1,325,0003 bd3 ba3k sqft7801 Westlund Road, Arlington, WA 98223ActiveMLS ID #2571769, Diana Morrow. NWMLS as distributed by MLS GRID
- $1,099,0003 bd3 ba2.5k sqft3130 177th Street SE, Bothell, WA 98012ActiveMLS ID #2551326, Kurt E. Pepin. NWMLS as distributed by MLS GRID
- $1,163,0004 bd3 ba2.1k sqft12016 106th Avenue NE, Kirkland, WA 98034ActiveMLS ID #2565662, Cheyanna Fugo. NWMLS as distributed by MLS GRID
- $889,0004 bd3 ba2.6k sqftFairwood Greens, Mill Creek, WA 98012ActiveMLS ID #2567981, Hailu Liu. NWMLS as distributed by MLS GRID
