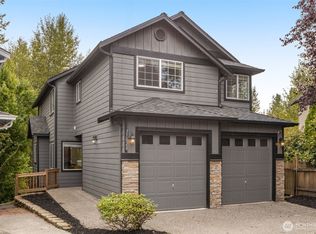
This beautiful 5-bedroom, 2.5 bath home sits on a prime corner lot in the Hearthstone neighborhood. Thoughtfully designed for both everyday living and entertaining. Inside, you’ll find rich hardwood floors throughout and abundant natural light that enhances the home’s open, airy feel. The traditional layout flows effortlessly into the main living areas, where newly added custom built-ins are featured in the family room, dining room with marble countertop, and laundry room that elevate both style and functionality. The spacious primary suite offers a peaceful retreat, complete with an en-suite full bath and a connected bedroom – perfect for a home office, nursery, or private flex space. Step outside and experience true indoor-outdoor living. The fully fenced backyard features a large entertaining patio and mature trees that provide exceptional privacy. A new large outdoor shed adds valuable storage for tools, gear, or seasonal items. Additional highlights include a new water heater, presidential roof, and newly added attic access with flooring for convenient extra storage. The double car garage offers high ceilings and room for a workspace and storage. The Hearthstone neighborhood features nearby walking trails, beautiful ponds and multiple playgrounds, this home offers it all. Just minutes from Silver Lake, Mill Creek Town Center, parks, and easy access to Snohomish, Everett, I-405 and Hwy 9.
Active
Listed by: RE/MAX Gateway • Ed Webb
Price cut: $50K (10/9)
$974,999
12003 40th Avenue SE, Everett, WA 98208
5beds
2,566sqft
Single Family Residence
Built in 1991
8,712 Square Feet Lot
$961,900 Zestimate®
$380/sqft
$25/mo HOA
What's special
Large entertaining patioRich hardwood floors throughoutAbundant natural lightSpacious primary suiteFamily roomFully fenced backyardPrime corner lot
- --
- on Zillow
- 320
- views
- 8
- saves
Zillow last checked:
Listing updated:
Listed by:
Ed Webb,
RE/MAX Gateway
Source: NWMLS as distributed by MLS GRID,MLS#: 2509243
Facts & features
Interior
Bedrooms & bathrooms
- Bedrooms: 5
- Bathrooms: 3
- Full bathrooms: 2
- 1/2 bathrooms: 1
- Main level bathrooms: 1
Primary bedroom
- Level: Second
Bedroom
- Level: Second
Bedroom
- Level: Second
Bedroom
- Level: Second
Bedroom
- Level: Second
Bathroom full
- Level: Second
Bathroom full
- Level: Second
Other
- Level: Main
Dining room
- Level: Main
Family room
- Level: Main
Kitchen with eating space
- Level: Main
Heating
- Fireplace, Forced Air, Electric, Natural Gas, Wood
Cooling
- None
Appliances
- Included: Dishwasher, Disposal, Dryer, Refrigerator, Stove(s)/Range(s), Washer, Dishwasher(s), Dryer(s), Garbage Disposal, Refrigerator(s), Washer(s), Water Heater: gas, Water Heater Location: garage
Features
- Bath Off Primary, Dining Room
- Flooring: Ceramic Tile, Hardwood, Carpet
- Windows: Skylight(s)
- Basement: None
- Number of fireplaces: 1
- Fireplace features: Wood Burning, Main Level: 1, Fireplace
Interior area
- Total structure area: 2,566
- Total interior livable area: 2,566 sqft
Property
Parking
- Total spaces: 4
- Parking features: Attached Garage, Off Street
- Has attached garage: Yes
- Covered spaces: 2
- Uncovered spaces: 2
Features
- Levels: Two
- Stories: 2
- Patio & porch: Bath Off Primary, Dining Room, Fireplace, Security System, Skylight(s), Vaulted Ceiling(s), Walk-In Closet(s), Water Heater
- Has view: Yes
- View description: Territorial
Lot
- Size: 8,712 Square Feet
- Features: Corner Lot, Cable TV, Fenced-Fully, Gas Available, Outbuildings, Patio
- Topography: Partial Slope
Details
- Parcel number: 0076930003300
- Zoning: single family 111
- Zoning description: Jurisdiction: City
- Special conditions: Standard
Construction
Type & style
- Home type: SingleFamily
- Architectural style: 2 Story
- Property subtype: Single Family Residence
Materials
- Wood Siding, Wood Products
- Foundation: Poured Concrete
- Roof: Composition
Condition
- Year built: 1991
- Major remodel year: 1991
Utilities & green energy
- Electric: Company: Snohomish County PUD
- Sewer: Sewer Connected, Company: Silver Lake Water and Sewer District
- Water: Public, Company: Silver Lake water and sewer district
- Utilities for property: Direct Tv, At&t
Community & HOA
Community
- Features: CCRs, Park, Playground, Trail(s)
- Security: Security System
- Subdivision: Silver Lake
HOA
- Services included: Common Area Maintenance
- HOA fee: $300 annually
- HOA phone: 425-339-1160
Location
- Region: Everett
Financial & listing details
- Price per square foot: $380/sqft
- Tax assessed value: $896,800
- Annual tax amount: $8,160
- Date on market: 4/17/2026
- Listing terms: Conventional,VA Loan
- Inclusions: Dishwasher(s), Dryer(s), Garbage Disposal, Refrigerator(s), Stove(s)/Range(s), Washer(s)
Estimated market value
$961,900
$914,000 - $1.01M
$3,850/mo
Price history
| Date | Event | Price |
|---|---|---|
| 10/9/2026 | Price change | $974,999-4.9%$380/sqft |
Source:  NWMLS as distributed by MLS GRID #2509243 Report a problem NWMLS as distributed by MLS GRID #2509243 Report a problem | ||
| 9/7/2026 | Price change | $1,025,000-6%$399/sqft |
Source: NWMLS as distributed by MLS GRID #2509243 Report a problem | ||
| 4/17/2026 | Listed for sale | $1,090,000+111.7%$425/sqft |
Source: NWMLS as distributed by MLS GRID #2509243 Report a problem | ||
| 9/12/2017 | Sold | $515,000-2.6%$201/sqft |
Source: NWMLS as distributed by MLS GRID #1168552 Report a problem | ||
| 8/22/2017 | Pending sale | $528,500$206/sqft |
Source: Windermere Real Estate/HKW, Inc. #1168552 Report a problem | ||
| 8/17/2017 | Price change | $528,500-1.8%$206/sqft |
Source: Windermere Real Estate/HKW, Inc. #1168552 Report a problem | ||
| 7/27/2017 | Listed for sale | $538,000$210/sqft |
Source: Windermere Real Estate/HKW, Inc. #1168552 Report a problem | ||
Public tax history
| Year | Property taxes | Tax assessment |
|---|---|---|
| 2025 | $8,161 +8.5% | $896,800 +9.7% |
| 2024 | $7,519 +7.2% | $817,200 +6.1% |
| 2023 | $7,014 -6% | $770,200 -11.9% |
| 2022 | $7,464 +16.6% | $874,000 +33.3% |
| 2021 | $6,401 +4.3% | $655,700 +14.5% |
| 2020 | $6,137 -7.4% | $572,600 +4.8% |
| 2019 | $6,629 | $546,300 +5.4% |
| 2018 | -- | $518,200 +26% |
| 2017 | $6,246 +33.1% | $411,200 +8.4% |
| 2016 | $4,694 | $379,400 +6.6% |
| 2015 | $4,694 +19.7% | $355,800 +35.6% |
| 2013 | $3,923 | $262,300 |
| 2012 | -- | -- |
| 2011 | -- | -- |
| 2010 | -- | -- |
| 2009 | -- | -- |
| 2008 | -- | -- |
| 2007 | -- | -- |
| 2002 | -- | -- |
| 2001 | $3,302 -2.3% | $216,100 |
| 2000 | $3,381 | $216,100 |
Find assessor info on the county website
Monthly payment
Est. payment
Payment breakdown
Explore the cost of this home by adjusting the details. Changes won't be saved.Climate risks
Neighborhood: 98208
Nearby schools
Schools provided by the listing agent
- Elementary: Penny Creek Elem
- Middle: Eisenhower Mid
- High: Cascade High
Source: NWMLS as distributed by MLS GRID. This data may not be complete. We recommend contacting the local school district to confirm school assignments for this home.

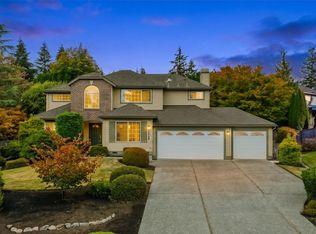
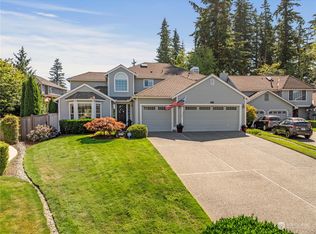
Similar homes
- $999,0004 bd3 ba2.9k sqftParkland Place, Everett, WA 98208Active
 MLS ID #2498792, Tonya Stephens. NWMLS as distributed by MLS GRID
 - $1,125,0004 bd3 ba2.7k sqft3130 171st Place SE, Bothell, WA 98012Active
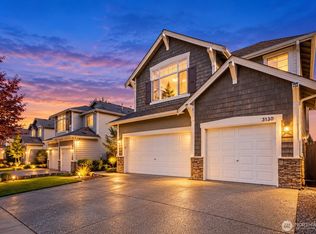 MLS ID #2591983, Gloria Elizalde. NWMLS as distributed by MLS GRID
 - $909,9504 bd3 ba2.1k sqftSnohomish Cascade Sec. 3 Ph. 2, Snohomish, WA 98296Active
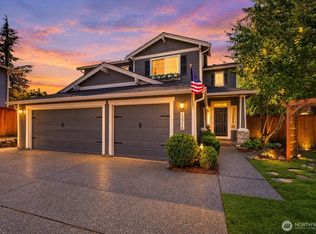 MLS ID #2571234, T.C. Hyatt. NWMLS as distributed by MLS GRID
 - $915,0005 bd4 ba2.6k sqft17028 4th Avenue SE, Bothell, WA 98012Active
 MLS ID #2587499, Miao Sui. NWMLS as distributed by MLS GRID
