Welcome to Parkland Place (Silver Lake area)—where suburban sophistication meets a serene country vibe. Enjoy the best of both worlds — peaceful, scenic surroundings paired w/modern design and amenities. Step outside to your own private retreat, featuring a tranquil, tree-lined backyard framed by mature evergreens and an elevated deck w/enclosed railing—perfect for morning coffee or evening gatherings. Inside, discover a beautifully designed open floor plan w/gorgeous, engineered wood floors, the spacious great room features vaulted ceiling, oversized windows, a custom bookcase with built-in shelving, and a sleek electric fireplace. The chef's kitchen ideal for both cooking & entertaining--offers warm mocha-colored cabinets, under cabinet lighting, quartz countertops, an oversized island, stainless steel appliances, a gas range, and a walk-in pantry. The main level also includes a versatile bedroom (using as an office) and ¾ bath. Follow the captivating staircase to upstairs, featuring 3 bedrooms & 2 BAs--a bright loft area, a luxurious primary suite, two additional bedrooms, and a full main bathroom—all designed for comfort and functionality. A two-car garage w/overhead storage racks, a fully fenced yard & the deck has a barbeque grill gas line. A great location, near local amenities & Mill Creek Town Center. This home offers the perfect blend of modern elegance, everyday convenience, and peaceful country charm. Come see why Parkland Place is the perfect place to call home!
Active
Listed by: Coldwell Banker Bain • Tonya Stephens
Price cut: $30K (7/28)
$1,050,000
11815 26th Drive SE, Everett, WA 98208
4beds
2,946sqft
:
Get pre-qualifiedN/A
Single Family Residence
Built in 2018
6,969 Square Feet Lot
$-- Zestimate®
$356/sqft
$40/mo HOA
What's special
Bright loft areaSleek electric fireplaceOversized islandOversized windowsLuxurious primary suitePrivate retreatVaulted ceiling
- 135 days |
- 180 |
- 5 |
Zillow last checked:
Listing updated:
Listed by:
Tonya Stephens,
Coldwell Banker Bain
Source: NWMLS as distributed by MLS GRID,MLS#: 2498792
Facts & features
Interior
Bedrooms & bathrooms
- Bedrooms: 4
- Bathrooms: 3
- Full bathrooms: 2
- 3/4 bathrooms: 1
- Main level bathrooms: 1
- Main level bedrooms: 1
Primary bedroom
- Level: Second
Bedroom
- Level: Main
Bedroom
- Level: Second
Bedroom
- Level: Second
Bathroom three quarter
- Level: Main
Bathroom full
- Level: Second
Bathroom full
- Level: Second
Bonus room
- Level: Second
Dining room
- Level: Main
Entry hall
- Level: Main
Great room
- Level: Main
Kitchen with eating space
- Level: Main
Heating
- Fireplace, Forced Air, Electric, Natural Gas
Cooling
- Forced Air
Appliances
- Included: Dishwasher, Disposal, Dryer, Microwave, Refrigerator, Stove(s)/Range(s), Tankless Water Heater, Washer, Dishwasher(s), Dryer(s), Garbage Disposal, Microwave(s), Refrigerator(s), Washer(s), Water Heater: Tankless, Water Heater Location: Garage
Features
- Bath Off Primary, Dining Room, High Tech Cabling, Pantry
- Flooring: Ceramic Tile, Laminate, Vinyl, Vinyl Plank, Carpet
- Doors: French Doors
- Windows: Dbl Pane/Storm Window
- Basement: Daylight,Finished
- Number of fireplaces: 1
- Fireplace features: Gas, Main Level: 1, Fireplace
Interior area
- Total structure area: 2,946
- Total interior livable area: 2,946 sqft
Video & virtual tour
Property
Parking
- Total spaces: 2
- Parking features: Driveway, Attached Garage
- Has attached garage: Yes
- Covered spaces: 2
Features
- Levels: Two
- Stories: 2
- Entry location: Main
- Patio & porch: Bath Off Primary, Dbl Pane/Storm Window, Dining Room, Fireplace, French Doors, High Tech Cabling, Pantry, Security System, Vaulted Ceiling(s), Walk-In Closet(s), Water Heater
- Has view: Yes
- View description: Territorial
Lot
- Size: 6,969 Square Feet
- Features: Corner Lot, Open Lot, Paved, Sidewalk, Fenced-Fully, High Speed Internet, Patio
- Topography: Level,Partial Slope
- Residential vegetation: Wooded
Details
- Parcel number: 01139200003100
- Special conditions: Standard
Construction
Type & style
- Home type: SingleFamily
- Architectural style: Contemporary,2 Stories w/Bsmnt
- Property subtype: Single Family Residence
Materials
- Cement Planked, Stone, Wood Products, Cement Plank
- Foundation: Poured Concrete, Slab
- Roof: Composition
Condition
- Very Good
- Year built: 2018
Details
- Builder name: Matson Properties and Construction
Utilities & green energy
- Electric: Company: Snohomish County PUD
- Sewer: Sewer Connected, Company: Silver Lake
- Water: Public, Company: Silver Lake
- Utilities for property: Xfinity, Xfinity
Community & HOA
Community
- Features: CCRs
- Security: Security System
- Subdivision: Silver Lake
HOA
- Services included: Common Area Maintenance
- HOA fee: $40 monthly
Location
- Region: Everett
Financial & listing details
- Price per square foot: $356/sqft
- Tax assessed value: $958,700
- Annual tax amount: $9,576
- Date on market: 3/26/2026
- Cumulative days on market: 137 days
- Listing terms: Conventional,VA Loan
- Inclusions: Dishwasher(s), Dryer(s), Garbage Disposal, Microwave(s), Refrigerator(s), Stove(s)/Range(s), Washer(s)
Estimated market value
Not available
Estimated sales range
Not available
Not available
Price history
| Date | Event | Price |
|---|---|---|
| 7/28/2026 | Price change | $1,050,000-2.8%$356/sqft |
Source:  NWMLS as distributed by MLS GRID #2498792 Report a problem NWMLS as distributed by MLS GRID #2498792 Report a problem | ||
| 5/10/2026 | Price change | $1,080,000-1.6%$367/sqft |
Source: NWMLS as distributed by MLS GRID #2498792 Report a problem | ||
| 4/20/2026 | Price change | $1,098,000-2%$373/sqft |
Source: NWMLS as distributed by MLS GRID #2498792 Report a problem | ||
| 3/28/2026 | Listed for sale | $1,120,000+76.4%$380/sqft |
Source: NWMLS as distributed by MLS GRID #2498792 Report a problem | ||
| 6/13/2018 | Listing removed | $634,950$216/sqft |
Source: Realty One Group Preview #1281515 Report a problem | ||
| 6/13/2018 | Listed for sale | $634,950-2.3%$216/sqft |
Source: Realty One Group Preview #1281515 Report a problem | ||
| 6/12/2018 | Sold | $650,000+2.4%$221/sqft |
Source: NWMLS as distributed by MLS GRID #1281515 Report a problem | ||
| 5/1/2018 | Pending sale | $634,950$216/sqft |
Source: Realty One Group Preview #1281515 Report a problem | ||
| 4/27/2018 | Listed for sale | $634,950+323.3%$216/sqft |
Source: Realty One Group Preview #1281515 Report a problem | ||
| 10/26/2017 | Sold | $150,000-16.7%$51/sqft |
Source: NWMLS as distributed by MLS GRID #1164664 Report a problem | ||
| 8/30/2017 | Pending sale | $180,000$61/sqft |
Source: Bothell #1164664 Report a problem | ||
| 8/30/2017 | Listed for sale | $180,000$61/sqft |
Source: Bothell #1164664 Report a problem | ||
Public tax history
| Year | Property taxes | Tax assessment |
|---|---|---|
| 2024 | $8,787 +5.2% | $958,700 +4.1% |
| 2023 | $8,349 -2.5% | $921,100 -8.5% |
| 2022 | $8,565 +14% | $1,006,200 +30.1% |
| 2021 | $7,516 +5.8% | $773,300 +16.1% |
| 2020 | $7,106 -5.9% | $666,300 +6.8% |
| 2019 | $7,549 | $623,700 +18.6% |
| 2018 | -- | $525,800 +304.5% |
| 2017 | $2,260 +76.1% | $130,000 +15% |
| 2016 | $1,284 | $113,000 +13% |
| 2015 | $1,284 | $100,000 |
Find assessor info on the county website
Monthly payment
Est. payment
Payment breakdown
Explore the cost of this home by adjusting the details. Changes won't be saved.Climate risks
Neighborhood: 98208
Nearby schools
GreatSchools rating
- 7/10Penny Creek Elementary SchoolGrades: PK-5Distance: 1.2 mi
- 7/10Eisenhower Middle SchoolGrades: 6-8Distance: 1 mi
- 6/10Cascade High SchoolGrades: 9-12Distance: 2.6 mi
Schools provided by the listing agent
- Elementary: Penny Creek Elem
- Middle: Eisenhower Mid
- High: Cascade High
Source: NWMLS as distributed by MLS GRID. This data may not be complete. We recommend contacting the local school district to confirm school assignments for this home.

- $1,068,0014 bd3 ba2.7k sqft11807 26th Dr SE, Everett, WA 98208Sold
- $1,000,0003 bd3 ba2.8k sqft11830 26th Dr SE, Everett, WA 98208Sold

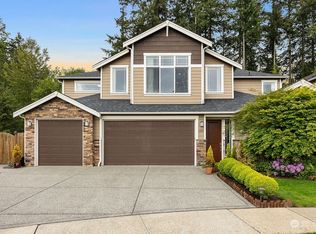
- $1,400,0004 bd4 ba3.6k sqft11727 26th Dr SE, Everett, WA 98208Sold
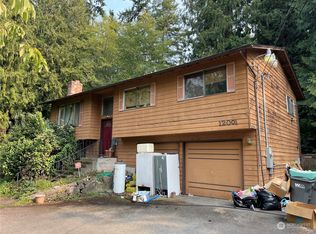
- $530,0003 bd2 ba1.6k sqft12001 25th Ave SE, Everett, WA 98208Sold
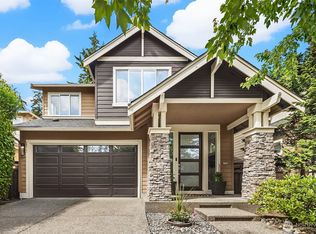
- $715,0003 bd2 ba1.7k sqft11613 25th Ave SE, Everett, WA 98208Sold
- $875,0003 bd3 ba2.1k sqft2414 118th Pl SE, Everett, WA 98208Sold
- $850,0005 bd3 ba2.7k sqft2412 119th Pl SE, Everett, WA 98208Sold
- $575,0003 bd2 ba1.1k sqft11615 25th Ave SE, Everett, WA 98208Sold
A local agent can set up tours, give advice and negotiate with sellers.
Similar homes
- $1,100,0005 bd3 ba2.7k sqftStonewater Creek, Everett, WA 98208Active
 MLS ID #2538499, Katie Kepler. NWMLS as distributed by MLS GRID
 - $1,090,0005 bd3 ba2.5k sqftHearthstone No. 1, Everett, WA 98208Active
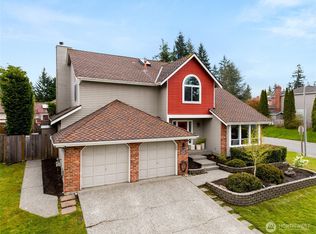 MLS ID #2509243, Ed Webb. NWMLS as distributed by MLS GRID
 - $997,4504 bd3 ba2.7k sqft14225 3rd Avenue W, Everett, WA 98208Active
 MLS ID #2555096, Julia Jooae Kim-Cutts. NWMLS as distributed by MLS GRID
 - $1,050,0004 bd3 ba2.3k sqftWildflower Park, Mill Creek, WA 98012Pending Inspection
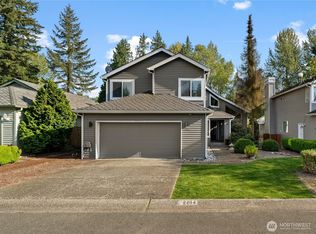 MLS ID #2562899, Ali Bahrami. NWMLS as distributed by MLS GRID
 - $999,9995 bd3 ba2.4k sqft16415 42nd Drive SE, Bothell, WA 98012ActiveMLS ID #2562802, Yesay Semerjian. NWMLS as distributed by MLS GRID
- $1,175,0004 bd3 ba3k sqft17905 8th Place W, Lynnwood, WA 98037ActiveMLS ID #2563071, Chris C. Nye. NWMLS as distributed by MLS GRID
- $958,0004 bd3 ba3.4k sqftDonegal Park, Snohomish, WA 98296ActiveMLS ID #2555257, Weston Wakefield. NWMLS as distributed by MLS GRID
- $995,0004 bd3 ba2.4k sqft115 170th Street SE, Bothell, WA 98012ActiveMLS ID #2531029, Tracie Dalke. NWMLS as distributed by MLS GRID
- $1,098,9995 bd3 ba2.6k sqft15621 36th Avenue SE, Bothell, WA 98012ActiveMLS ID #2550700, Kelly Russell. NWMLS as distributed by MLS GRID
- $1,099,0005 bd3 ba2.7k sqft3130 171st Place SE, Bothell, WA 98012ActiveMLS ID #2546256, Liuyan Baker. NWMLS as distributed by MLS GRID
- $849,9503 bd3 ba1.7k sqft4613 149th Place SE, Everett, WA 98208ActiveMLS ID #2491227, Chris Halvorson. NWMLS as distributed by MLS GRID
- $825,0004 bd3 ba2.3k sqftVeremonte, Everett, WA 98208ActiveMLS ID #2487212, Zachary Hensrude. NWMLS as distributed by MLS GRID
- $995,0005 bd3 ba2.4k sqftCamden Crest, Bothell, WA 98012ActiveMLS ID #2511344, Shelly Theresa Valentine. NWMLS as distributed by MLS GRID
- $1,150,0004 bd3 ba2k sqftWoodmark Community, Woodinville, WA 98072ActiveMLS ID #2564845, Emily Shepodd. NWMLS as distributed by MLS GRID
- $899,9504 bd3 ba2.5k sqftAdmirality Manor, Everett, WA 98204ActiveMLS ID #2538543, Carmen Gayton. NWMLS as distributed by MLS GRID
- $1,185,0004 bd3 ba2.3k sqftSommerwood, Bothell, WA 98012ActiveMLS ID #2527237, Kamrun Mirza. NWMLS as distributed by MLS GRID
- $1,189,0004 bd3 ba2.8k sqft709 153rd Place SW, Lynnwood, WA 98087Pending InspectionMLS ID #2545709, Cherie M Lang. NWMLS as distributed by MLS GRID
- $1,099,0004 bd3 ba2.3k sqftHawthorne Crest, Bothell, WA 98021ActiveMLS ID #2531414, Diana M. MacDonald. NWMLS as distributed by MLS GRID
- $955,0004 bd3 ba3.2k sqftWeatherby, Snohomish, WA 98290ActiveMLS ID #2511632, Jesse Fish. NWMLS as distributed by MLS GRID
- $1,249,0004 bd3 ba2.8k sqftWoodcress, Bothell, WA 98012ActiveMLS ID #2539240, Diana M. MacDonald. NWMLS as distributed by MLS GRID
