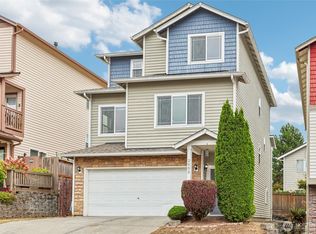
Located in the sought-after Veremonte neighborhood of South Everett and just minutes from Lynnwood, this spacious 4-bedroom, 2.5-bath home offers 2,372 square feet of well-designed living. The open-concept main floor connects the kitchen, dining, and living areas, creating a welcoming space for everyday living and entertaining. Upstairs features a large bonus room and a generous primary suite with a walk in closet and a five piece bath with dual sinks. There are three additional bedrooms and a laundry suite to round out the upstairs. The flat backyard offers room to create your ideal outdoor retreat. With quick access to I-5 and 405, commuting to Seattle or Bellevue is simple. Close to walking trails and amenities. Homes with this much space and location do not last long. Schedule your showing before it is gone.
Active
Listed by: RE/MAX Elite • Zachary Hensrude
Price cut: $25K (8/21)
$800,000
14025 5th Place W, Everett, WA 98208
4beds
2,372sqft
Single Family Residence
Built in 2010
5,662 Square Feet Lot
$795,300 Zestimate®
$337/sqft
$28/mo HOA
What's special
Large bonus roomLaundry suiteThree additional bedrooms
- --
- on Zillow
- 556
- views
- 19
- saves
Zillow last checked:
Listing updated:
Listed by:
Zachary Hensrude,
RE/MAX Elite
Source: NWMLS as distributed by MLS GRID,MLS#: 2487212
Facts & features
Interior
Bedrooms & bathrooms
- Bedrooms: 4
- Bathrooms: 3
- Full bathrooms: 2
- 1/2 bathrooms: 1
- Main level bathrooms: 1
Primary bedroom
- Level: Second
Bedroom
- Level: Second
Bedroom
- Level: Second
Bedroom
- Level: Second
Bathroom full
- Level: Second
Bathroom full
- Level: Second
Other
- Level: Main
Bonus room
- Level: Second
Dining room
- Level: Main
Entry hall
- Level: Main
Kitchen with eating space
- Level: Main
Living room
- Level: Main
Utility room
- Level: Second
Heating
- Fireplace, Forced Air, Electric, Natural Gas, Solar PV
Cooling
- None
Appliances
- Included: Dishwasher, Disposal, Dryer, Microwave, Refrigerator, Stove(s)/Range(s), Washer, Dishwasher(s), Dryer(s), Garbage Disposal, Microwave(s), Refrigerator(s), Washer(s), Water Heater: Gas, Water Heater Location: Garage
Features
- Bath Off Primary, Dining Room
- Flooring: Hardwood, Carpet
- Doors: French Doors
- Windows: Dbl Pane/Storm Window
- Number of fireplaces: 1
- Fireplace features: Gas, Main Level: 1, Fireplace
Interior area
- Total structure area: 2,372
- Total interior livable area: 2,372 sqft
Property
Parking
- Total spaces: 4
- Parking features: Attached Garage
- Has attached garage: Yes
- Covered spaces: 2
- Uncovered spaces: 2
Features
- Levels: Two
- Stories: 2
- Entry location: Main
- Patio & porch: Bath Off Primary, Dbl Pane/Storm Window, Dining Room, Fireplace, French Doors, Walk-In Closet(s), Water Heater
Lot
- Size: 5,662 Square Feet
- Features: Paved, Sidewalk, Cable TV, Fenced-Fully, Gas Available, High Speed Internet, Patio
- Topography: Level
Details
- Parcel number: 01117500001300
- Zoning description: Jurisdiction: County
- Special conditions: Standard
Construction
Type & style
- Home type: SingleFamily
- Architectural style: 2 Story
- Property subtype: Single Family Residence
Materials
- Cement Planked, Wood Siding, Cement Plank
- Foundation: Poured Concrete
- Roof: Composition
Condition
- Year built: 2010
Utilities & green energy
- Electric: Company: Snohomish County PUD
- Sewer: Sewer Connected, Company: Alderwood Water & Sewer
- Water: Public, Company: Alderwood Water & Sewer
- Utilities for property: Xfinity, Xfinity
Green energy
- Energy generation: Solar
Community & HOA
Community
- Features: CCRs
- Subdivision: Martha Lake
HOA
- Services included: Road Maintenance
- HOA fee: $330 annually
Location
- Region: Everett
Financial & listing details
- Price per square foot: $337/sqft
- Tax assessed value: $815,600
- Annual tax amount: $6,769
- Date on market: 3/4/2026
- Listing terms: Conventional,FHA,VA Loan
- Inclusions: Dishwasher(s), Dryer(s), Garbage Disposal, Microwave(s), Refrigerator(s), Stove(s)/Range(s), Washer(s)
Estimated market value
$795,300
$756,000 - $835,000
$3,559/mo
Price history
| Date | Event | Price |
|---|---|---|
| 9/9/2026 | Listed for sale | $800,000$337/sqft |
Source:  NWMLS as distributed by MLS GRID #2487212 Report a problem NWMLS as distributed by MLS GRID #2487212 Report a problem | ||
| 8/31/2026 | Pending sale | $800,000$337/sqft |
Source: NWMLS as distributed by MLS GRID #2487212 Report a problem | ||
| 8/21/2026 | Price change | $800,000-3%$337/sqft |
Source: NWMLS as distributed by MLS GRID #2487212 Report a problem | ||
| 7/9/2026 | Price change | $825,000-8.3%$348/sqft |
Source: NWMLS as distributed by MLS GRID #2487212 Report a problem | ||
| 3/4/2026 | Listed for sale | $900,000+157.1%$379/sqft |
Source: NWMLS as distributed by MLS GRID #2487212 Report a problem | ||
| 12/17/2010 | Sold | $349,995$148/sqft |
Source: Public Record Report a problem | ||
Public tax history
| Year | Property taxes | Tax assessment |
|---|---|---|
| 2025 | $6,769 +11.3% | $815,600 +14.4% |
| 2024 | $6,081 +1.7% | $712,800 +0.9% |
| 2023 | $5,980 -7.7% | $706,700 -12% |
| 2022 | $6,480 +19.1% | $802,800 +41.3% |
| 2021 | $5,440 +4.9% | $568,000 +10.3% |
| 2020 | $5,186 +7% | $515,100 +4.4% |
| 2019 | $4,849 | $493,200 +9% |
| 2018 | -- | $452,600 +20.5% |
| 2017 | $5,084 +21.6% | $375,600 +2.1% |
| 2016 | $4,183 | $367,800 +6% |
| 2015 | $4,183 +8.6% | $347,100 +15.9% |
| 2013 | $3,852 | $299,600 |
| 2012 | -- | -- |
| 2011 | -- | -- |
Find assessor info on the county website
Monthly payment
Est. payment
Payment breakdown
Explore the cost of this home by adjusting the details. Changes won't be saved.Climate risks
Neighborhood: Martha Lake
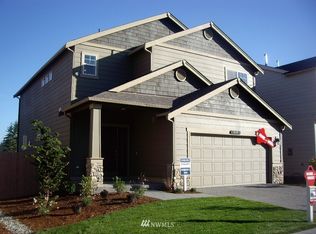
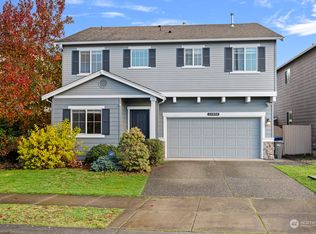
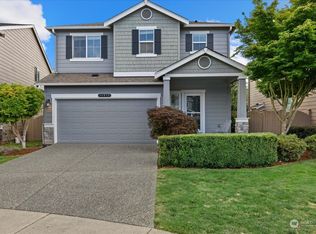

Similar homes
- $799,9953 bd3 ba1.7k sqft4613 149th Place SE, Everett, WA 98208Active
 MLS ID #2586822, Chris Halvorson. NWMLS as distributed by MLS GRID
 - $739,9504 bd3 ba2k sqft14332 11th Place W #9, Lynnwood, WA 98087Active
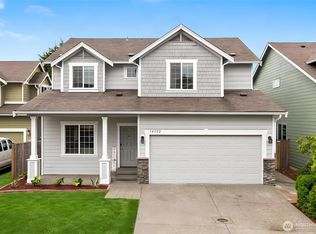 MLS ID #2569936, Sree Harsha Rekhana. NWMLS as distributed by MLS GRID
 - $1,025,0004 bd3 ba2.7k sqft26 Meadow Place SE, Everett, WA 98208Active
 MLS ID #2560664, Tony Marrese Sr. NWMLS as distributed by MLS GRID
 - $720,0004 bd3 ba2.1k sqft2533 143rd Lane SW, Lynnwood, WA 98087Active
 MLS ID #2583502, Maysaa Souki. NWMLS as distributed by MLS GRID
