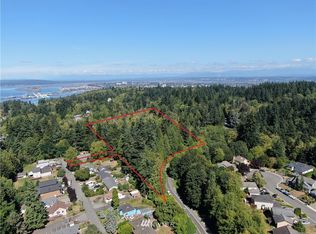
On a quiet street in the View Ridge neighborhood, this lovely home has it all. Owned by one family since being built in 2017, this home features 4 bedrooms with high end finishes + heat pump and A/C. As you enter, the foyer spotlights vaulted ceilings, a powder room and loads of natural light. French doors open to a den or dedicated office space-great for working from home! The spacious kitchen features granite countertops, soft close drawers and stainless steel appliances. The open concept living room features a pass-through fireplace that leads to a large covered deck with cedar lined ceilings and can lighting; a fantastic space for entertaining. The fully fenced backyard features mature landscaping, bushes, trees and flowers, and looks out onto a lush greenbelt, offering total privacy and serenity. Upstairs you'll find the extra large primary wing with an attached bath, double vanity sink, toe kick lighting, a large soaking tub and walk in closet. There are also 3 additional bedrooms plus another full bath + laundry utility room! Walking distance to Forest Park, just minutes from the Mukilteo waterfront, Boeing and I5. This home has it all and the location is unbeatable.
Active
Listed by: FIRST AND MAIN • Kate Jacobs
$799,950
4404 Forest Drive, Everett, WA 98203
4beds
2,309sqft
Single Family Residence
Built in 2017
6,189 Square Feet Lot
$790,600 Zestimate®
$346/sqft
$-- HOA
What's special
Pass-through fireplaceToe kick lightingWalk in closetLarge soaking tubDouble vanity sinkLoads of natural lightFully fenced backyard
- --
- on Zillow
- 1,050
- views
- 148
- saves
Likely to sell faster than
Zillow last checked:
Listing updated:
Listed by:
Kate Jacobs,
FIRST AND MAIN
Source: NWMLS as distributed by MLS GRID,MLS#: 2577869
Facts & features
Interior
Bedrooms & bathrooms
- Bedrooms: 4
- Bathrooms: 3
- Full bathrooms: 2
- 1/2 bathrooms: 1
- Main level bathrooms: 1
Primary bedroom
- Level: Second
Bedroom
- Level: Second
Bedroom
- Level: Second
Bedroom
- Level: Second
Bathroom full
- Level: Second
Bathroom full
- Level: Second
Other
- Level: Main
Den office
- Level: Main
Dining room
- Level: Main
Entry hall
- Level: Main
Kitchen with eating space
- Level: Main
Living room
- Level: Main
Utility room
- Level: Second
Heating
- Fireplace, 90%+ High Efficiency, Forced Air, Heat Pump, Electric, Propane
Cooling
- 90%+ High Efficiency
Appliances
- Included: Dishwasher, Disposal, Dryer, Microwave, Refrigerator, Stove(s)/Range(s), Washer, Dishwasher(s), Dryer(s), Garbage Disposal, Microwave(s), Refrigerator(s), Washer(s)
Features
- Bath Off Primary, Dining Room
- Flooring: Ceramic Tile, Hardwood, Vinyl, Carpet
- Doors: French Doors
- Windows: Dbl Pane/Storm Window, Skylight(s)
- Basement: None
- Number of fireplaces: 1
- Fireplace features: See Remarks, Main Level: 1, Fireplace
Interior area
- Total structure area: 2,309
- Total interior livable area: 2,309 sqft
Property
Parking
- Total spaces: 4
- Parking features: Attached Garage
- Has attached garage: Yes
- Covered spaces: 2
- Uncovered spaces: 2
Features
- Levels: Two
- Stories: 2
- Entry location: Main
- Patio & porch: Bath Off Primary, Dbl Pane/Storm Window, Dining Room, Fireplace, French Doors, Skylight(s), Vaulted Ceiling(s), Walk-In Closet(s)
Lot
- Size: 6,189 Square Feet
- Features: Dead End Street, Paved, Cable TV, Deck, Fenced-Fully, High Speed Internet, Propane
- Topography: Level,Partial Slope
Details
- Parcel number: 00449400200503
- Special conditions: Standard
Construction
Type & style
- Home type: SingleFamily
- Architectural style: Contemporary,2 Story
- Property subtype: Single Family Residence
Materials
- Cement Planked, Cement Plank
- Foundation: Poured Concrete
- Roof: Composition
Condition
- Good
- Year built: 2017
- Major remodel year: 2017
Utilities & green energy
- Sewer: Sewer Connected
- Water: Public
Community & HOA
Community
- Subdivision: Forest Park
Location
- Region: Everett
Financial & listing details
- Price per square foot: $346/sqft
- Tax assessed value: $805,900
- Annual tax amount: $6,921
- Date on market: 9/8/2026
- Listing terms: Conventional,FHA,VA Loan
- Inclusions: Dishwasher(s), Dryer(s), Garbage Disposal, Microwave(s), Refrigerator(s), Stove(s)/Range(s), Washer(s)
Estimated market value
$790,600
$751,000 - $830,000
$3,620/mo
Price history
| Date | Event | Price |
|---|---|---|
| 9/8/2026 | Listed for sale | $799,950+61.8%$346/sqft |
Source:  NWMLS as distributed by MLS GRID #2577869 Report a problem NWMLS as distributed by MLS GRID #2577869 Report a problem | ||
| 7/25/2017 | Sold | $494,500$214/sqft |
Source: NWMLS as distributed by MLS GRID #1146566 Report a problem | ||
Public tax history
| Year | Property taxes | Tax assessment |
|---|---|---|
| 2025 | $6,922 +6.7% | $805,900 +8.3% |
| 2024 | $6,487 -6.9% | $744,100 -8.3% |
| 2023 | $6,971 +4.1% | $811,700 -0.5% |
| 2022 | $6,699 +10.7% | $815,800 +23.4% |
| 2021 | $6,052 +4.4% | $661,000 +13.3% |
| 2020 | $5,795 -3.2% | $583,300 +9.4% |
| 2019 | $5,984 | $533,100 +5.7% |
| 2018 | -- | $504,300 |
Find assessor info on the county website
Monthly payment
Est. payment
Payment breakdown
Explore the cost of this home by adjusting the details. Changes won't be saved.Climate risks
Neighborhood: View Ridge-Madison
Nearby schools
Schools provided by the listing agent
- Elementary: View Ridge Elem
- Middle: Evergreen Mid
- High: Everett High
Source: NWMLS as distributed by MLS GRID. This data may not be complete. We recommend contacting the local school district to confirm school assignments for this home.


Similar homes
- $799,0004 bd3 ba2.6k sqftWaterstone, Lynnwood, WA 98087Active
 MLS ID #2592714, Jeffrey Felzer. NWMLS as distributed by MLS GRID
 - $948,1004 bd3 ba2.3k sqft11208 42nd Avenue SE, Everett, WA 98208Active
 MLS ID #2588353, Jason Lincoln. NWMLS as distributed by MLS GRID
 - $699,0004 bd3 ba2.2k sqft7012 18th Place SE, Lake Stevens, WA 98258Active
 MLS ID #2565595, Jonathan Martis. NWMLS as distributed by MLS GRID
 - $769,9504 bd3 ba2.8k sqftAvery Park Ph Ii, Lake Stevens, WA 98258Active
 MLS ID #2518700, Eric Duffer. NWMLS as distributed by MLS GRID
