Welcome to Waterstone! This beautifully maintained 3-bedroom, 2.5-bath home offers 2,601 sq ft of thoughtfully designed living space, including a dedicated main-floor den and expansive upstairs bonus room—providing flexibility for working from home, guests, hobbies, or changing household needs. The updated kitchen features granite countertops, a tile backsplash, lower cabinet slide-outs, newer black stainless appliances, and a convenient butler’s pantry. Just off the kitchen, the dining area, formal living room, and inviting family room with a cozy gas fireplace provide plenty of space for everyday living and entertaining. The spacious primary suite features a five-piece ensuite bath. Outside, enjoy a covered patio and fully fenced backyard—perfect for outdoor dining, entertaining, or a quiet morning coffee. An oversized two-car garage with dedicated storage/workshop space adds even more functionality. Recent updates include a newer roof and furnace. Conveniently located near I-5, Ash Way Park & Ride, shopping, dining, and everyday amenities.
Active
Listed by: CENTURY 21 North Homes Realty • Jeffrey Felzer
Price cut: $26K (8/20)
$899,000
2115 143 Place SW, Lynnwood, WA 98087
3beds
2,601sqft
Single Family Residence
Built in 2004
4,356 Square Feet Lot
$-- Zestimate®
$346/sqft
$83/mo HOA
What's special
Covered patioCozy gas fireplaceUpdated kitchenOversized two-car garageExpansive upstairs bonus roomSpacious primary suiteFive-piece ensuite bath
- 35 days
- 679
- 14
Zillow last checked:
Listing updated:
Listed by:
Jeffrey Felzer,
CENTURY 21 North Homes Realty
Source: NWMLS as distributed by MLS GRID,MLS#: 2563459
Facts & features
Interior
Bedrooms & bathrooms
- Bedrooms: 3
- Bathrooms: 3
- Full bathrooms: 2
- 1/2 bathrooms: 1
- Main level bathrooms: 1
Primary bedroom
- Level: Second
Bedroom
- Level: Second
Bedroom
- Level: Second
Bathroom full
- Level: Second
Bathroom full
- Level: Second
Other
- Level: Main
Bonus room
- Level: Second
Den office
- Level: Main
Dining room
- Level: Main
Entry hall
- Level: Main
Family room
- Level: Main
Kitchen with eating space
- Level: Main
Living room
- Level: Main
Utility room
- Level: Second
Heating
- Fireplace, Forced Air, Electric, Natural Gas
Cooling
- None
Appliances
- Included: Dishwasher, Disposal, Double Oven, Dryer, Microwave, Refrigerator, Stove(s)/Range(s), Washer, Dishwasher(s), Dryer(s), Garbage Disposal, Microwave(s), Refrigerator(s), Washer(s)
Features
- Bath Off Primary, Dining Room, Pantry
- Flooring: Hardwood, Laminate, Carpet
- Doors: French Doors
- Windows: Dbl Pane/Storm Window
- Basement: None
- Number of fireplaces: 1
- Fireplace features: Gas, Main Level: 1, Fireplace
Interior area
- Total structure area: 2,601
- Total interior livable area: 2,601 sqft
Video & virtual tour
Property
Parking
- Total spaces: 4
- Parking features: Driveway, Attached Garage
- Has attached garage: Yes
- Covered spaces: 2
- Uncovered spaces: 2
Features
- Levels: Two
- Stories: 2
- Entry location: Main
- Patio & porch: Bath Off Primary, Dbl Pane/Storm Window, Dining Room, Fireplace, French Doors, Pantry, Security System, Vaulted Ceiling(s), Walk-In Closet(s)
- Has view: Yes
- View description: Territorial
Lot
- Size: 4,356 Square Feet
- Features: Dead End Street, Paved, Fenced-Fully, Patio
- Topography: Level
Details
- Parcel number: 01004800007700
- Zoning: R7200
- Special conditions: Standard
Construction
Type & style
- Home type: SingleFamily
- Architectural style: 2 Story
- Property subtype: Single Family Residence
Materials
- Cement Planked, Stone, Cement Plank
- Foundation: Poured Concrete
- Roof: Composition
Condition
- Good
- Year built: 2004
Utilities & green energy
- Electric: Company: PUD
- Sewer: Sewer Connected, Company: Alderwood Water
- Water: Public, Company: Alderwood Water
Community & HOA
Community
- Features: Athletic Court, CCRs, Playground
- Security: Security System
- Subdivision: Lynnwood
HOA
- Services included: Common Area Maintenance
- HOA fee: $1,000 annually
Location
- Region: Lynnwood
Financial & listing details
- Price per square foot: $346/sqft
- Tax assessed value: $864,600
- Annual tax amount: $7,166
- Date on market: 8/2/2026
- Cumulative days on market: 37 days
- Listing terms: Conventional,FHA,VA Loan
- Inclusions: Dishwasher(s), Double Oven, Dryer(s), Garbage Disposal, Microwave(s), Refrigerator(s), Stove(s)/Range(s), Washer(s)
Estimated market value
Not available
Estimated sales range
Not available
Not available
Price history
| Date | Event | Price |
|---|---|---|
| 8/20/2026 | Price change | $899,000-2.8%$346/sqft |
Source:  NWMLS as distributed by MLS GRID #2563459 Report a problem NWMLS as distributed by MLS GRID #2563459 Report a problem | ||
| 8/3/2026 | Listed for sale | $924,950+146%$356/sqft |
Source: NWMLS as distributed by MLS GRID #2563459 Report a problem | ||
| 10/5/2004 | Sold | $375,950$145/sqft |
Source: Public Record Report a problem | ||
Public tax history
| Year | Property taxes | Tax assessment |
|---|---|---|
| 2025 | $7,167 +1.8% | $864,600 +4.3% |
| 2024 | $7,041 +0.5% | $829,100 -0.4% |
| 2023 | $7,006 -0.7% | $832,100 -5% |
| 2022 | $7,055 +16.1% | $875,900 +37.6% |
| 2021 | $6,076 +4.6% | $636,500 +9.9% |
| 2020 | $5,807 +3.5% | $578,900 +1.1% |
| 2019 | $5,609 | $572,700 +10.9% |
| 2018 | -- | $516,600 +24.5% |
| 2017 | $5,094 +16.3% | $415,100 +8.8% |
| 2016 | $4,381 | $381,600 +4.8% |
| 2015 | $4,381 +15.7% | $364,100 +23.7% |
| 2013 | $3,787 | $294,400 |
| 2012 | -- | -- |
| 2011 | -- | -- |
| 2010 | -- | -- |
| 2009 | -- | -- |
| 2008 | -- | -- |
| 2007 | -- | -- |
Find assessor info on the county website
Monthly payment
Est. payment
Payment breakdown
Explore the cost of this home by adjusting the details. Changes won't be saved.Climate risks
Neighborhood: 98087
Nearby schools
Schools provided by the listing agent
- Elementary: Odyssey Elem
- Middle: Voyager Mid
- High: Mariner High
Source: NWMLS as distributed by MLS GRID. This data may not be complete. We recommend contacting the local school district to confirm school assignments for this home.
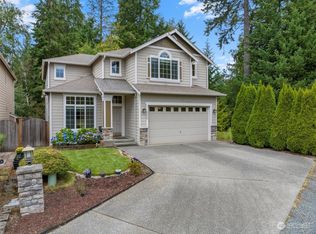
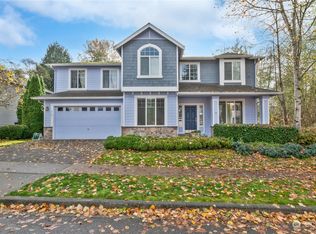

Similar homes
- $799,9993 bd3 ba2k sqftRed Oaks, Lynnwood, WA 98087Active
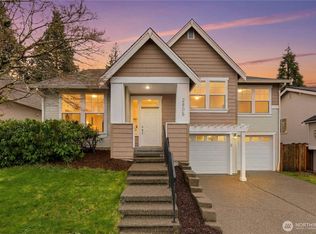 MLS ID #2559268, Rick A. Franz. NWMLS as distributed by MLS GRID
 - $690,4903 bd3 ba1.5k sqft929 149th Place SW, Lynnwood, WA 98087Active
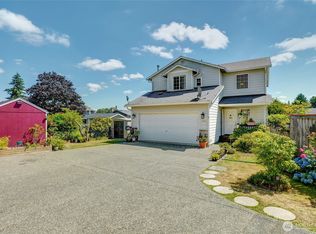 MLS ID #2570453, Jason Tate. NWMLS as distributed by MLS GRID
 - $937,5003 bd3 ba2k sqft1223 199th Street SW, Lynnwood, WA 98036Active
 MLS ID #2573991, Turid A. Bouchoukian. NWMLS as distributed by MLS GRID
 - $875,0004 bd3 ba2.8k sqft8017 64th Street SE, Snohomish, WA 98290Active
 MLS ID #2573659, Tamara Hatch. NWMLS as distributed by MLS GRID
