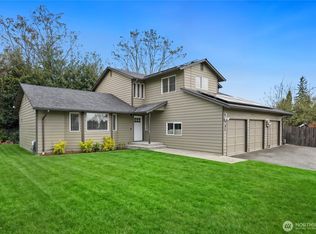
Welcome to this spacious 5-bedroom, 3.5-bath home with over 3,200 sq. ft. of living space with brand-new roof installed in June 2026! The spacious and flexible floor plan is great for multigenerational living, featuring hardwood floors, cozy fireplace, bonus room, and a fully finished basement with plenty of additional space. Enjoy the fully fenced backyard with a deck and patio, attached 2-car garage, and no HOA. Conveniently located near Boeing, beaches, shopping, dining, parks, and major commuter routes. Located in the highly regarded Mukilteo School District. Come see all this home has to offer!
Active
Listed by: WeLakeside • Huong Nguyen
Price cut: $10K (9/24)
$865,000
5708 9th Drive W, Everett, WA 98203
5beds
3,223sqft
Single Family Residence
Built in 2007
5,889 Square Feet Lot
$857,000 Zestimate®
$268/sqft
$-- HOA
What's special
Cozy fireplaceBonus roomHardwood floorsDeck and patioFully fenced backyard
- --
- on Zillow
- 324
- views
- 19
- saves
Zillow last checked:
Listing updated:
Listed by:
Huong Nguyen,
WeLakeside
Source: NWMLS as distributed by MLS GRID,MLS#: 2569116
Facts & features
Interior
Bedrooms & bathrooms
- Bedrooms: 5
- Bathrooms: 4
- Full bathrooms: 3
- 1/2 bathrooms: 1
- Main level bathrooms: 1
Primary bedroom
- Level: Second
Bedroom
- Level: Second
Bedroom
- Level: Second
Bedroom
- Level: Second
Bedroom
- Level: Lower
Bathroom full
- Level: Second
Bathroom full
- Level: Second
Bathroom full
- Level: Lower
Other
- Level: Main
Dining room
- Level: Main
Entry hall
- Level: Main
Family room
- Level: Main
Kitchen with eating space
- Level: Main
Living room
- Level: Main
Rec room
- Level: Lower
Utility room
- Level: Main
Heating
- Fireplace, Forced Air, Wall Furnace, Electric, Natural Gas
Cooling
- Forced Air, Wall Unit(s)
Appliances
- Included: Dishwasher, Disposal, Dryer, Refrigerator, Stove(s)/Range(s), Washer, Dishwasher(s), Dryer(s), Garbage Disposal, Refrigerator(s), Washer(s)
Features
- Bath Off Primary, Ceiling Fan(s), Dining Room, Pantry
- Flooring: Hardwood
- Doors: French Doors
- Windows: Dbl Pane/Storm Window
- Basement: Finished
- Number of fireplaces: 1
- Fireplace features: Electric, Gas, Main Level: 1, Fireplace
Interior area
- Total structure area: 3,223
- Total interior livable area: 3,223 sqft
Property
Parking
- Total spaces: 2
- Parking features: Driveway, Attached Garage, Off Street
- Has attached garage: Yes
- Covered spaces: 2
Features
- Levels: Two
- Stories: 2
- Entry location: Main
- Patio & porch: Bath Off Primary, Ceiling Fan(s), Dbl Pane/Storm Window, Dining Room, Fireplace, French Doors, Pantry, Walk-In Closet(s)
- Has view: Yes
- View description: Territorial
Lot
- Size: 5,889 Square Feet
- Features: Curbs, Paved, Sidewalk, Cable TV, Deck, Fenced-Fully, Gas Available, Patio
- Topography: Partial Slope
- Residential vegetation: Garden Space
Details
- Parcel number: 01036600001000
- Special conditions: Standard
Construction
Type & style
- Home type: SingleFamily
- Architectural style: 2 Stories w/Bsmnt
- Property subtype: Single Family Residence
Materials
- Cement Planked, Wood Siding, Cement Plank
- Foundation: Slab
- Roof: Composition
Condition
- Year built: 2007
- Major remodel year: 2007
Utilities & green energy
- Electric: Company: PUD
- Sewer: Available, Sewer Connected
- Water: Public, Company: Everett Utilities
Community & HOA
Community
- Features: Playground
- Subdivision: Everett
Location
- Region: Everett
Financial & listing details
- Price per square foot: $268/sqft
- Tax assessed value: $812,600
- Annual tax amount: $6,318
- Date on market: 8/14/2026
- Listing terms: Conventional,FHA
- Inclusions: Dishwasher(s), Dryer(s), Garbage Disposal, Refrigerator(s), Stove(s)/Range(s), Washer(s)
Estimated market value
$857,000
$814,000 - $900,000
$4,109/mo
Price history
| Date | Event | Price |
|---|---|---|
| 9/24/2026 | Price change | $865,000-1.1%$268/sqft |
Source:  NWMLS as distributed by MLS GRID #2569116 Report a problem NWMLS as distributed by MLS GRID #2569116 Report a problem | ||
| 8/19/2026 | Price change | $875,000+2.9%$271/sqft |
Source: NWMLS as distributed by MLS GRID #2569116 Report a problem | ||
| 8/14/2026 | Listed for sale | $849,995+100%$264/sqft |
Source: NWMLS as distributed by MLS GRID #2569116 Report a problem | ||
| 7/7/2016 | Sold | $425,000$132/sqft |
Source: NWMLS as distributed by MLS GRID #905545 Report a problem | ||
| 4/30/2016 | Listed for sale | $425,000$132/sqft |
Source: RE/MAX Northwest Realtors #905545 Report a problem | ||
| 4/20/2016 | Pending sale | $425,000$132/sqft |
Source: RE/MAX Northwest Realtors #905545 Report a problem | ||
| 4/7/2016 | Listed for sale | $425,000+166.2%$132/sqft |
Source: RE/MAX Northwest Realtors #905545 Report a problem | ||
| 9/21/2012 | Sold | $159,680-53%$50/sqft |
Source: Public Record Report a problem | ||
| 11/20/2009 | Sold | $340,000+0%$105/sqft |
Source: NWMLS as distributed by MLS GRID #29141228 Report a problem | ||
| 10/9/2009 | Listed for sale | $339,950$105/sqft |
Source: Windermere Real Estate/M2, LLC #29141228 Report a problem | ||
Public tax history
| Year | Property taxes | Tax assessment |
|---|---|---|
| 2025 | $6,318 +1.3% | $812,600 +4.5% |
| 2024 | $6,237 +5% | $777,300 +3.9% |
| 2023 | $5,939 -6.9% | $748,400 -9.3% |
| 2022 | $6,381 +14.1% | $824,700 +31.9% |
| 2021 | $5,590 +4.9% | $625,400 +8.7% |
| 2020 | $5,328 +12.4% | $575,300 +8.1% |
| 2019 | $4,741 | $532,000 +4.9% |
| 2018 | -- | $507,100 +21.2% |
| 2017 | $4,736 +16.2% | $418,500 +8.9% |
| 2016 | $4,077 | $384,200 +5.5% |
| 2015 | $4,077 +22% | $364,000 +30.3% |
| 2013 | $3,342 | $279,400 |
| 2012 | -- | -- |
| 2011 | -- | -- |
| 2010 | -- | -- |
| 2009 | -- | -- |
| 2008 | -- | -- |
| 2007 | -- | -- |
Find assessor info on the county website
Monthly payment
Est. payment
Payment breakdown
Explore the cost of this home by adjusting the details. Changes won't be saved.Climate risks
Neighborhood: Harborview-Seahurst-Glenhaven
Nearby schools
Schools provided by the listing agent
- Elementary: Horizon Elem
- Middle: Olympic View Mid
- High: Mariner High
Source: NWMLS as distributed by MLS GRID. This data may not be complete. We recommend contacting the local school district to confirm school assignments for this home.
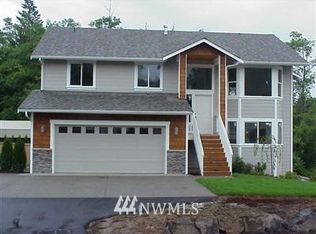
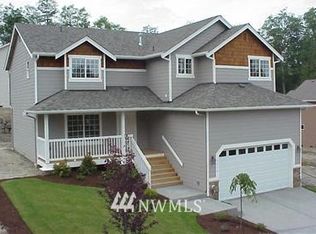
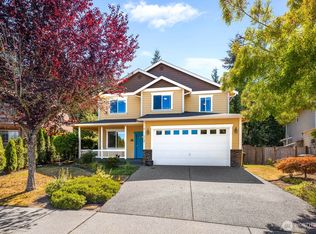
Similar homes
- $919,5006 bd3 ba2.8k sqft6015 Dexter Avenue #A/B, Everett, WA 98203Active
 MLS ID #2539287, Jason Allen Stricevich. NWMLS as distributed by MLS GRID
 - $1,095,0003 bd3 ba2.7k sqft5128 Seaview Way, Everett, WA 98203Active
 MLS ID #2558374, Laurie Caniglia. NWMLS as distributed by MLS GRID
 - $915,0005 bd4 ba2.6k sqft17028 4th Avenue SE, Bothell, WA 98012Active
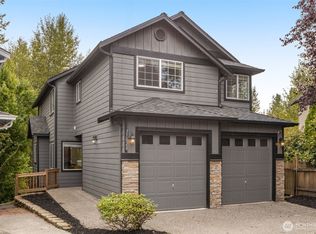 MLS ID #2587499, Miao Sui. NWMLS as distributed by MLS GRID
 - $755,0005 bd5 ba1.8k sqft206 W Marilyn Avenue, Everett, WA 98204Active
 MLS ID #2518806, Shirley Suvagau. NWMLS as distributed by MLS GRID
