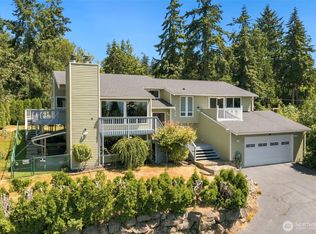
Captivating west-facing views steal the show, with the shimmering waters of Puget Sound and majestic Olympic Mountains creating a breathtaking backdrop for vibrant sunsets and unforgettable evenings. A rare find in Smuggler’s Cove, this home welcomes you with beautiful flooring, abundant natural light, and water views from the moment you enter. The updated kitchen features quartz counters, under-cabinet lighting, and abundant storage, while the dining room opens to an expansive view deck. Upstairs, the primary suite offers a stylishly updated bath, walk-in closet, jetted tub, and slider to the deck and views. An additional bedroom and finished flex room provide space for guests or a home office. The refreshed lower level features new paint & flooring, a spacious rec room, two additional bedrooms, storage, and a kitchenette, offering excellent MIL potential. A/C adds year-round comfort. Set on a generous 1/3-acre lot, enjoy mature landscaping, garden space, a fire pit for starlit evenings, and a large storage shed. Car enthusiasts, hobbyists, and adventurers will appreciate the attached one-car garage, detached two-car garage/shop with electric hoist, power tool receptacle and heater, plus RV/boat parking. Tucked into a quiet neighborhood within the Mukilteo School District, with convenient access to schools, beaches, parks, Boeing, the ferry, shopping, and commuter routes. A truly special Pacific Northwest retreat where spectacular views and versatile living come together.
Active
Listed by: COMPASS • Jenn Mueller • 425-443-1800
$1,075,000
8702 54th Place W, Mukilteo, WA 98275
4beds
3,496sqft
Single Family Residence
Built in 1975
0.33 Acres Lot
$1,046,000 Zestimate®
$307/sqft
$-- HOA
What's special
- --
- on Zillow
- 734
- views
- 51
- saves
Likely to sell faster than
Zillow last checked:
Listing updated:
Listed by:
Jenn Mueller 425-443-1800 jenn@elevatedlivingnw.com,
COMPASS
Source: NWMLS as distributed by MLS GRID,MLS#: 2597586
Facts & features
Interior
Bedrooms & bathrooms
- Bedrooms: 4
- Bathrooms: 3
- Full bathrooms: 2
- 3/4 bathrooms: 1
- Main level bathrooms: 2
- Main level bedrooms: 2
Primary bedroom
- Level: Main
Bedroom
- Level: Lower
Bedroom
- Level: Lower
Bedroom
- Level: Main
Bathroom full
- Level: Main
Bathroom full
- Level: Main
Bathroom three quarter
- Level: Lower
Other
- Level: Main
Den office
- Level: Main
Dining room
- Level: Main
Entry hall
- Level: Main
Kitchen with eating space
- Level: Lower
Kitchen without eating space
- Level: Main
Living room
- Level: Main
Utility room
- Level: Main
Heating
- Fireplace, Fireplace Insert, Forced Air, Heat Pump, High Efficiency (Unspecified), Electric, Natural Gas
Cooling
- Forced Air, Heat Pump, HEPA Air Filtration, High Efficiency (Unspecified), Insert
Appliances
- Included: Dishwasher, Disposal, Dryer, Microwave, Refrigerator, Stove(s)/Range(s), Washer, Dishwasher(s), Dryer(s), Garbage Disposal, Microwave(s), Refrigerator(s), Washer(s), Water Heater: Gas, Water Heater Location: Basement
Features
- Bath Off Primary, Ceiling Fan(s), Dining Room
- Flooring: Bamboo/Cork, Laminate, Vinyl, Carpet
- Windows: Dbl Pane/Storm Window
- Basement: Daylight,Finished
- Number of fireplaces: 2
- Fireplace features: Gas, Wood Burning, Lower Level: 1, Main Level: 1, Fireplace
Interior area
- Total structure area: 2,771
- Total interior livable area: 3,496 sqft
Video & virtual tour
Property
Parking
- Total spaces: 9
- Parking features: Driveway, Attached Garage, Detached Garage, RV Parking
- Has attached garage: Yes
- Covered spaces: 3
- Uncovered spaces: 6
Features
- Levels: One
- Stories: 1
- Entry location: Main
- Patio & porch: Second Kitchen, Bath Off Primary, Ceiling Fan(s), Dbl Pane/Storm Window, Dining Room, Fireplace, Jetted Tub, Security System, Water Heater, Wet Bar, Wine/Beverage Refrigerator
- Spa features: Bath
- Has view: Yes
- View description: Islands, Mountain(s), Partial, See Remarks, Sound
- Has water view: Yes
- Water view: Sound
Lot
- Size: 0.33 Acres
- Features: Open Lot, Paved, Cable TV, Deck, Fenced-Fully, Gas Available, High Speed Internet, Outbuildings, Patio, RV Parking, Shop
- Topography: Level,Partial Slope
- Residential vegetation: Brush, Fruit Trees, Garden Space
Details
- Parcel number: 00454200000300
- Zoning description: Jurisdiction: City
- Special conditions: Standard
Construction
Type & style
- Home type: SingleFamily
- Architectural style: 1 Story w/Bsmnt.
- Property subtype: Single Family Residence
Materials
- Wood Siding
- Foundation: Poured Concrete
- Roof: Composition
Condition
- Year built: 1975
Utilities & green energy
- Electric: Company: Snohomish County PUD
- Sewer: Sewer Connected, Company: Mukilteo
- Water: Public, Company: Mukilteo
- Utilities for property: Ziply Fiber
Community & HOA
Community
- Features: CCRs
- Security: Security System
- Subdivision: Mukilteo
Location
- Region: Mukilteo
Financial & listing details
- Price per square foot: $307/sqft
- Tax assessed value: $1,044,900
- Annual tax amount: $2,026
- Date on market: 10/24/2026
- Listing terms: Conventional,FHA,See Remarks,VA Loan
- Inclusions: Dishwasher(s), Dryer(s), Garbage Disposal, Microwave(s), Refrigerator(s), Stove(s)/Range(s), Washer(s)
Estimated market value
$1,046,000
$994,000 - $1.10M
$4,608/mo
Price history
| Date | Event | Price |
|---|---|---|
| 11/11/2026 | Listed for sale | $1,075,000+68%$307/sqft |
Source:  NWMLS as distributed by MLS GRID #2597586 Report a problem | ||
| 8/9/2018 | Sold | $640,000+2.4%$183/sqft |
Source: NWMLS as distributed by MLS GRID #1318500 Report a problem | ||
| 7/11/2018 | Pending sale | $625,000$179/sqft |
Source: Windermere Real Estate/HKW, Inc. #1318500 Report a problem | ||
| 6/28/2018 | Listed for sale | $625,000+198.3%$179/sqft |
Source: Windermere Real Estate/HKW, Inc. #1318500 Report a problem | ||
| 9/12/1997 | Sold | $209,500+23.6%$60/sqft |
Source: Public Record Report a problem | ||
| 4/25/1997 | Sold | $169,500$48/sqft |
Source: Public Record Report a problem | ||
Public tax history
| Year | Property taxes | Tax assessment |
|---|---|---|
| 2025 | $7,838 +11.1% | $1,044,900 +11.5% |
| 2024 | $7,053 +7.5% | $937,200 +6.3% |
| 2023 | $6,558 -3.2% | $881,500 -6.2% |
| 2022 | $6,775 +7.9% | $939,700 +25.7% |
| 2021 | $6,281 +6.3% | $747,400 +10.5% |
| 2020 | $5,908 +7.9% | $676,300 +3.4% |
| 2019 | $5,474 | $654,000 +11.1% |
| 2018 | -- | $588,800 +18% |
| 2017 | $5,096 +26% | $498,900 +11.8% |
| 2016 | $4,045 | $446,100 +12.4% |
| 2015 | $4,045 +17% | $396,800 +24.4% |
| 2013 | $3,458 | $319,000 |
| 2012 | -- | -- |
| 2011 | -- | -- |
| 2010 | -- | -- |
| 2009 | -- | -- |
| 2008 | -- | -- |
| 2007 | -- | -- |
| 2002 | -- | -- |
| 2001 | $2,644 +3.4% | $193,000 |
| 2000 | $2,556 | $193,000 |
Find assessor info on the county website
Monthly payment
Est. payment
Payment breakdown
Explore the cost of this home by adjusting the details. Changes won't be saved.Climate risks
Neighborhood: 98275
Nearby schools
Schools provided by the listing agent
- Elementary: Columbia Elem
- Middle: Harbour Pointe Mid
- High: Kamiak High
Source: NWMLS as distributed by MLS GRID. This data may not be complete. We recommend contacting the local school district to confirm school assignments for this home.
Similar homes
- $1,050,0005 bd4 ba3.3k sqftHorseshoe Ridge, Mukilteo, WA 98275Active
 MLS ID #2602622, T.C. Hyatt. NWMLS as distributed by MLS GRID
- $1,159,9505 bd3 ba3.2k sqftWestbrook Ridge, Mukilteo, WA 98275Active
 MLS ID #2603060, Monica Kessler. NWMLS as distributed by MLS GRID
- $1,600,0004 bd3 ba4.2k sqft8412 54th Avenue W, Mukilteo, WA 98275Active
 MLS ID #2600960, Mindy Newton. NWMLS as distributed by MLS GRID
- $1,150,0005 bd3 ba3.3k sqft10129 63rd Place W, Mukilteo, WA 98275Active
 MLS ID #2552333, Bryan Phaysith. NWMLS as distributed by MLS GRID
