Beautifully renovated Mukilteo home showcasing breathtaking Puget Sound and Olympic Mountain views! Step inside the foyer, where soaring ceilings, natural light, new carpet, and white oak flooring introduce the home. Formal living and dining rooms provide quiet spaces for gathering, while a main-level office offers a peaceful place to work. At the heart of the home, a spacious living area frames sweeping Sound and mountain views with direct patio access. The chef’s kitchen features quartz countertops, a generous island, Viking refrigerator, induction range with an available gas connection, and walk-in pantry. Also on the main level, the primary suite offers outdoor access and a spa-inspired ensuite with an oversized soaking tub, walk in shower, private water closet, and expansive walk-in closet. Upstairs, a large bonus room captures Sound views. Two west-facing bedrooms share a connected bathroom, while a secondary suite includes an updated bath, walk-in closet, and access to a studio ideal for fitness or hobbies. A finished attic provides flexible space. Recent improvements include a new roof, fresh interior and exterior paint, updated furnace and air conditioning, tankless water heater, and whole-house Kohler generator. Epoxy garage floors and an updated crawl space complete the renovation. Outside, the landscaped 15,682 square-foot lot features a sport court ready for pickleball, with convenient access to the Mukilteo Ferry, Paine Field, and I-5.
Active
Listed by: John L. Scott Snohomish • Sam Burke
$2,175,000
8421 Naketa Lane, Mukilteo, WA 98275
4beds
4,505sqft
:
Get pre-qualified$12,554/mo
Single Family Residence
Built in 1999
0.36 Acres Lot
$2,094,400 Zestimate®
$483/sqft
$-- HOA
What's special
Natural lightMain-level officeGenerous islandEpoxy garage floorsSoaring ceilingsWhite oak flooringOversized soaking tub
- 11 days |
- 1,460 |
- 84 |
Likely to sell faster than
Zillow last checked:
Listing updated:
Listed by:
Sam Burke,
John L. Scott Snohomish
Source: NWMLS as distributed by MLS GRID,MLS#: 2561932
Facts & features
Interior
Bedrooms & bathrooms
- Bedrooms: 4
- Bathrooms: 4
- Full bathrooms: 3
- 1/2 bathrooms: 1
- Main level bathrooms: 2
- Main level bedrooms: 1
Primary bedroom
- Level: Main
Bedroom
- Level: Second
Bedroom
- Level: Second
Bedroom
- Level: Second
Bathroom full
- Level: Second
Bathroom full
- Level: Second
Bathroom full
- Level: Main
Other
- Level: Second
Other
- Level: Main
Bonus room
- Level: Second
Den office
- Level: Main
Dining room
- Level: Main
Entry hall
- Level: Main
Family room
- Level: Main
Great room
- Level: Main
Kitchen with eating space
- Level: Main
Living room
- Level: Main
Other
- Level: Second
Utility room
- Level: Main
Heating
- Fireplace, 90%+ High Efficiency, Forced Air, High Efficiency (Unspecified), Electric, Natural Gas
Cooling
- 90%+ High Efficiency
Appliances
- Included: Dishwasher, Disposal, Double Oven, Dryer, Microwave, Refrigerator, Stove(s)/Range(s), Tankless Water Heater, Washer, Dishwasher(s), Dryer(s), Garbage Disposal, Microwave(s), Refrigerator(s), Washer(s), Water Heater: Gas, Water Heater Location: Garage
Features
- Bath Off Primary, Dining Room, High Tech Cabling, Pantry
- Flooring: Ceramic Tile, Hardwood, Laminate, Carpet
- Doors: French Doors
- Windows: Dbl Pane/Storm Window
- Basement: None
- Number of fireplaces: 1
- Fireplace features: Electric, Main Level: 1, Fireplace
Interior area
- Total structure area: 4,505
- Total interior livable area: 4,505 sqft
Property
Parking
- Total spaces: 3
- Parking features: Driveway, Attached Garage, Off Street, RV Parking
- Has attached garage: Yes
- Covered spaces: 3
Features
- Levels: Two
- Stories: 2
- Entry location: Main
- Patio & porch: Second Primary Bedroom, Bath Off Primary, Dbl Pane/Storm Window, Dining Room, Fireplace, French Doors, High Tech Cabling, Pantry, Walk-In Closet(s), Water Heater, Wired for Generator
- Has view: Yes
- View description: Bay, Islands, Mountain(s), Partial, Sound, Strait, Territorial
- Has water view: Yes
- Water view: Bay,Sound,Strait
Lot
- Size: 0.36 Acres
- Features: Cul-De-Sac, Curbs, Paved, Sidewalk, Arena-Outdoor, Athletic Court, Cable TV, Deck, Fenced-Partially, Gas Available, High Speed Internet, Patio, RV Parking
- Topography: Level
- Residential vegetation: Garden Space
Details
- Parcel number: 00851500001200
- Special conditions: Standard
- Other equipment: Wired for Generator
Construction
Type & style
- Home type: SingleFamily
- Architectural style: 2 Story
- Property subtype: Single Family Residence
Materials
- Wood Products
- Foundation: Poured Concrete
- Roof: Composition
Condition
- Year built: 1999
Utilities & green energy
- Sewer: Sewer Connected, Company: Olympus Terrace
- Water: Private, Company: PUD
- Utilities for property: Comcast, Xfinity
Community & HOA
Community
- Features: CCRs
- Subdivision: Mukilteo
Location
- Region: Mukilteo
Financial & listing details
- Price per square foot: $483/sqft
- Tax assessed value: $1,784,000
- Annual tax amount: $14,227
- Date on market: 7/29/2026
- Cumulative days on market: 11 days
- Listing terms: Conventional,FHA,VA Loan
- Inclusions: Dishwasher(s), Double Oven, Dryer(s), Garbage Disposal, Microwave(s), Refrigerator(s), Stove(s)/Range(s), Washer(s)
Estimated market value
$2,094,400
$1.99M - $2.20M
$5,438/mo
Price history
| Date | Event | Price |
|---|---|---|
| 7/30/2026 | Listed for sale | $2,175,000+24.3%$483/sqft |
Source:  NWMLS as distributed by MLS GRID #2561932 Report a problem NWMLS as distributed by MLS GRID #2561932 Report a problem | ||
| 9/16/2021 | Sold | $1,750,000+9.4%$388/sqft |
Source: NWMLS as distributed by MLS GRID #1827121 Report a problem | ||
| 8/20/2021 | Pending sale | $1,599,000$355/sqft |
Source: John L Scott Real Estate #1827121 Report a problem | ||
| 8/19/2021 | Listed for sale | $1,599,000+52.3%$355/sqft |
Source: John L Scott Real Estate #1827121 Report a problem | ||
| 8/19/2014 | Sold | $1,050,000-2.3%$233/sqft |
Source: NWMLS as distributed by MLS GRID #633907 Report a problem | ||
| 5/18/2014 | Pending sale | $1,075,000$239/sqft |
Source: Windermere Real Estate/Wall Street, Inc. #633907 Report a problem | ||
| 5/15/2014 | Listed for sale | $1,075,000+12%$239/sqft |
Source: Windermere Real Estate/Wall Street, Inc. #633907 Report a problem | ||
| 4/1/2005 | Sold | $960,000+398.7%$213/sqft |
Source: NWMLS as distributed by MLS GRID #24156076 Report a problem | ||
| 12/15/1997 | Sold | $192,500$43/sqft |
Source: Public Record Report a problem | ||
Public tax history
| Year | Property taxes | Tax assessment |
|---|---|---|
| 2024 | $13,416 +8.3% | $1,784,000 +7.1% |
| 2023 | $12,387 -7.3% | $1,666,200 -10.2% |
| 2022 | $13,368 +9.1% | $1,855,600 +27.2% |
| 2021 | $12,250 +2.2% | $1,458,500 +6.2% |
| 2020 | $11,986 +15.4% | $1,372,900 +10.6% |
| 2019 | $10,386 | $1,241,700 +10.2% |
| 2018 | -- | $1,126,300 +12.3% |
| 2017 | $9,782 +21% | $1,003,000 +4.3% |
| 2016 | $8,082 | $961,400 +21.2% |
| 2015 | $8,082 +14.7% | $793,300 +22% |
| 2013 | $7,047 | $650,500 |
| 2012 | -- | -- |
| 2011 | -- | -- |
| 2010 | -- | -- |
| 2009 | -- | -- |
| 2008 | -- | -- |
| 2007 | -- | -- |
| 2002 | -- | -- |
| 2001 | $8,082 +33.9% | $589,900 +29.4% |
| 2000 | $6,036 | $455,800 |
Find assessor info on the county website
Monthly payment
Est. payment
Payment breakdown
Explore the cost of this home by adjusting the details. Changes won't be saved.Climate risks
Neighborhood: 98275
Nearby schools
GreatSchools rating
- 8/10Columbia Elementary SchoolGrades: PK-5Distance: 1.3 mi
- 8/10Harbour Pointe Middle SchoolGrades: 6-8Distance: 1.3 mi
- 9/10Kamiak High SchoolGrades: 9-12Distance: 1.4 mi
- $2,350,0004 bd4 ba4.4k sqft8412 Naketa Ln, Mukilteo, WA 98275Sold
- $850,0003 bd3 ba2.1k sqft8607 54th Pl W, Mukilteo, WA 98275Sold

- $1,120,0006 bd4 ba4.4k sqft5424 84th St SW, Mukilteo, WA 98275Sold
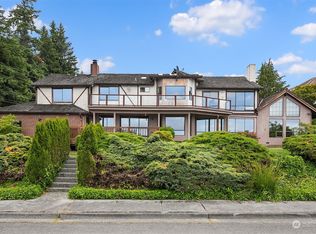
- $1,850,0004 bd3 ba4.2k sqft8412 54th Ave W, Mukilteo, WA 98275For Sale
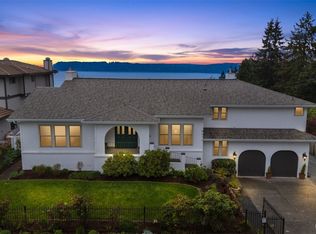
- $719,0004 bd3 ba1.9k sqft5314 87th Pl SW, Mukilteo, WA 98275Sold
- $990,0004 bd3 ba2.4k sqft8712 53rd Pl W, Mukilteo, WA 98275Sold
- $1,085,0004 bd3 ba2k sqft8719 54th Pl W, Mukilteo, WA 98275Sold
- $1,250,0006 bd5 ba3.3k sqft5303 85th Pl SW, Mukilteo, WA 98275Sold
- $960,0003 bd3 ba2.3k sqft5329 88th St SW, Mukilteo, WA 98275Sold
A local agent can set up tours, give advice and negotiate with sellers.
Similar homes
- $2,055,0004 bd5 ba3.8k sqft6117 92nd Street SW, Mukilteo, WA 98275Active
 MLS ID #2500817, Tyson Lin. NWMLS as distributed by MLS GRID
 - $1,850,0004 bd3 ba4.2k sqftSoundview Ridge, Mukilteo, WA 98275ActiveMLS ID #2499857, Mindy HIbbard. NWMLS as distributed by MLS GRID
- $2,250,0004 bd3 ba5k sqftOlympic View Estates, Mukilteo, WA 98275Active
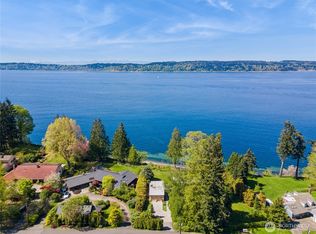 MLS ID #2477513, Chip Tilley. NWMLS as distributed by MLS GRID
 - $1,595,0005 bd3 ba3k sqftWest & Wheeleres Seaview, Mukilteo, WA 98275Active
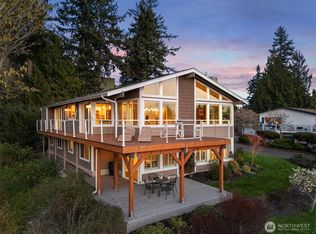 MLS ID #2563378, Christopher Wesley Rigby. NWMLS as distributed by MLS GRID
 - $2,100,0004 bd5 ba5.9k sqft645 Cornelia Avenue, Mukilteo, WA 98275ActiveMLS ID #2513786, Daniel Gunderson. NWMLS as distributed by MLS GRID
- $1,899,0005 bd4 ba5.3k sqft1107 9th Street, Mukilteo, WA 98275ActiveMLS ID #2517833, Riodrigo Marroquin. NWMLS as distributed by MLS GRID
- $1,850,0003 bd3 ba3.9k sqftNorth By Northwest Div 4, Mukilteo, WA 98275ActiveMLS ID #2520729, Chelsea Guelcher. NWMLS as distributed by MLS GRID
- $1,675,0004 bd3 ba3k sqftChennault Beach, Mukilteo, WA 98275ActiveMLS ID #2497169, Kim F. Ratliff. NWMLS as distributed by MLS GRID
- $1,595,0007 bd5 ba4.1k sqft1229 Crownmill Avenue, Mukilteo, WA 98275PendingMLS ID #2513096, Graham S Haight. NWMLS as distributed by MLS GRID
- $1,999,9504 bd4 ba2.9k sqftWind And Tide, Edmonds, WA 98026ActiveMLS ID #2563762, Terry V. Vehrs. NWMLS as distributed by MLS GRID
- $1,625,0004 bd3 ba3k sqft11910 59 Avenue W, Mukilteo, WA 98275ActiveMLS ID #2557924, Aaron Sun. NWMLS as distributed by MLS GRID
- $1,250,0005 bd4 ba3.3k sqftHorseshoe Ridge, Mukilteo, WA 98275ActiveMLS ID #2517436, Chong Tae Min. NWMLS as distributed by MLS GRID
- $1,574,0005 bd5 ba3.8k sqft902 18th Street, Mukilteo, WA 98275ActiveMLS ID #2513402, Colin Foote. NWMLS as distributed by MLS GRID
- $1,399,9503 bd3 ba2.5k sqftWater View Bluff, Mukilteo, WA 98275ActiveMLS ID #2562810, Stephen O Knoblaugh. NWMLS as distributed by MLS GRID
- $2,185,0005 bd5 ba4.5k sqft13731 65th Place W, Edmonds, WA 98026ActiveMLS ID #2522473, Isaac Marat. NWMLS as distributed by MLS GRID
- $1,249,9505 bd3 ba3.2k sqftWestbrook Ridge, Mukilteo, WA 98275ActiveMLS ID #2561377, Monica Kessler. NWMLS as distributed by MLS GRID
- $1,299,9956 bd3 ba2.9k sqftCalidora, Mukilteo, WA 98275ActiveNWMLS as distributed by MLS GRID
- $2,488,0005 bd4 ba4k sqftPicnic Point, Edmonds, WA 98026ActiveMLS ID #2561705, Christopher Wesley Rigby. NWMLS as distributed by MLS GRID
- $1,190,0005 bd3 ba3.3k sqft10129 63rd Place W, Mukilteo, WA 98275ActiveMLS ID #2552333, Bryan Phaysith. NWMLS as distributed by MLS GRID
- $1,269,9505 bd4 ba3.2k sqft1133 8th Drive, Mukilteo, WA 98275ActiveMLS ID #2533893, Sean Straub. NWMLS as distributed by MLS GRID
