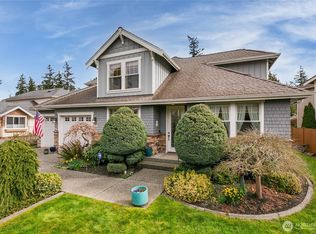
Experience elevated coastal living in Mukilteo’s coastal setting with this architecturally refined home, perfectly positioned for abundant light and serene views. The inviting layout features spacious living areas and a modern kitchen—ideal for entertaining and culinary creativity. Upstairs, the primary suite serves as a private retreat with water views, a jetted tub, dual-headed shower, heated travertine floors, custom cabinetry, and an outdoor jacuzzi. The versatile 1,200-square-foot lower level offers options for a theater, office, gym, or multigenerational living, complete with a second living space and private entry for guests. Enjoy outdoor living on multiple decks, surrounded by mature landscaping and a conservation area, all just minutes from Mukilteo’s waterfront, parks, marinas, golf courses, and top-rated schools. This home perfectly blends privacy, space, and prime location within a coveted coastal community.
Pending
Listed by: Best Choice Realty • Riodrigo Marroquin
$1,899,000
1107 9th Street, Mukilteo, WA 98275
5beds
5,364sqft
Single Family Residence
Built in 2003
0.34 Acres Lot
$1,815,000 Zestimate®
$354/sqft
$-- HOA
What's special
Water viewsModern kitchenOutdoor jacuzziPrivate entry for guestsSerene viewsArchitecturally refined homeSecond living space
- --
- on Zillow
- 237
- views
- 0
- saves
Zillow last checked:
Listing updated:
Listed by:
Riodrigo Marroquin,
Best Choice Realty
Source: NWMLS as distributed by MLS GRID,MLS#: 2517833
Facts & features
Interior
Bedrooms & bathrooms
- Bedrooms: 5
- Bathrooms: 4
- Full bathrooms: 2
- 1/2 bathrooms: 2
- Main level bathrooms: 1
- Main level bedrooms: 1
Primary bedroom
- Level: Second
Bedroom
- Level: Second
Bedroom
- Level: Second
Bedroom
- Level: Second
Bedroom
- Level: Main
Bathroom full
- Level: Second
Bathroom full
- Level: Second
Other
- Level: Main
Other
- Level: Lower
Other
- Level: Lower
Dining room
- Level: Main
Family room
- Level: Main
Kitchen with eating space
- Level: Main
Living room
- Level: Main
Utility room
- Level: Second
Heating
- Fireplace, Radiant, Electric, Natural Gas
Cooling
- None
Appliances
- Included: Dishwasher, Disposal, Double Oven, Dryer, Refrigerator, Stove(s)/Range(s), Washer, Dishwasher(s), Dryer(s), Garbage Disposal, Refrigerator(s), Washer(s), Water Heater: gas, Water Heater Location: lower level clost
Features
- Bath Off Primary, Central Vacuum, Ceiling Fan(s), Dining Room, Pantry
- Flooring: Hardwood, Travertine, Carpet
- Windows: Dbl Pane/Storm Window
- Basement: Daylight,Finished
- Number of fireplaces: 3
- Fireplace features: Gas, Main Level: 2, Upper Level: 1, Fireplace
Interior area
- Total structure area: 5,364
- Total interior livable area: 5,364 sqft
Video & virtual tour
Property
Parking
- Total spaces: 8
- Parking features: Attached Garage, RV Parking
- Has attached garage: Yes
- Covered spaces: 3
- Uncovered spaces: 5
Features
- Levels: Two
- Stories: 2
- Patio & porch: Bath Off Primary, Built-In Vacuum, Ceiling Fan(s), Dbl Pane/Storm Window, Dining Room, Fireplace, Pantry, Water Heater, Wet Bar
- Has spa: Yes
- Has view: Yes
- View description: Sound
- Has water view: Yes
- Water view: Sound
- Waterfront features: Sound
Lot
- Size: 0.34 Acres
- Dimensions: 258 x 79
- Features: Dead End Street, Hot Tub/Spa, RV Parking
- Topography: Level,Partial Slope
- Residential vegetation: Garden Space
Details
- Parcel number: 00527505400001
- Zoning: SFR
- Zoning description: Jurisdiction: City
- Special conditions: Standard
Construction
Type & style
- Home type: SingleFamily
- Architectural style: Colonial,2 Stories w/Bsmnt
- Property subtype: Single Family Residence
Materials
- Brick, Stucco, Wood Siding
- Foundation: Poured Concrete
- Roof: Composition
Condition
- Very Good
- Year built: 2003
- Major remodel year: 2003
Utilities & green energy
- Sewer: Sewer Connected
- Water: Public
Community & HOA
Community
- Subdivision: Goat Trail
HOA
- HOA phone: 425-299-8582
Location
- Region: Mukilteo
Financial & listing details
- Price per square foot: $354/sqft
- Tax assessed value: $1,520,900
- Annual tax amount: $10,558
- Date on market: 5/7/2026
- Listing terms: Conventional,FHA,VA Loan
- Inclusions: Dishwasher(s), Double Oven, Dryer(s), Garbage Disposal, Refrigerator(s), Stove(s)/Range(s), Washer(s)
Estimated market value
$1,815,000
$1.72M - $1.91M
$5,743/mo
Price history
| Date | Event | Price |
|---|---|---|
| 9/8/2026 | Pending sale | $1,899,000$354/sqft |
Source:  NWMLS as distributed by MLS GRID #2517833 Report a problem NWMLS as distributed by MLS GRID #2517833 Report a problem | ||
| 5/7/2026 | Listed for sale | $1,899,000+94.8%$354/sqft |
Source: NWMLS as distributed by MLS GRID #2517833 Report a problem | ||
| 5/24/2016 | Sold | $975,000-2.5%$182/sqft |
Source: NWMLS as distributed by MLS GRID #837133 Report a problem | ||
| 4/7/2016 | Pending sale | $999,999$186/sqft |
Source: Windermere Real Estate/M2, LLC #837133 Report a problem | ||
| 3/11/2016 | Listed for sale | $999,999-11.1%$186/sqft |
Source: Windermere Real Estate/M2, LLC #837133 Report a problem | ||
| 2/7/2016 | Listing removed | $1,125,000$210/sqft |
Source: Windermere Real Estate/M2, LLC #837133 Report a problem | ||
| 9/30/2015 | Price change | $1,125,000-4.3%$210/sqft |
Source: Windermere Real Estate/M2, LLC #837133 Report a problem | ||
| 8/21/2015 | Price change | $1,175,000-2.1%$219/sqft |
Source: Windermere Real Estate/M2, LLC #837133 Report a problem | ||
| 7/25/2015 | Listed for sale | $1,199,999$224/sqft |
Source: Owner Report a problem | ||
Public tax history
| Year | Property taxes | Tax assessment |
|---|---|---|
| 2025 | $11,403 +8% | $1,520,900 +8.4% |
| 2024 | $10,558 +7.6% | $1,403,600 +6.4% |
| 2023 | $9,810 -6.6% | $1,319,300 -9.5% |
| 2022 | $10,503 +2.4% | $1,457,600 +19.4% |
| 2021 | $10,253 +2.4% | $1,220,600 +6.5% |
| 2020 | $10,009 +17.2% | $1,146,300 +12.3% |
| 2019 | $8,539 | $1,020,700 +3.9% |
| 2018 | -- | $982,100 +31.5% |
| 2017 | $8,621 +24.2% | $746,700 +2.2% |
| 2016 | $6,941 | $730,800 +7.3% |
| 2015 | $6,941 +11.4% | $681,300 +18.5% |
| 2013 | $6,231 | $575,100 |
| 2012 | -- | -- |
| 2011 | -- | -- |
| 2010 | -- | -- |
| 2009 | -- | -- |
| 2008 | -- | -- |
| 2007 | -- | -- |
Find assessor info on the county website
Monthly payment
Est. payment
Payment breakdown
Explore the cost of this home by adjusting the details. Changes won't be saved.Climate risks
Neighborhood: 98275
Nearby schools
Schools provided by the listing agent
- Elementary: Mukilteo Elem
- Middle: Olympic View Mid
- High: Kamiak High
Source: NWMLS as distributed by MLS GRID. This data may not be complete. We recommend contacting the local school district to confirm school assignments for this home.
Similar homes
- $2,100,0004 bd5 ba5.9k sqft645 Cornelia Avenue, Mukilteo, WA 98275Active
 MLS ID #2513786, Daniel Gunderson. NWMLS as distributed by MLS GRID
 - $1,849,0004 bd3 ba3.6k sqft5916 Saint Andrews Drive, Mukilteo, WA 98275Active
 MLS ID #2563019, Adam E. Cobb. NWMLS as distributed by MLS GRID
 - $1,784,0006 bd4 ba4.1k sqftOne Club House Lane Div 3, Mukilteo, WA 98275Active
 MLS ID #2582466, Adam J Braddock. NWMLS as distributed by MLS GRID
 - $1,599,0004 bd3 ba3.8k sqft1447 Scurlock Lane, Mukilteo, WA 98275Active
 MLS ID #2580836, Nicholas Badran. NWMLS as distributed by MLS GRID
