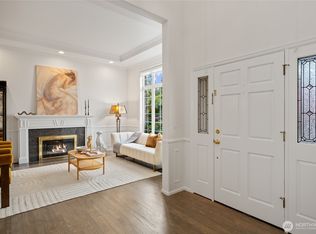
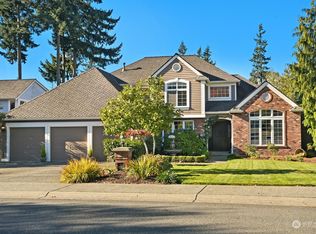
Set along the 16th fairway in One Club House Lane, this spacious Harbour Pointe home lives large, with exceptional flexibility for multi-generational living across three finished levels. A dramatic entry opens to gracious gathering spaces, gleaming hardwoods, and a main-floor bedroom or office beside a ¾ bath. The updated kitchen features granite counters, an expansive island with gas cooktop, Jenn-Air double ovens, and generous cabinetry, flowing naturally into the family room and out to an approximately 450-square-foot Trex deck in a private golf course setting.Upstairs, the generous primary suite includes a five-piece bath and room-sized walk-in closet, joined by three additional bedrooms, including one ideal as a bonus room. The daylight walk-out lower level lives like its own suite, with a large media room, kitchenette, bedroom or flex space, bath, gym, and direct patio access. A 50-year roof installed in 2021, beautifully landscaped grounds, and a neighborhood park just steps away complete this versatile golf-course home.
Active
Listed by: COMPASS • Adam J Braddock
$1,784,000
6105 128th Street SW, Mukilteo, WA 98275
6beds
4,177sqft
Single Family Residence
Built in 1994
9,583 Square Feet Lot
$1,722,300 Zestimate®
$427/sqft
$42/mo HOA
What's special
Gleaming hardwoodsUpdated kitchenBonus roomPrivate golf course settingGenerous primary suiteLarge media roomBeautifully landscaped grounds
- --
- on Zillow
- 412
- views
- 19
- saves
Zillow last checked:
Listing updated:
Listed by:
Adam J Braddock,
COMPASS
Source: NWMLS as distributed by MLS GRID,MLS#: 2582466
Facts & features
Interior
Bedrooms & bathrooms
- Bedrooms: 6
- Bathrooms: 4
- Full bathrooms: 2
- 3/4 bathrooms: 1
- 1/2 bathrooms: 1
- Main level bathrooms: 1
- Main level bedrooms: 1
Primary bedroom
- Level: Second
Bedroom
- Level: Second
Bedroom
- Level: Second
Bedroom
- Level: Second
Bedroom
- Level: Lower
Bedroom
- Level: Main
Bathroom full
- Level: Second
Bathroom full
- Level: Second
Bathroom three quarter
- Level: Main
Other
- Level: Lower
Bonus room
- Level: Lower
Dining room
- Level: Main
Entry hall
- Level: Main
Family room
- Level: Main
Kitchen with eating space
- Level: Main
Living room
- Level: Main
Rec room
- Level: Lower
Utility room
- Level: Main
Heating
- Fireplace, Forced Air, High Efficiency (Unspecified), Electric, Natural Gas, Wood
Cooling
- Has cooling: Yes
Appliances
- Included: Dishwasher, Disposal, Double Oven, Dryer, Microwave, Refrigerator, Stove(s)/Range(s), Washer, Dishwasher(s), Dryer(s), Garbage Disposal, Microwave(s), Refrigerator(s), Washer(s), Water Heater: Gas, Water Heater Location: Garage
Features
- Bath Off Primary, Dining Room, Pantry
- Flooring: Ceramic Tile, Hardwood, Vinyl, Carpet
- Doors: French Doors
- Windows: Dbl Pane/Storm Window
- Basement: Finished
- Number of fireplaces: 2
- Fireplace features: Gas, Wood Burning, Main Level: 2, Fireplace
Interior area
- Total structure area: 4,177
- Total interior livable area: 4,177 sqft
Video & virtual tour
Property
Parking
- Total spaces: 3
- Parking features: Attached Garage
- Has attached garage: Yes
- Covered spaces: 3
Features
- Levels: Two
- Stories: 2
- Entry location: Main
- Patio & porch: Second Kitchen, Bath Off Primary, Dbl Pane/Storm Window, Dining Room, Fireplace, French Doors, Pantry, Vaulted Ceiling(s), Walk-In Closet(s), Water Heater
- Has view: Yes
- View description: Golf Course, Territorial
Lot
- Size: 9,583 Square Feet
- Features: Curbs, Open Lot, Paved, Cable TV, Deck, Gas Available, High Speed Internet, Patio, Sprinkler System
- Topography: Level,Partial Slope
- Residential vegetation: Garden Space
Details
- Parcel number: 00811200001400
- Zoning: RD8.4PRD
- Zoning description: Jurisdiction: City
- Special conditions: Standard
Construction
Type & style
- Home type: SingleFamily
- Architectural style: Traditional,2 Stories w/Bsmnt
- Property subtype: Single Family Residence
Materials
- Brick, Wood Products
- Foundation: Poured Concrete
- Roof: Composition,See Remarks
Condition
- Year built: 1994
Utilities & green energy
- Electric: Company: PSE / PUD
- Sewer: Sewer Connected, Company: City of Mukilteo
- Water: Public, Company: City of Mukilteo
Community & HOA
Community
- Subdivision: Harbour Pointe
HOA
- Services included: Common Area Maintenance
- HOA fee: $125 quarterly
- HOA phone: 425-903-0653
Location
- Region: Mukilteo
Financial & listing details
- Price per square foot: $427/sqft
- Tax assessed value: $1,438,900
- Annual tax amount: $10,598
- Date on market: 9/15/2026
- Listing terms: Conventional
- Inclusions: Dishwasher(s), Double Oven, Dryer(s), Garbage Disposal, Microwave(s), Refrigerator(s), Stove(s)/Range(s), Washer(s)
Estimated market value
$1,722,300
$1.64M - $1.81M
$4,827/mo
Price history
| Date | Event | Price |
|---|---|---|
| 9/15/2026 | Listed for sale | $1,784,000+15.1%$427/sqft |
Source:  NWMLS as distributed by MLS GRID #2582466 Report a problem NWMLS as distributed by MLS GRID #2582466 Report a problem | ||
| 7/9/2021 | Sold | $1,550,000+19.2%$371/sqft |
Source: NWMLS as distributed by MLS GRID #1789426 Report a problem | ||
| 6/14/2021 | Pending sale | $1,300,000$311/sqft |
Source: NWMLS as distributed by MLS GRID #1789426 Report a problem | ||
| 6/10/2021 | Listed for sale | $1,300,000+115.8%$311/sqft |
Source: NWMLS as distributed by MLS GRID #1789426 Report a problem | ||
| 4/23/2004 | Sold | $602,500+72.2%$144/sqft |
Source: Public Record Report a problem | ||
| 9/7/1995 | Sold | $349,950$84/sqft |
Source: Public Record Report a problem | ||
Public tax history
| Year | Property taxes | Tax assessment |
|---|---|---|
| 2025 | $10,528 +7.4% | $1,438,900 +7.7% |
| 2024 | $9,799 +6.8% | $1,335,700 +5.5% |
| 2023 | $9,177 -1.4% | $1,266,200 -4.5% |
| 2022 | $9,306 +16% | $1,325,500 +35.1% |
| 2021 | $8,025 +6.5% | $980,900 +10.7% |
| 2020 | $7,538 +7.2% | $886,400 +2.5% |
| 2019 | $7,035 | $865,200 +3% |
| 2018 | -- | $840,200 +3.8% |
| 2017 | $7,175 +0.2% | $809,100 +6.3% |
| 2016 | $7,160 | $761,500 +4.8% |
| 2015 | $7,160 +11.1% | $726,600 +18.8% |
| 2013 | $6,446 | $611,400 |
| 2012 | -- | -- |
| 2011 | -- | -- |
| 2010 | -- | -- |
| 2009 | -- | -- |
| 2008 | -- | -- |
| 2007 | -- | -- |
| 2002 | -- | -- |
| 2001 | $4,998 +3.6% | $376,300 |
| 2000 | $4,826 | $376,300 |
Find assessor info on the county website
Monthly payment
Est. payment
Payment breakdown
Explore the cost of this home by adjusting the details. Changes won't be saved.Climate risks
Neighborhood: 98275


Similar homes
- $1,876,0004 bd5 ba3.8k sqft6117 92nd Street SW, Mukilteo, WA 98275Active
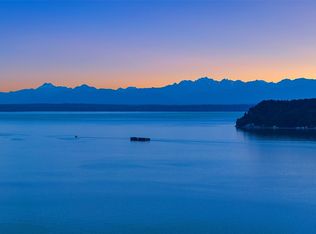 MLS ID #2583878, Tyson Lin. NWMLS as distributed by MLS GRID
 - $1,750,0005 bd3 ba3.5k sqftLunds Meadowdale Tracts, Edmonds, WA 98026Active
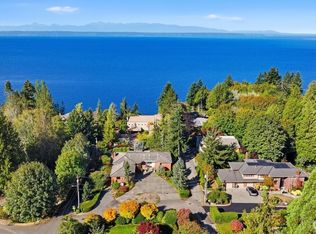 MLS ID #2580551, Teresa Simanton. NWMLS as distributed by MLS GRID
 - $1,849,0004 bd3 ba3.6k sqft5916 Saint Andrews Drive, Mukilteo, WA 98275Active
 MLS ID #2563019, Adam E. Cobb. NWMLS as distributed by MLS GRID
 - $1,390,0005 bd3 ba3k sqftOne Club House Lane Div 01, Mukilteo, WA 98275Active
 MLS ID #2579516, Dantong Zhou. NWMLS as distributed by MLS GRID
