Experience timeless elegance in this 1923 brick Colonial Revival, one of the first homes to be built in Edmonds, along with its charming carriage house/ADU. Located just a block from the beach and minutes from downtown Edmonds, the main home features 4 bedrooms and 3.75 bathrooms. Highlights include a luxurious main-floor primary suite, a stately double fireplace anchoring the formal living room and cozy den, and a sprawling finished lower level that includes a large family room and tastefully appointed full bathroom. The property is set on a private 0.37-acre lot with elegant grounds, partial Sound views, and the serene sounds of nearby Fruitdale Creek. The outdoor space features brick pathways, a spacious west-facing front yard with central sitting area, multiple entertainment decks, and a classic brick circular drive. Inside and out, this home showcases meticulous period masonry and authentic architectural details at every turn. The detached 700 sq. ft. ADU offers endless potential for multi-generational living, guests, rental income, or as a private home office. A rare blend of historic character and exceptional outdoor living space in one of the most coveted neighborhoods of Edmonds.
Active
Listed by: Keller Williams Seattle Metro • Dale Wampler
$2,099,000
9819 Cherry Street, Edmonds, WA 98020
5beds
4,554sqft
Single Family Residence
Built in 1923
0.37 Acres Lot
$1,994,800 Zestimate®
$461/sqft
$-- HOA
What's special
Cozy denSprawling finished lower levelLarge family roomClassic brick circular driveAuthentic architectural detailsPartial sound viewsLuxurious main-floor primary suite
- --
- on Zillow
- 2,518
- views
- 191
- saves
Likely to sell faster than
Zillow last checked:
Listing updated:
Listed by:
Dale Wampler,
Keller Williams Seattle Metro
Source: NWMLS as distributed by MLS GRID,MLS#: 2579182
Facts & features
Interior
Bedrooms & bathrooms
- Bedrooms: 5
- Bathrooms: 5
- Full bathrooms: 4
- 3/4 bathrooms: 1
- Main level bathrooms: 2
- Main level bedrooms: 1
Primary bedroom
- Level: Main
Bedroom
- Level: Second
Bedroom
- Level: Second
Bedroom
- Level: Second
Bathroom full
- Level: Lower
Bathroom full
- Level: Main
Bathroom three quarter
- Level: Main
Bathroom full
- Level: Second
Den office
- Level: Main
Dining room
- Level: Main
Entry hall
- Level: Main
Family room
- Level: Lower
Kitchen with eating space
- Level: Main
Living room
- Level: Main
Utility room
- Level: Lower
Heating
- Fireplace, Forced Air, Electric, Natural Gas
Cooling
- Has cooling: Yes
Appliances
- Included: Dishwasher, Dryer, Microwave, Refrigerator, See Remarks, Stove(s)/Range(s), Washer, Dishwasher(s), Dryer(s), Microwave(s), Refrigerator(s), Washer(s)
Features
- Bath Off Primary, Dining Room
- Flooring: Ceramic Tile, Hardwood, Softwood, Vinyl, Vinyl Plank, Carpet
- Windows: Dbl Pane/Storm Window
- Basement: Daylight,Partially Finished
- Number of fireplaces: 2
- Fireplace features: Gas, Main Level: 2, Fireplace
Interior area
- Total structure area: 3,854
- Total interior livable area: 4,554 sqft
Video & virtual tour
Property
Parking
- Total spaces: 6
- Parking features: Driveway, Off Street
- Uncovered spaces: 6
Features
- Levels: One and One Half
- Stories: 1
- Entry location: Main
- Patio & porch: Second Primary Bedroom, Bath Off Primary, Dbl Pane/Storm Window, Dining Room, Fireplace, Walk-In Closet(s)
- Has view: Yes
- View description: Partial, See Remarks, Sound
- Has water view: Yes
- Water view: Sound
Lot
- Size: 0.37 Acres
- Features: Paved, Cabana/Gazebo, Deck, Fenced-Partially, Patio, Shop
- Topography: Level
- Residential vegetation: Garden Space
Details
- Additional structures: ADU Beds: 1, ADU Baths: 1
- Parcel number: 00475600000300
- Zoning: RS12
- Special conditions: Standard
Construction
Type & style
- Home type: SingleFamily
- Architectural style: See Remarks,1 1/2 Stry w/Bsmt
- Property subtype: Single Family Residence
Materials
- Brick
- Foundation: Poured Concrete
- Roof: Composition
Condition
- Good
- Year built: 1923
Utilities & green energy
- Electric: Company: Snohomish Co PUD
- Sewer: Sewer Connected, Company: City of Edmonds
- Water: Public, Company: City of Edmonds
Community & HOA
Community
- Subdivision: Edmonds
Location
- Region: Edmonds
Financial & listing details
- Price per square foot: $461/sqft
- Tax assessed value: $1,281,200
- Annual tax amount: $10,292
- Date on market: 9/9/2026
- Listing terms: Conventional
- Inclusions: Dishwasher(s), Dryer(s), Microwave(s), Refrigerator(s), See Remarks, Stove(s)/Range(s), Washer(s)
Estimated market value
$1,994,800
$1.90M - $2.09M
$5,173/mo
Price history
| Date | Event | Price |
|---|---|---|
| 9/9/2026 | Listed for sale | $2,099,000+123.3%$461/sqft |
Source:  NWMLS as distributed by MLS GRID #2579182 Report a problem NWMLS as distributed by MLS GRID #2579182 Report a problem | ||
| 8/4/2017 | Sold | $940,000+1.6%$206/sqft |
Source: NWMLS as distributed by MLS GRID #1130087 Report a problem | ||
| 7/3/2017 | Pending sale | $925,000$203/sqft |
Source: Windermere Northlake #1130087 Report a problem | ||
| 6/29/2017 | Listed for sale | $925,000$203/sqft |
Source: Windermere Northlake #1130087 Report a problem | ||
| 6/16/2017 | Pending sale | $925,000$203/sqft |
Source: Windermere Northlake #1130087 Report a problem | ||
| 6/8/2017 | Listed for sale | $925,000-2.6%$203/sqft |
Source: Windermere Northlake #1130087 Report a problem | ||
| 12/7/2016 | Listing removed | $950,000$209/sqft |
Source: CENTURY 21 North Homes Realty, Inc. #1040041 Report a problem | ||
| 10/10/2016 | Listed for sale | $950,000+630.8%$209/sqft |
Source: CENTURY 21 North Homes Realty, Inc. #1040041 Report a problem | ||
| 11/27/1996 | Sold | $130,000$29/sqft |
Source: Public Record Report a problem | ||
Public tax history
| Year | Property taxes | Tax assessment |
|---|---|---|
| 2025 | $10,292 +20.5% | $1,281,200 +6.6% |
| 2024 | $8,539 +10.8% | $1,201,400 +11.1% |
| 2023 | $7,705 -9% | $1,081,500 -12.2% |
| 2022 | $8,468 +5.2% | $1,231,800 +28% |
| 2021 | $8,045 +4.2% | $962,400 +3.1% |
| 2020 | $7,721 -5.4% | $933,200 +6.8% |
| 2019 | $8,166 -53.3% | $873,600 +6.4% |
| 2018 | $17,475 +137.4% | $821,300 +30.6% |
| 2017 | $7,361 +171% | $628,800 +7% |
| 2016 | $2,716 | $587,600 +11.6% |
| 2015 | $2,716 -0.2% | $526,700 +26.2% |
| 2013 | $2,721 | $417,500 |
| 2012 | -- | -- |
| 2011 | -- | -- |
| 2010 | -- | -- |
Find assessor info on the county website
Monthly payment
Est. payment
Payment breakdown
Explore the cost of this home by adjusting the details. Changes won't be saved.Climate risks
Neighborhood: 98020

Similar homes
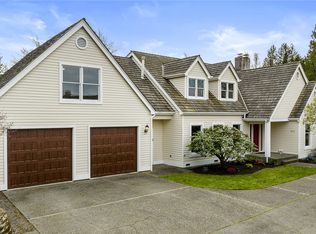
- $2,190,0006 bd4 ba4.5k sqftNorthstream Estates, Edmonds, WA 98020Active
 MLS ID #2578402, Aaron De Nunzio. NWMLS as distributed by MLS GRID
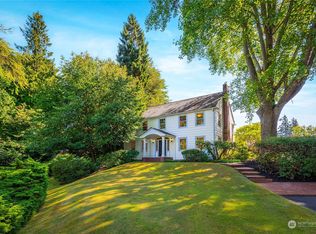
 - $1,695,0004 bd3 ba4.2k sqft1060 Spruce Street, Edmonds, WA 98020Active
 MLS ID #2588154, Adam E. Cobb. NWMLS as distributed by MLS GRID
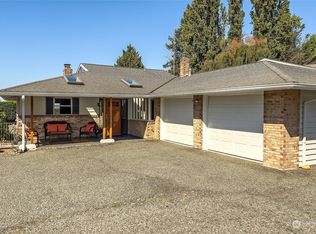
 - $1,795,0005 bd3 ba4.1k sqft18540 63rd Avenue NE, Kenmore, WA 98028Active
 MLS ID #2590113, Chris E. Byler. NWMLS as distributed by MLS GRID
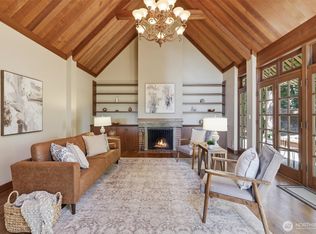
 - $1,920,0004 bd3 ba2.7k sqftPuget Sound View, Woodway, WA 98020Active
 MLS ID #2580788, Kimberly Shay. NWMLS as distributed by MLS GRID
