Privately set on nearly half an acre at the end of a cul-de-sac, this 3,666 SF, 4-bedroom Edmonds home is surrounded by mature landscaping, territorial & mountain views and the natural beauty of its setting. Vaulted ceilings, skylights & hardwood floors create a warm, light-filled interior, while multiple living spaces offer exceptional flexibility for everyday life and entertaining. The kitchen features gas cooking, double ovens, abundant cabinetry, and a walk-in pantry, flowing easily into the surrounding gathering spaces. The primary suite offers a walk-in closet, jetted tub & private deck, while the fully finished daylight lower level adds another layer of versatile living. Extensive improvements continue throughout the home and grounds, including all-new decks, railings & front stairs, outdoor tile, firepit, fencing, irrigation, landscaping, tankless water heater, dishwashers, California Closets & Murphy bed. Multiple outdoor living areas, expansive grounds, a creek, and treehouse create a rare sense of privacy, space and connection to the Northwest setting.
Active
Listed by: Windermere Real Estate GH LLC • Adam E. Cobb
$1,899,000
1542 10th Place N, Edmonds, WA 98020
4beds
3,666sqft
Single Family Residence
Built in 1978
0.43 Acres Lot
$1,823,500 Zestimate®
$518/sqft
$83/mo HOA
What's special
Murphy bedTerritorial and mountain viewsKitchen features gas cookingOutdoor tileTankless water heaterHardwood floorsPrimary suite
- --
- on Zillow
- 919
- views
- 100
- saves
Likely to sell faster than
Zillow last checked:
Listing updated:
Listed by:
Adam E. Cobb,
Windermere Real Estate GH LLC
Source: NWMLS as distributed by MLS GRID,MLS#: 2570778
Facts & features
Interior
Bedrooms & bathrooms
- Bedrooms: 4
- Bathrooms: 4
- Full bathrooms: 2
- 3/4 bathrooms: 1
- 1/2 bathrooms: 1
- Main level bathrooms: 2
- Main level bedrooms: 2
Primary bedroom
- Level: Main
Bedroom
- Level: Main
Bedroom
- Level: Lower
Bedroom
- Level: Lower
Bathroom full
- Level: Main
Bathroom full
- Level: Lower
Bathroom three quarter
- Level: Garage
Other
- Level: Main
Bonus room
- Level: Lower
Dining room
- Level: Main
Entry hall
- Level: Main
Family room
- Level: Main
Kitchen with eating space
- Level: Main
Utility room
- Level: Lower
Heating
- Fireplace, Forced Air, Heat Pump, Natural Gas
Cooling
- Forced Air, Heat Pump
Appliances
- Included: Dishwasher, Disposal, Double Oven, Dryer, Microwave, Refrigerator, Stove(s)/Range(s), Tankless Water Heater, Washer, Dishwasher(s), Dryer(s), Garbage Disposal, Microwave(s), Refrigerator(s), Washer(s), Water Heater: Tankless, Water Heater Location: Garage Closet
Features
- Bath Off Primary, Dining Room, Pantry
- Flooring: Ceramic Tile, Hardwood
- Windows: Dbl Pane/Storm Window, Skylight(s)
- Basement: Daylight,Finished
- Number of fireplaces: 2
- Fireplace features: Wood Burning, Lower Level: 1, Main Level: 1, Fireplace
Interior area
- Total structure area: 3,666
- Total interior livable area: 3,666 sqft
Property
Parking
- Total spaces: 4
- Parking features: Attached Garage
- Has attached garage: Yes
- Covered spaces: 2
- Uncovered spaces: 2
Features
- Levels: Two
- Stories: 2
- Entry location: Main
- Patio & porch: Bath Off Primary, Dbl Pane/Storm Window, Dining Room, Fireplace, Jetted Tub, Pantry, Security System, Skylight(s), Vaulted Ceiling(s), Walk-In Closet(s), Water Heater
- Spa features: Bath
- Has view: Yes
- View description: Mountain(s), Territorial
- Waterfront features: Creek
Lot
- Size: 0.43 Acres
- Features: Cul-De-Sac, Dead End Street, Paved, Secluded, Cable TV, Deck, Fenced-Partially, Irrigation, Outbuildings, Patio, Sprinkler System
- Topography: Level
- Residential vegetation: Garden Space
Details
- Parcel number: 00425100000100
- Zoning: RS12
- Zoning description: Jurisdiction: City
- Special conditions: Standard
Construction
Type & style
- Home type: SingleFamily
- Architectural style: 2 Stories w/Bsmnt
- Property subtype: Single Family Residence
Materials
- Wood Siding, Wood Products
- Foundation: Poured Concrete
Condition
- Year built: 1978
Utilities & green energy
- Electric: Company: Snohomish County PUD
- Sewer: Sewer Connected, Company: City of Edmonds
- Water: Public, Company: City of Edmonds
Community & HOA
Community
- Security: Security System
- Subdivision: Edmonds
HOA
- HOA fee: $1,000 annually
Location
- Region: Edmonds
Financial & listing details
- Price per square foot: $518/sqft
- Tax assessed value: $1,482,900
- Annual tax amount: $11,877
- Date on market: 9/27/2026
- Listing terms: Conventional,FHA
- Inclusions: Dishwasher(s), Double Oven, Dryer(s), Garbage Disposal, Microwave(s), Refrigerator(s), Stove(s)/Range(s), Washer(s)
Estimated market value
$1,823,500
$1.73M - $1.91M
$4,718/mo
Price history
| Date | Event | Price |
|---|---|---|
| 9/27/2026 | Listed for sale | $1,899,000+126.1%$518/sqft |
Source:  NWMLS as distributed by MLS GRID #2570778 Report a problem NWMLS as distributed by MLS GRID #2570778 Report a problem | ||
| 3/24/2021 | Listing removed | -- |
Source: Owner Report a problem | ||
| 3/7/2016 | Sold | $840,000-1.2%$229/sqft |
Source: Public Record Report a problem | ||
| 12/13/2015 | Listing removed | $5,500$2/sqft |
Source: Owner Report a problem | ||
| 12/6/2015 | Price change | $5,500+22.2%$2/sqft |
Source: Owner Report a problem | ||
| 12/3/2015 | Listed for rent | $4,500$1/sqft |
Source: Owner Report a problem | ||
| 12/3/2015 | Listing removed | $849,950$232/sqft |
Source: Coldwell Banker Danforth #820064 Report a problem | ||
| 10/10/2015 | Price change | $849,950-1.2%$232/sqft |
Source: Coldwell Banker Danforth #820064 Report a problem | ||
| 9/27/2015 | Price change | $860,000-2.3%$235/sqft |
Source: Coldwell Banker Danforth #820064 Report a problem | ||
| 9/5/2015 | Price change | $880,000-2.1%$240/sqft |
Source: Coldwell Banker Danforth #820064 Report a problem | ||
| 8/13/2015 | Price change | $899,000-2.3%$245/sqft |
Source: Coldwell Banker Danforth #820064 Report a problem | ||
| 7/23/2015 | Listed for sale | $920,000+132.3%$251/sqft |
Source: Coldwell Banker Danforth #820064 Report a problem | ||
| 6/18/2013 | Sold | $396,000+0.3%$108/sqft |
Source: NWMLS as distributed by MLS GRID #445675 Report a problem | ||
| 2/12/2013 | Pending sale | $395,000$108/sqft |
Source: Windermere Real Estate/GH LLC #445675 Report a problem | ||
| 2/9/2013 | Listed for sale | $395,000-12.2%$108/sqft |
Source: Windermere Real Estate/GH LLC #445675 Report a problem | ||
| 5/12/2011 | Listing removed | $450,000$123/sqft |
Source: Windermere Real Estate/GH LLC #137370 Report a problem | ||
| 4/14/2011 | Price change | $450,000-10%$123/sqft |
Source: Windermere Real Estate/GH LLC #137370 Report a problem | ||
| 2/5/2011 | Price change | $499,950-5.7%$136/sqft |
Source: Windermere Real Estate/GH LLC #137370 Report a problem | ||
| 1/15/2011 | Price change | $529,950-5.4%$145/sqft |
Source: Windermere Real Estate/GH LLC #137370 Report a problem | ||
| 11/29/2010 | Price change | $559,950-5.9%$153/sqft |
Source: Windermere Real Estate/GH LLC #137370 Report a problem | ||
| 11/21/2010 | Price change | $595,000+6.3%$162/sqft |
Source: Windermere Real Estate/GH LLC #137370 Report a problem | ||
| 11/17/2010 | Price change | $559,950-5.9%$153/sqft |
Source: Windermere Real Estate/GH LLC #137370 Report a problem | ||
| 10/2/2010 | Listed for sale | $595,000-5.5%$162/sqft |
Source: Windermere Real Estate/GH LLC #137370 Report a problem | ||
| 12/3/2004 | Sold | $629,950$172/sqft |
Source: NWMLS as distributed by MLS GRID #24136531 Report a problem | ||
Public tax history
| Year | Property taxes | Tax assessment |
|---|---|---|
| 2025 | $11,877 +19.7% | $1,482,900 +6.2% |
| 2024 | $9,920 +10.3% | $1,396,000 +10.6% |
| 2023 | $8,993 +0.8% | $1,262,600 -2.7% |
| 2022 | $8,921 +6.2% | $1,297,800 +29.1% |
| 2021 | $8,404 +4.8% | $1,005,300 +3.8% |
| 2020 | $8,015 -4.3% | $968,800 +8.1% |
| 2019 | $8,377 | $896,200 +6.3% |
| 2018 | -- | $843,100 +18.5% |
| 2017 | $8,213 +38.7% | $711,600 +29.5% |
| 2016 | $5,920 | $549,300 +2.1% |
| 2015 | $5,920 +2.1% | $538,000 +8.3% |
| 2013 | $5,797 | $496,900 |
| 2012 | -- | -- |
| 2011 | -- | -- |
| 2010 | -- | -- |
| 2009 | -- | -- |
| 2008 | -- | -- |
| 2007 | -- | -- |
| 2002 | -- | -- |
| 2001 | $4,184 -2.3% | $329,000 |
| 2000 | $4,284 | $329,000 |
Find assessor info on the county website
Monthly payment
Est. payment
Payment breakdown
Explore the cost of this home by adjusting the details. Changes won't be saved.Climate risks
Neighborhood: 98020
Nearby schools
Schools provided by the listing agent
- Elementary: Edmonds Elem
- Middle: Meadowdale Mid
- High: Mountlake Terrace Hi
Source: NWMLS as distributed by MLS GRID. This data may not be complete. We recommend contacting the local school district to confirm school assignments for this home.
Similar homes
- $1,695,0005 bd5 ba4k sqft18805 94th Avenue W, Edmonds, WA 98020Active
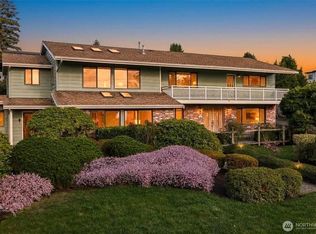 MLS ID #2581469, Terry V. Vehrs. NWMLS as distributed by MLS GRID
 - $1,695,0004 bd3 ba4.2k sqft1060 Spruce Street, Edmonds, WA 98020Active
 MLS ID #2588154, Adam E. Cobb. NWMLS as distributed by MLS GRID
 - $2,099,0005 bd5 ba4.5k sqft9819 Cherry Street, Edmonds, WA 98020Active
 MLS ID #2579182, Dale Wampler. NWMLS as distributed by MLS GRID
 - $1,700,0005 bd3 ba3.1k sqft1435 7th Place S, Edmonds, WA 98020Active
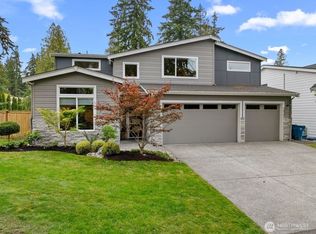 MLS ID #2590470, Cydny F. Wells. NWMLS as distributed by MLS GRID
