Two-story charmer in the heart of the Edmonds Bowl! This spacious 4BR, 3.5BA home offers 3,557 sq ft of thoughtfully designed living space, a 3-car garage, and beautiful hardwood floors extending from the entry through the family room and kitchen. The formal living room features a stone fireplace, while the formal dining room showcases a coffered ceiling and built-in Brazilian Cherry cabinetry. The well-appointed kitchen features top-of-the-line appliances, custom Cherry cabinetry, a large island, and a bright eating nook. A main-level den with double doors and Cherry wainscoting offers a versatile home office or flex space. The spacious primary suite enjoys Sound and mountain views and features a luxurious 5-piece bath with heated floors. Upstairs offers two additional bathrooms, two laundry rooms, and a large bonus room wired for a plasma TV. Western Cedar siding, granite finishes, updated carpet, and light fixtures complete this inviting Edmonds home.
Active
Listed by: Windermere Real Estate GH LLC • Adam E. Cobb
$1,800,000
9815 224th Street SW, Edmonds, WA 98020
4beds
3,557sqft
Single Family Residence
Built in 2008
8,712 Square Feet Lot
$1,739,700 Zestimate®
$506/sqft
$-- HOA
What's special
Stone fireplaceWell-appointed kitchenSound and mountain viewsLarge islandLight fixturesSpacious primary suiteGranite finishes
- --
- on Zillow
- 621
- views
- 30
- saves
Likely to sell faster than
Zillow last checked:
Listing updated:
Listed by:
Adam E. Cobb,
Windermere Real Estate GH LLC
Source: NWMLS as distributed by MLS GRID,MLS#: 2584255
Facts & features
Interior
Bedrooms & bathrooms
- Bedrooms: 4
- Bathrooms: 4
- Full bathrooms: 2
- 3/4 bathrooms: 2
- Main level bathrooms: 1
Primary bedroom
- Level: Second
Bedroom
- Level: Second
Bedroom
- Level: Second
Bedroom
- Level: Second
Bathroom full
- Level: Second
Bathroom full
- Level: Second
Bathroom three quarter
- Level: Second
Bathroom three quarter
- Level: Main
Bonus room
- Level: Second
Den office
- Level: Main
Dining room
- Level: Main
Entry hall
- Level: Main
Family room
- Level: Main
Kitchen without eating space
- Level: Main
Living room
- Level: Main
Utility room
- Level: Second
Heating
- Fireplace, Forced Air, Natural Gas
Cooling
- Forced Air
Appliances
- Included: Dishwasher, Disposal, Dryer, Microwave, Refrigerator, Stove(s)/Range(s), Washer, Dishwasher(s), Dryer(s), Garbage Disposal, Microwave(s), Refrigerator(s), Washer(s), Water Heater: Gas, Water Heater Location: Garage
Features
- Bath Off Primary, Central Vacuum, Dining Room, High Tech Cabling, Pantry
- Flooring: Ceramic Tile, Hardwood, Carpet
- Doors: French Doors
- Windows: Dbl Pane/Storm Window, Skylight(s)
- Basement: None
- Number of fireplaces: 2
- Fireplace features: Gas, Main Level: 2, Fireplace
Interior area
- Total structure area: 3,557
- Total interior livable area: 3,557 sqft
Property
Parking
- Total spaces: 5
- Parking features: Driveway, Attached Garage
- Has attached garage: Yes
- Covered spaces: 3
- Uncovered spaces: 2
Features
- Levels: Two
- Stories: 2
- Entry location: Main
- Patio & porch: Bath Off Primary, Built-In Vacuum, Dbl Pane/Storm Window, Dining Room, Fireplace, French Doors, High Tech Cabling, Pantry, Security System, Skylight(s), Vaulted Ceiling(s), Walk-In Closet(s), Water Heater
- Has view: Yes
- View description: Mountain(s), Partial, Sound
- Has water view: Yes
- Water view: Sound
Lot
- Size: 8,712 Square Feet
- Features: Cul-De-Sac, Curbs, Paved, Sidewalk, Cable TV, Fenced-Fully, High Speed Internet, Patio
- Topography: Level
Details
- Parcel number: 00450700400013
- Zoning: RS8
- Zoning description: Jurisdiction: City
- Special conditions: Standard
Construction
Type & style
- Home type: SingleFamily
- Architectural style: 2 Story
- Property subtype: Single Family Residence
Materials
- Stone, Wood Products
- Foundation: Poured Concrete
- Roof: Composition
Condition
- Year built: 2008
Utilities & green energy
- Electric: Company: Snohomish County PUD
- Sewer: Sewer Connected, Company: Olympic View Water & Sewer
- Water: Public, Company: Olympic View Water & Sewer
Community & HOA
Community
- Security: Security System
- Subdivision: Edmonds
Location
- Region: Edmonds
Financial & listing details
- Price per square foot: $506/sqft
- Tax assessed value: $1,716,000
- Annual tax amount: $13,720
- Date on market: 9/19/2026
- Listing terms: Conventional,FHA
- Inclusions: Dishwasher(s), Dryer(s), Garbage Disposal, Microwave(s), Refrigerator(s), Stove(s)/Range(s), Washer(s)
Estimated market value
$1,739,700
$1.65M - $1.83M
$6,043/mo
Price history
| Date | Event | Price |
|---|---|---|
| 9/19/2026 | Listed for sale | $1,800,000+146.6%$506/sqft |
Source:  NWMLS as distributed by MLS GRID #2584255 Report a problem NWMLS as distributed by MLS GRID #2584255 Report a problem | ||
| 3/1/2010 | Sold | $730,000$205/sqft |
Source: NWMLS as distributed by MLS GRID #29067478 Report a problem | ||
Public tax history
| Year | Property taxes | Tax assessment |
|---|---|---|
| 2025 | $13,721 +17.8% | $1,716,000 +4.7% |
| 2024 | $11,644 +5.4% | $1,638,800 +5.6% |
| 2023 | $11,051 +2.1% | $1,551,800 -1.4% |
| 2022 | $10,821 +5.8% | $1,574,600 +28.7% |
| 2021 | $10,228 +7.5% | $1,223,800 +6.4% |
| 2020 | $9,514 -2.6% | $1,150,100 +10% |
| 2019 | $9,770 | $1,045,400 +9.1% |
| 2018 | -- | $958,200 +20.2% |
| 2017 | $9,277 +147.1% | $797,400 +6.6% |
| 2016 | $3,755 | $747,700 +9.5% |
| 2015 | $3,755 -43.4% | $682,600 +20% |
| 2013 | $6,635 | $568,800 |
| 2012 | -- | -- |
| 2011 | -- | -- |
| 2010 | -- | -- |
| 2009 | -- | -- |
Find assessor info on the county website
Monthly payment
Est. payment
Payment breakdown
Explore the cost of this home by adjusting the details. Changes won't be saved.Climate risks
Neighborhood: 98020
Nearby schools
Schools provided by the listing agent
- Elementary: Westgate ElemWg
- Middle: College Pl Mid
- High: Edmonds Woodway High
Source: NWMLS as distributed by MLS GRID. This data may not be complete. We recommend contacting the local school district to confirm school assignments for this home.

Similar homes

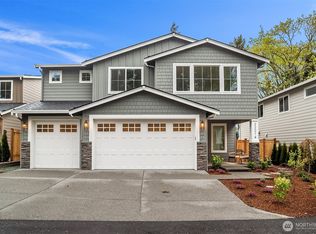
- $1,695,0004 bd3 ba4.2k sqft1060 Spruce Street, Edmonds, WA 98020Active
 MLS ID #2588154, Adam E. Cobb. NWMLS as distributed by MLS GRID
 - $1,899,0004 bd4 ba3.6k sqft1542 10th Place N, Edmonds, WA 98020Active
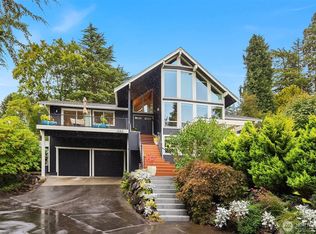 MLS ID #2570778, Adam E. Cobb. NWMLS as distributed by MLS GRID
 - $1,495,0003 bd2 ba1.8k sqft912 Cedar Street, Edmonds, WA 98020Active
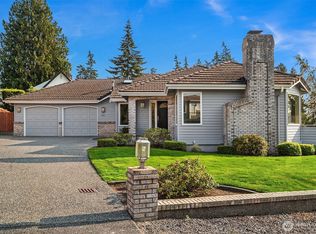 MLS ID #2588104, Adam E. Cobb. NWMLS as distributed by MLS GRID
 - $1,845,0005 bd3 ba3.1k sqft22212 98th Avenue W, Edmonds, WA 98020Active
 MLS ID #2492128, Adam E. Cobb. NWMLS as distributed by MLS GRID
