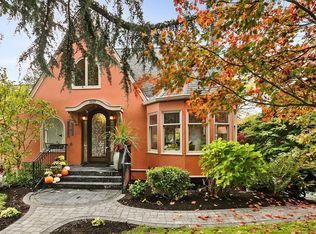
"Just in time for the holidays" Location doesn't get more central than this. Perched in the heart of the Edmonds Bowl, this storied 1907 home puts Main Street's shops, restaurants, waterfront, & ferry all within an easy stroll. Historic character throughout: leaded glass windows, striking diamond-paned accent windows, original detailed hardware, & craftsman columns frame rooms warmed by brick details & honey hardwood floors. A covered front porch puts you at the center of the neighborhood's daily rhythm, while upstairs, a wall of windows in the sun-filled sitting room opens onto a private balcony with views toward Puget Sound & the Olympic Mountains. Out back, a private courtyard offers a quieter escape & sun-filled mudroom entry with its own sink means you can rinse off after time spent in the lush, mature garden. Multiple outdoor entertaining areas round out the grounds, including an arbor gate, potting shed, and picnic patio. Inside, 4 bedrooms & 2 bathrooms spread across two levels. Separate 2nd-floor entry, complete with its own kitchen, opens up real duplex or multi-generational living. An attic with dormer windows offers bonus-room potential; currently used for storage. Meticulously maintained throughout, this is the kind of walkable setting where the car can stay parked, and when you do need it, 2 private off-alley parking spots are yours alone. Own a piece of Edmonds history, the kind of romantic, iconic property longtime residents have always known & loved.
Active
Listed by: Windermere Real Estate GH LLC • Adam E. Cobb • 206-854-9454
$1,875,000
522 Dayton Street, Edmonds, WA 98020
3beds
2,062sqft
Single Family Residence
Built in 1907
6,534 Square Feet Lot
$1,814,500 Zestimate®
$909/sqft
$-- HOA
What's special
Picnic patioCraftsman columnsOriginal detailed hardwareHoney hardwood floorsStriking diamond-paned accent windowsLeaded glass windowsMultiple outdoor entertaining areas
- --
- on Zillow
- 625
- views
- 22
- saves
Likely to sell faster than
Zillow last checked:
Listing updated:
Listed by:
Adam E. Cobb 206-854-9454 adamcobb@windermere.com,
Windermere Real Estate GH LLC
Source: NWMLS as distributed by MLS GRID,MLS#: 2595758
Facts & features
Interior
Bedrooms & bathrooms
- Bedrooms: 3
- Bathrooms: 2
- Full bathrooms: 2
- Main level bathrooms: 1
- Main level bedrooms: 2
Primary bedroom
- Level: Main
Bedroom
- Level: Main
Bathroom full
- Level: Main
Other
- Level: Third
Dining room
- Level: Main
Entry hall
- Level: Main
Kitchen with eating space
- Level: Main
Living room
- Level: Main
Utility room
- Level: Main
Heating
- Baseboard, Wall Furnace, Electric
Cooling
- None
Appliances
- Included: Dishwasher, Dryer, Microwave, Refrigerator, Stove(s)/Range(s), Washer, Dishwasher(s), Dryer(s), Microwave(s), Refrigerator(s), Washer(s), Water Heater: Electric Tank, Water Heater Location: Upstairs Bathroom Closet
Features
- Ceiling Fan(s), Dining Room
- Flooring: Hardwood, Vinyl, Carpet
- Basement: None
- Has fireplace: No
Interior area
- Total structure area: 2,062
- Total interior livable area: 2,062 sqft
Property
Parking
- Total spaces: 2
- Parking features: Driveway, Off Street
- Uncovered spaces: 2
Features
- Levels: Two
- Stories: 2
- Entry location: Main
- Patio & porch: Second Kitchen, Ceiling Fan(s), Dining Room, Water Heater
- Has view: Yes
- View description: Mountain(s), Partial, Sound, Territorial
- Has water view: Yes
- Water view: Sound
Lot
- Size: 6,534 Square Feet
- Features: Curbs, Paved, Sidewalk, Cable TV, Deck, Fenced-Partially, Outbuildings, Patio
- Residential vegetation: Garden Space
Details
- Parcel number: 00434212100700
- Zoning: BC
- Zoning description: Jurisdiction: City
- Special conditions: Standard
Construction
Type & style
- Home type: SingleFamily
- Architectural style: Craftsman,2 Story
- Property subtype: Single Family Residence
Materials
- Wood Siding, Wood Products
- Roof: Flat
Condition
- Year built: 1907
Utilities & green energy
- Electric: Company: Snohomish PUD
- Sewer: Sewer Connected, Company: City of Edmonds
- Water: Public, Company: City of Edmonds
Community & HOA
Community
- Subdivision: Downtown Edmonds
Location
- Region: Edmonds
Financial & listing details
- Price per square foot: $909/sqft
- Tax assessed value: $868,800
- Annual tax amount: $1,164
- Date on market: 10/18/2026
- Listing terms: Conventional,FHA,VA Loan
- Inclusions: Dishwasher(s), Dryer(s), Microwave(s), Refrigerator(s), Stove(s)/Range(s), Washer(s)
Estimated market value
$1,814,500
$1.72M - $1.91M
$4,205/mo
Price history
| Date | Event | Price |
|---|---|---|
| 10/18/2026 | Listed for sale | $1,875,000+1418.2%$909/sqft |
Source:  NWMLS as distributed by MLS GRID #2595758 Report a problem | ||
| 1/1/1986 | Sold | $123,500$60/sqft |
Source: Agent Provided Report a problem | ||
Public tax history
| Year | Property taxes | Tax assessment |
|---|---|---|
| 2025 | $1,164 +23.4% | $868,800 +4.7% |
| 2024 | $943 -83.6% | $829,500 +2.7% |
| 2023 | $5,747 +17.4% | $807,800 +13.3% |
| 2022 | $4,897 -10% | $713,200 +9.5% |
| 2021 | $5,439 +1% | $651,300 |
| 2020 | $5,383 -16.3% | $651,300 -5.4% |
| 2019 | $6,432 | $688,800 +29.1% |
| 2018 | -- | $533,500 +29.2% |
| 2017 | $4,654 +12.8% | $413,000 +5.9% |
| 2016 | $4,125 | $390,000 +3.9% |
| 2015 | $4,125 -13.1% | $375,200 -7.9% |
| 2013 | $4,748 | $407,300 |
| 2012 | -- | -- |
| 2011 | -- | -- |
| 2010 | -- | -- |
| 2009 | -- | -- |
| 2008 | -- | -- |
| 2007 | -- | -- |
| 2002 | -- | -- |
| 2001 | $3,085 -2.3% | $242,600 |
| 2000 | $3,159 | $242,600 |
Find assessor info on the county website
Monthly payment
Est. payment
Payment breakdown
Explore the cost of this home by adjusting the details. Changes won't be saved.Climate risks
Neighborhood: 98020
Nearby schools
Schools provided by the listing agent
- Elementary: Sherwood ElemSw
- Middle: College Pl Mid
- High: Edmonds Woodway High
Source: NWMLS as distributed by MLS GRID. This data may not be complete. We recommend contacting the local school district to confirm school assignments for this home.



Similar homes
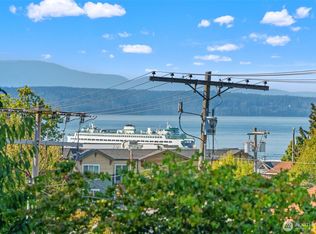
- $1,889,0004 bd3 ba2.7k sqftPuget Sound View, Woodway, WA 98020Active
 MLS ID #2580788, Kimberly Shay. NWMLS as distributed by MLS GRID
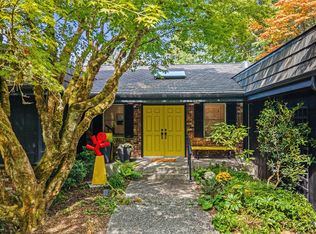
- $1,250,0002 bd2 ba1.6k sqft115 3rd Avenue N, Edmonds, WA 98020Active
 MLS ID #2563374, Edward P Wendling. NWMLS as distributed by MLS GRID
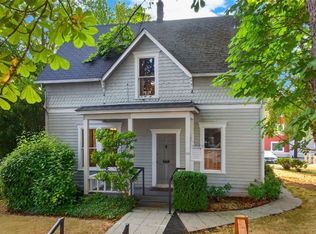
- $1,450,0004 bd2 ba2.2k sqftFourth Avenue North Condominium, Edmonds, WA 98020Active
 MLS ID #2550619, Tyler Echelbarger. NWMLS as distributed by MLS GRID
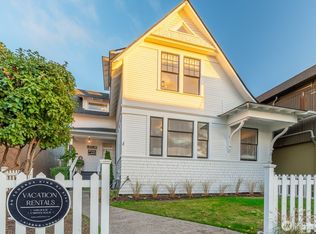
- $1,875,0005 bd4 ba3k sqftMagnolia Heights, Seattle, WA 98199Active
 MLS ID #2599178, Michelle Markwood. NWMLS as distributed by MLS GRID
