Skip main navigation
Active
  • Listed by: The Agency Seattle/Eastside • Jean Sittauer
    $795,000

    540 Dayton Street #101, Edmonds, WA 98020

    2beds
    1,046sqft
    : 
    $5,650/mo
    Get pre-qualified
    Condominium
    Built in 1995
    -- sqft lot
    $774,400 Zestimate®
    $760/sqft
    $800/mo HOA

    What's special

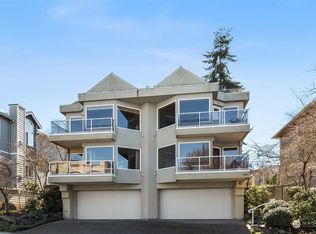
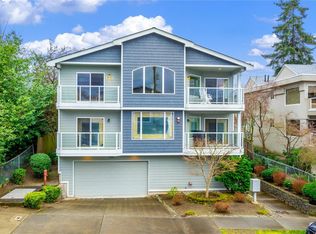
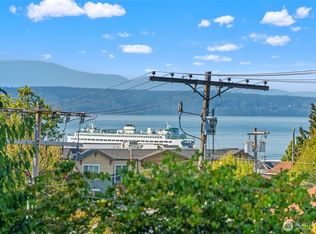
    Here's the next chapter you've been contemplating...Saturday markets, art walk, Music in the Park, Edmonds Center for the Arts, Civic Park, festive events & activities all year round. Experience the best of Edmonds living at the Dayton Place Condominiums, a small, 4-unit boutique building located in the heart of downtown Edmonds! Immaculate 2 bedroom, 1.75 bath end-unit features an open floor concept with abundant natural light, as well as a spacious living room with a cozy gas fireplace. Updated kitchen features granite counters with a sit-up eating area, newer appliances & conveniently opens into the in-unit laundry. Quiet, spacious primary suite has plenty of closets and an updated bathroom with double sinks, an easy entry shower as well as an updated main bath! Enjoy territorial, sound & mountain views from the bay windows and private deck. Shared garage with one extra uncovered parking off the paved alley. Secure lobby entrance, retooled elevator, 2 year old roof, easy access to garage and two storage areas. Pet friendly!
    8 days
    |
    810
    |
    29
    |

    Likely to sell faster than

    Zillow last checked:

    Listing updated:

    Listed by:

    Jean Sittauer,

    The Agency Seattle/Eastside,

    Eric Gouge,

    The Agency Seattle/Eastside

    Source: NWMLS as distributed by MLS GRID,MLS#: 2563158MLS Logo

      Facts & features

      Interior

      Bedrooms & bathrooms
      • Bedrooms: 2
      • Bathrooms: 2
      • 3/4 bathrooms: 2
      • Main level bathrooms: 2
      • Main level bedrooms: 2
      Primary bedroom
      • Level: Main
      Bedroom
      • Level: Main
      Bathroom three quarter
      • Level: Main
      Bathroom three quarter
      • Level: Main
      Dining room
      • Level: Main
      Entry hall
      • Level: Main
      Kitchen with eating space
      • Level: Main
      Living room
      • Level: Main
      Utility room
      • Level: Main
      Heating
      • Fireplace, Forced Air, Natural Gas
      Cooling
      • None
      Appliances
      • Included: Dishwasher, Disposal, Dryer, Microwave, Refrigerator, Stove(s)/Range(s), Washer, Dishwasher(s), Dryer(s), Garbage Disposal, Microwave(s), Refrigerator(s), Washer(s), Water Heater: Gas, Water Heater Location: Pantry Closet, Cooking - Electric Hookup, Cooking-Electric, Dryer-Electric, Ice Maker
      • Laundry: Electric Dryer Hookup, Washer Hookup
      Features
      • Flooring: Ceramic Tile, Carpet
      • Windows: Insulated Windows
      • Number of fireplaces: 1
      • Fireplace features: Gas, Main Level: 1, Fireplace
      Interior area
      • Total structure area: 1,046
      • Total interior livable area: 1,046 sqft

      Property

      Parking
      • Total spaces: 2
      • Parking features: Common Garage, Off Street, Uncovered
      • Has garage: Yes
      • Covered spaces: 1
      • Uncovered spaces: 1
      Features
      • Levels: One
      • Stories: 1
      • Entry location: Main
      • Patio & porch: Cooking-Electric, Dryer-Electric, End Unit, Fireplace, Ice Maker, Insulated Windows, Primary Bathroom, Sprinkler System, Washer, Water Heater
      • Has view: Yes
      • View description: Mountain(s), Partial, Sound, Territorial
      • Has water view: Yes
      • Water view: Sound
      Lot
      • Features: Curbs, Paved, Sidewalk
      Details
      • Parcel number: 00844700010100
      • Special conditions: Standard

      Construction

      Type & style
      • Home type: Condo
      • Architectural style: Condo (1 Level)
      • Property subtype: Condominium
      Materials
      • Stucco
      • Roof: Composition
      Condition
      • Year built: 1995

      Utilities & green energy

      • Electric: Company: Snoh Co PUD
      • Sewer: Company: HOA
      • Water: Company: HOA
      • Utilities for property: Comcast, Comcast
      Green energy
      • Energy efficient items: Insulated Windows

      Community & HOA

      Community
      • Features: Elevator, Gated, Lobby Entrance
      • Security: Fire Sprinkler System
      • Subdivision: Downtown Edmonds
      HOA
      • Services included: Common Area Maintenance, Sewer, Water
      • HOA fee: $800 monthly
      Location
      • Region: Edmonds

      Financial & listing details

      • Price per square foot: $760/sqft
      • Tax assessed value: $651,800
      • Annual tax amount: $5,534
      • Date on market: 8/6/2026
      • Cumulative days on market: 10 days
      • Listing terms: Conventional
      • Inclusions: Dishwasher(s), Dryer(s), Garbage Disposal, Microwave(s), Refrigerator(s), Stove(s)/Range(s), Washer(s)

        Estimated market value

        $774,400

        $736,000 - $813,000

        $2,541/mo

        Price history

        DateEventPrice
        8/7/2026Listed for sale$795,000+109.2%$760/sqft
        Source: NWMLS as distributed by MLS GRID #2563158 Report a problem
        5/7/2010Sold$380,000-5%$363/sqft
        Source: NWMLS as distributed by MLS GRID #16478 Report a problem
        11/16/2009Listing removed$399,950$382/sqft
        Source: Windermere Real Estate/GH LLC #29139258 Report a problem
        10/4/2009Price change$399,950-4.8%$382/sqft
        Source: Windermere Real Estate/GH LLC #29139258 Report a problem
        9/24/2009Listed for sale$420,000+46.9%$402/sqft
        Source: Windermere Real Estate/GH LLC #29095948 Report a problem
        3/27/2001Sold$285,995+16.7%$273/sqft
        Source: Public Record Report a problem
        6/30/1999Sold$245,000-2%$234/sqft
        Source: Public Record Report a problem
        4/5/1996Sold$249,950$239/sqft
        Source: Public Record Report a problem

        Public tax history

        YearProperty taxesTax assessment
        2024$4,627 -2.8%$651,800 -2.6%
        2023$4,761 +19.7%$669,100 +15.6%
        2022$3,975 -5.5%$579,000 +15%
        2021$4,205 +0.8%$503,500
        2020$4,170 -6%$503,500 +6%
        2019$4,436 $475,000 +10.6%
        2018-- $429,400 +13.9%
        2017$4,222 +24.3%$377,000 +10.9%
        2016$3,397 $340,000 +10%
        2015$3,397 +8.9%$309,000 +15.5%
        2013$3,118 $267,500
        2012-- --
        2011-- --
        2010-- --
        Find assessor info on the county website

        Monthly payment

        Est. payment

        Payment breakdown

        Explore the cost of this home by adjusting the details. Changes won't be saved.
        All calculations are estimates and provided by Zillow, Inc. for informational purposes only. Actual amounts may vary.
        HOA fees may include property taxes on listings classified as Co-Ops. Contact the listing agent and/or owner for fee details.
        See how much you could borrow to make a competitive offer.

        Climate risks

        Neighborhood: 98020

        Getting around

        91 / 100
        Walker's Paradise
        39 / 100
        Some Transit
        48 / 100
        Somewhat Bikeable

        Nearby schools

        GreatSchools rating
        Schools provided by the listing agent
        • Middle: College Pl Mid
        • High: Edmonds Woodway High

        Source: NWMLS as distributed by MLS GRID. This data may not be complete. We recommend contacting the local school district to confirm school assignments for this home.

        A local agent can set up tours, give advice and negotiate with sellers.

        Browse local experts

        Similar homes