Incredible value for a one-of-a-kind acreage estate in the heart of Lake Forest Park. This 2.3+ acre property offers unparalleled privacy & exceptional outdoor spaces with mature species plantings, expansive lawn areas & an idyllic babbling brook – a rare opportunity to live in your own private park, just mins from vibrant shopping/dining, light rail & sought-after amenities. The recently refreshed mid-century residence boasts tongue-in-groove vaulted ceilings, exposed beams & walls of windows that provide for sundrenched living spaces. The thoughtfully designed interior features an open concept main level with dedicated living & dining areas, chef’s kitchen with quartz counters, inviting gathering spaces & large entertainment deck overlooking the arboretum-like property. The convenient floorplan offers 3BRs on the main level including a sumptuous primary suite with luxurious soaking tub & walk-in closet. The spacious lower level features a large informal rec room space, 4th BR w/separate entrance, laundry & ¾ bath. Period details such as original mid-century accent tile & a striking stone fireplace blend with extensive modern updates including solid hardwood floors, updated kitchen & BAs, newer double pane windows, upgraded HVAC system with A/C & new roof. Incredible location in the Lake Forest Park community with deeded access to the coveted LFP Civic Club, just mins from award-winning schools & popular parks, vibrant shopping/dining, light rail & convenient access to Hwys.
Active
Listed by: Windermere R.E. Northeast, Inc • Nicholas Loveless
Price cut: $25K (10/1)
$1,395,000
20200 37th Avenue NE, Lake Forest Park, WA 98155
4beds
2,600sqft
Single Family Residence
Built in 1960
2.35 Acres Lot
$-- Zestimate®
$537/sqft
$-- HOA
What's special
Striking stone fireplaceSundrenched living spacesSpacious lower levelUpdated kitchen and basExposed beamsMature species plantingsSolid hardwood floors
- --
- on Zillow
- 2,153
- views
- 245
- saves
Likely to sell faster than
Zillow last checked:
Listing updated:
Listed by:
Nicholas Loveless,
Windermere R.E. Northeast, Inc
Source: NWMLS as distributed by MLS GRID,MLS#: 2586117
Facts & features
Interior
Bedrooms & bathrooms
- Bedrooms: 4
- Bathrooms: 3
- Full bathrooms: 2
- 3/4 bathrooms: 1
- Main level bathrooms: 2
- Main level bedrooms: 3
Primary bedroom
- Level: Main
Bedroom
- Level: Main
Bedroom
- Level: Main
Bedroom
- Level: Lower
Bathroom full
- Level: Main
Bathroom full
- Level: Main
Bathroom three quarter
- Level: Lower
Dining room
- Level: Main
Entry hall
- Level: Split
Family room
- Level: Lower
Great room
- Level: Main
Kitchen with eating space
- Level: Main
Living room
- Level: Main
Utility room
- Level: Lower
Heating
- Fireplace, Ductless, Forced Air, Heat Pump, Wall Furnace, Electric
Cooling
- Ductless, Forced Air, Heat Pump
Appliances
- Included: Dishwasher, Disposal, Dryer, Microwave, Refrigerator, Stove(s)/Range(s), Washer, Dishwasher(s), Dryer(s), Garbage Disposal, Microwave(s), Refrigerator(s), Washer(s), Water Heater: Electric, Water Heater Location: Garage
Features
- Bath Off Primary, Dining Room
- Flooring: Ceramic Tile, Hardwood, Carpet
- Windows: Dbl Pane/Storm Window
- Basement: Daylight,Finished
- Number of fireplaces: 1
- Fireplace features: Wood Burning, Main Level: 1, Fireplace
Interior area
- Total structure area: 2,600
- Total interior livable area: 2,600 sqft
Video & virtual tour
Property
Parking
- Total spaces: 3
- Parking features: Attached Carport, Attached Garage, RV Parking
- Has attached garage: Yes
- Has carport: Yes
- Covered spaces: 3
Features
- Levels: Multi/Split
- Entry location: Split
- Patio & porch: Bath Off Primary, Dbl Pane/Storm Window, Dining Room, Fireplace, Vaulted Ceiling(s), Walk-In Closet(s), Water Heater, Wet Bar, Wine/Beverage Refrigerator
- Has view: Yes
- View description: Partial, Territorial
Lot
- Size: 2.35 Acres
- Features: Open Lot, Paved, Secluded, Cable TV, Deck, Fenced-Partially, Gas Available, High Speed Internet, RV Parking
- Topography: Level,Partial Slope,Sloped
- Residential vegetation: Garden Space, Wooded
Details
- Parcel number: 4022900330
- Zoning: RS 9600
- Zoning description: Jurisdiction: City
- Special conditions: Standard
Construction
Type & style
- Home type: SingleFamily
- Architectural style: Split Entry
- Property subtype: Single Family Residence
Materials
- Wood Siding
- Foundation: Poured Concrete
- Roof: Torch Down
Condition
- Very Good
- Year built: 1960
- Major remodel year: 1960
Utilities & green energy
- Electric: Company: Seattle City Light
- Sewer: Sewer Connected, Company: Northshore Utility District
- Water: Public, Company: Northshore Utility District
- Utilities for property: Xfinity, Xfinity
Community & HOA
Community
- Subdivision: Lake Forest Park
Location
- Region: Seattle
Financial & listing details
- Price per square foot: $537/sqft
- Tax assessed value: $1,235,000
- Annual tax amount: $11,394
- Date on market: 9/23/2026
- Listing terms: Conventional,VA Loan
- Inclusions: Dishwasher(s), Dryer(s), Garbage Disposal, Microwave(s), Refrigerator(s), Stove(s)/Range(s), Washer(s)
Estimated market value
Not available
Estimated sales range
Not available
Not available
Price history
| Date | Event | Price |
|---|---|---|
| 10/1/2026 | Price change | $1,395,000-1.8%$537/sqft |
Source:  NWMLS as distributed by MLS GRID #2586117 Report a problem NWMLS as distributed by MLS GRID #2586117 Report a problem | ||
| 9/23/2026 | Listed for sale | $1,420,000+21.4%$546/sqft |
Source: NWMLS as distributed by MLS GRID #2586117 Report a problem | ||
| 5/20/2022 | Sold | $1,170,000+17.6%$450/sqft |
Source: NWMLS as distributed by MLS GRID #1916800 Report a problem | ||
| 4/21/2022 | Pending sale | $995,000$383/sqft |
Source: NWMLS as distributed by MLS GRID #1916800 Report a problem | ||
| 4/14/2022 | Listed for sale | $995,000$383/sqft |
Source: NWMLS as distributed by MLS GRID #1916800 Report a problem | ||
Public tax history
| Year | Property taxes | Tax assessment |
|---|---|---|
| 2025 | $11,394 +6.9% | $1,180,600 +10.4% |
| 2024 | $10,662 +7.2% | $1,069,800 +15.7% |
| 2023 | $9,941 -39.4% | $924,600 -49% |
| 2022 | $16,405 +1630.2% | $1,814,400 +522.6% |
| 2021 | $948 -18.4% | $291,400 +1673.9% |
| 2019 | $1,162 -9.4% | $16,427 -94.4% |
| 2018 | $1,283 +29.7% | $291,400 -35.5% |
| 2017 | $989 +264.3% | $451,809 +237.5% |
| 2016 | $271 | $133,851 -60.4% |
| 2015 | -- | $338,000 +196.5% |
| 2014 | $271 | $114,000 +20% |
| 2013 | $271 | $95,000 |
| 2012 | -- | $95,000 -60.5% |
| 2011 | -- | $240,520 +825.1% |
| 2010 | -- | $26,000 |
| 2009 | -- | $26,000 -91% |
| 2007 | -- | $289,760 -0.6% |
| 2006 | -- | $291,400 +6.8% |
| 2005 | -- | $272,830 -13.4% |
| 2001 | $4,557 +13.3% | $315,000 +23.5% |
| 2000 | $4,021 | $255,000 |
Find assessor info on the county website
Monthly payment
Est. payment
Payment breakdown
Explore the cost of this home by adjusting the details. Changes won't be saved.Climate risks
Neighborhood: 98155
Nearby schools
Schools provided by the listing agent
- Elementary: Lake Forest Park Ele
- Middle: Kellogg Mid
- High: Shorecrest High
Source: NWMLS as distributed by MLS GRID. This data may not be complete. We recommend contacting the local school district to confirm school assignments for this home.


Similar homes
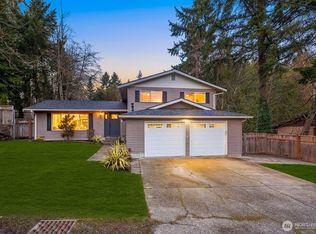
- $1,425,0004 bd3 ba3.7k sqftLake Highlands Add, Lake Forest Park, WA 98155Active
 MLS ID #2574197, Bryan Nelson. NWMLS as distributed by MLS GRID
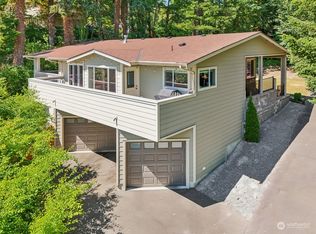
 - $1,025,0004 bd3 ba2.2k sqft3730 NE 194th Street, Lake Forest Park, WA 98155Active
 MLS ID #2558293, Rick Wright. NWMLS as distributed by MLS GRID
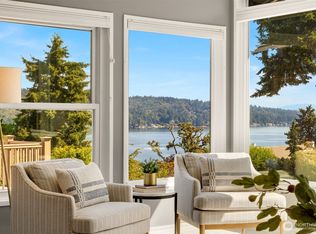
 - $922,0004 bd3 ba1.7k sqftMountain View Terrace Add, Lake Forest Park, WA 98155Active
 MLS ID #2573409, Kiley Lazarus. NWMLS as distributed by MLS GRID
 - $1,400,0005 bd4 ba2.7k sqftFirdale Village, Edmonds, WA 98020Active
 MLS ID #2567365, Milani West. NWMLS as distributed by MLS GRID
