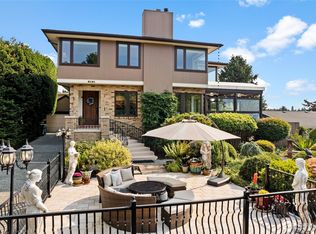
The Puget Sound & the Olympic Mountains frame the horizon of this custom North Beach home in Seattle. Set on a corner lot, this home is filled with natural light & designed to make the most of its incredible surroundings. Take in the outdoors from the patio off the living room, the expansive deck, or the upstairs balcony, where water and mountain views stretch out before you. Sunsets here are the kind you plan your evenings around. Inside, 3 bedrooms with 2.5 bathrooms & 2,860 sq ft offer bright, comfortable spaces made for everyday living. An open kitchen with walk-in pantry make gatherings easy, while a mudroom, hard surface flooring throughout, 2 gas fire places & a spacious laundry room add everyday functionality. The versatile 4th room opens directly to the large, renovated deck. The generous primary suite offers more views with a walk in closet, a walk in shower, duel sinks & soaking tub. With a newer roof, new furnace & heat pump with AC, a PVC sewer line & well-maintained systems, you can move in knowing you'll have peace of mind for years to come. Outside, mature, irrigated landscaping, a fully fenced & low-maintenance yard create privacy without the upkeep. A 3-car garage offers plenty of room for hobbies, projects & storage. Enjoy a remarkable North Seattle community with quick access to coffee, parks, top schools & Swansons. Associate North Beach Club membership available. Experience life defined by water views, sunsets & the beauty of life by the Sound.
Active
Listed by: Coldwell Banker Danforth • Kimberly Morgan Storey • 206-225-8325
$1,795,000
2103 NW 96th, Seattle, WA 98117
4beds
2,860sqft
Single Family Residence
Built in 1996
5,000 Square Feet Lot
$1,746,500 Zestimate®
$628/sqft
$-- HOA
What's special
Upstairs balconyOpen kitchenWater and mountain viewsMature irrigated landscapingFilled with natural lightGenerous primary suiteWalk in closet
- --
- on Zillow
- 2,227
- views
- 240
- saves
Likely to sell faster than
Zillow last checked:
Listing updated:
Listed by:
Kimberly Morgan Storey 206-225-8325 kim@kimmorganstorey.com,
Coldwell Banker Danforth,
Matthew Storey 206-248-2900,
Coldwell Banker Danforth
Source: NWMLS as distributed by MLS GRID,MLS#: 2586805
Facts & features
Interior
Bedrooms & bathrooms
- Bedrooms: 4
- Bathrooms: 3
- Full bathrooms: 2
- 1/2 bathrooms: 1
- Main level bathrooms: 1
Heating
- Fireplace, Forced Air, Electric, Natural Gas
Cooling
- Heat Pump
Appliances
- Included: Dishwasher, Dryer, Microwave, Refrigerator, Stove(s)/Range(s), Washer, Dishwasher(s), Dryer(s), Microwave(s), Refrigerator(s), Washer(s), Water Heater: Gas, Water Heater Location: Garage
Features
- Bath Off Primary, Dining Room, Pantry
- Flooring: Ceramic Tile, Hardwood
- Doors: French Doors
- Windows: Dbl Pane/Storm Window
- Basement: None
- Number of fireplaces: 2
- Fireplace features: Gas, Main Level: 1, Upper Level: 1, Fireplace
Interior area
- Total structure area: 2,860
- Total interior livable area: 2,860 sqft
Video & virtual tour
Property
Parking
- Total spaces: 3
- Parking features: Driveway, Attached Garage, Off Street
- Has attached garage: Yes
- Covered spaces: 3
Features
- Levels: Two
- Stories: 2
- Entry location: Main
- Patio & porch: Bath Off Primary, Dbl Pane/Storm Window, Dining Room, Fireplace, French Doors, Pantry, Walk-In Closet(s), Water Heater
- Has view: Yes
- View description: Islands, Mountain(s), Sound
- Has water view: Yes
- Water view: Sound
Lot
- Size: 5,000 Square Feet
- Features: Corner Lot, Paved, Cable TV, Deck, Dog Run, Fenced-Fully, Gas Available, Gated Entry, High Speed Internet, Patio
- Topography: Level
Details
- Parcel number: 0579003320
- Zoning: NR3
- Zoning description: Jurisdiction: City
- Special conditions: Standard
Construction
Type & style
- Home type: SingleFamily
- Architectural style: Contemporary,2 Story
- Property subtype: Single Family Residence
Materials
- Wood Siding
- Foundation: Poured Concrete
- Roof: Composition
Condition
- Very Good
- Year built: 1996
- Major remodel year: 1996
Utilities & green energy
- Electric: Company: Seattle City Light
- Sewer: Sewer Connected, Company: Seattle Public Utilities
- Water: Public, Company: Seattle Public Utilities
- Utilities for property: Xfinity, Xfinity
Community & HOA
Community
- Subdivision: North Beach
Location
- Region: Seattle
Financial & listing details
- Price per square foot: $628/sqft
- Tax assessed value: $1,719,000
- Annual tax amount: $15,743
- Date on market: 9/24/2026
- Listing terms: Conventional,FHA,VA Loan
- Inclusions: Dishwasher(s), Dryer(s), Microwave(s), Refrigerator(s), Stove(s)/Range(s), Washer(s)
Estimated market value
$1,746,500
$1.66M - $1.83M
$6,072/mo
Price history
| Date | Event | Price |
|---|---|---|
| 9/24/2026 | Listed for sale | $1,795,000+47.7%$628/sqft |
Source:  NWMLS as distributed by MLS GRID #2586805 Report a problem | ||
| 5/22/2017 | Sold | $1,215,000-3.6%$425/sqft |
Source: NWMLS as distributed by MLS GRID #1107670 Report a problem | ||
| 5/8/2017 | Pending sale | $1,260,000$441/sqft |
Source: Windermere Real Estate Greenwood #1107670 Report a problem | ||
| 4/26/2017 | Listed for sale | $1,260,000+32.6%$441/sqft |
Source: Windermere Real Estate Greenwood #1107670 Report a problem | ||
| 6/17/2002 | Sold | $950,000+427.8%$332/sqft |
Source: NWMLS as distributed by MLS GRID #22024168 Report a problem | ||
| 7/26/1995 | Sold | $180,000$63/sqft |
Source: Public Record Report a problem | ||
Public tax history
| Year | Property taxes | Tax assessment |
|---|---|---|
| 2025 | $17,761 +12.8% | $1,719,000 +5% |
| 2024 | $15,743 +7.7% | $1,637,000 +6.7% |
| 2023 | $14,618 -1.9% | $1,534,000 -12.3% |
| 2022 | $14,897 +13.8% | $1,750,000 +24.2% |
| 2021 | $13,091 +15.7% | $1,409,000 +22.6% |
| 2020 | $11,316 -4.9% | $1,149,000 -6.4% |
| 2019 | $11,900 +12.3% | $1,227,000 +1% |
| 2018 | $10,598 -4% | $1,215,000 +10.2% |
| 2017 | $11,040 +37.9% | $1,103,000 +9.9% |
| 2016 | $8,005 | $1,004,000 +9.7% |
| 2015 | $8,005 | $915,000 +11% |
| 2014 | $8,005 | $824,000 +5.9% |
| 2013 | $8,005 | $778,000 +3.9% |
| 2012 | -- | $749,000 |
| 2011 | -- | $749,000 -4.6% |
| 2010 | -- | $785,000 |
| 2009 | -- | $785,000 -12.7% |
| 2007 | -- | $899,000 +6.6% |
| 2006 | -- | $843,000 +7.7% |
| 2005 | -- | $783,000 +42.9% |
| 2001 | $6,379 +8.4% | $548,000 +14.9% |
| 2000 | $5,883 | $477,000 |
Find assessor info on the county website
Monthly payment
Est. payment
Payment breakdown
Explore the cost of this home by adjusting the details. Changes won't be saved.Climate risks
Neighborhood: North Beach-Blue Ridge
Nearby schools
Schools provided by the listing agent
- Elementary: North Beach
- Middle: Whitman Mid
- High: Ingraham High
Source: NWMLS as distributed by MLS GRID. This data may not be complete. We recommend contacting the local school district to confirm school assignments for this home.


Similar homes
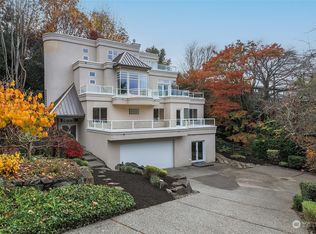
- $1,488,0004 bd2 ba3.8k sqft1805 NW 95th Street, Seattle, WA 98117Active
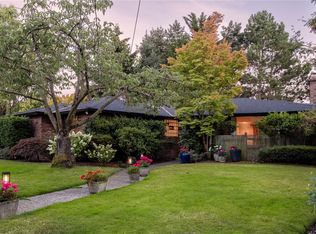 MLS ID #2596745, John M Thompson. NWMLS as distributed by MLS GRID
- $1,795,0005 bd3 ba3.7k sqftOlympic Manor, Seattle, WA 98117Active
 MLS ID #2550829, Tanya Keefe. NWMLS as distributed by MLS GRID
- $1,349,9004 bd2 ba2.9k sqft7216 34th Avenue NW, Seattle, WA 98117Active
 MLS ID #2596838, Devon Schwaab. NWMLS as distributed by MLS GRID
- $1,898,0005 bd4 ba3.5k sqft9226 25th Avenue NW, Seattle, WA 98117Active
 MLS ID #2527817, Christine Andreasen. NWMLS as distributed by MLS GRID
