Beautifully updated 4-bedroom, 2.75-bath Greenwood home offering 2,080 sq. ft. of flexible living space on a generous 8,128 sq. ft. lot. The open main level features genuine hardwood floors in the living, dining and kitchen areas, complemented by crown molding, high baseboards, 2-panel doors, recessed lighting and new casement-style windows with top-down/bottom-up shades. The spacious kitchen is designed for gathering with granite countertops, soft-close cabinetry, tile backsplash, large island with pendant lighting and stainless steel appliances that stay. The main level features a primary bedroom with private bath and walk-in closet, plus a second bedroom and guest bath with tile shower surround and flooring. Downstairs offers two additional bedrooms, bath and a huge rec/theater room with plenty of space for movie nights, games, home gym or a separate living area. New carpet in the two upper bedrooms adds to the move-in-ready feel. Step outside to a large, level backyard with drought-resistant landscaping and plenty of room for gardening, play, pets or summer entertaining. Off-street parking and attached carport add everyday convenience. New solar panels installed April 2026 and a new electrical panel provide modern efficiency and potential energy savings. Convenient access to the D Line, shopping, dining, neighborhood amenities and local parks!
Active
Listed by: Berkshire Hathaway HS NW • Ken Knoke • 206-295-2808
$950,000
9745 2nd Avenue NW, Seattle, WA 98117
4beds
2,080sqft
Single Family Residence
Built in 1941
8,128 Square Feet Lot
$-- Zestimate®
$457/sqft
$-- HOA
What's special
- --
- on Zillow
- 633
- views
- 68
- saves
Zillow last checked:
Listing updated:
Listed by:
Ken Knoke 206-295-2808 KenKnoke@BHHSNWRealEstate.com,
Berkshire Hathaway HS NW
Source: NWMLS as distributed by MLS GRID,MLS#: 2588548
Facts & features
Interior
Bedrooms & bathrooms
- Bedrooms: 4
- Bathrooms: 3
- Full bathrooms: 2
- 3/4 bathrooms: 1
- Main level bathrooms: 2
- Main level bedrooms: 2
Primary bedroom
- Level: Main
Bedroom
- Level: Lower
Bedroom
- Level: Lower
Bedroom
- Level: Main
Bathroom full
- Level: Lower
Bathroom full
- Level: Main
Bathroom three quarter
- Level: Main
Dining room
- Level: Main
Entry hall
- Level: Main
Family room
- Level: Lower
Kitchen with eating space
- Level: Main
Living room
- Level: Main
Utility room
- Level: Lower
Heating
- Forced Air, Oil, Solar PV
Cooling
- None
Appliances
- Included: Dishwasher, Disposal, Dryer, Microwave, Refrigerator, Stove(s)/Range(s), Washer, Dishwasher(s), Dryer(s), Garbage Disposal, Microwave(s), Refrigerator(s), Washer(s), Water Heater: Electric, Water Heater Location: basement closet
Features
- Bath Off Primary, Dining Room
- Flooring: Ceramic Tile, Hardwood, Vinyl, Carpet
- Windows: Dbl Pane/Storm Window
- Basement: Finished
- Has fireplace: No
Interior area
- Total structure area: 2,080
- Total interior livable area: 2,080 sqft
Property
Parking
- Total spaces: 1
- Parking features: Attached Carport, Off Street
- Has carport: Yes
- Covered spaces: 1
Features
- Levels: One
- Stories: 1
- Entry location: Main
- Patio & porch: Bath Off Primary, Dbl Pane/Storm Window, Dining Room, Walk-In Closet(s), Water Heater
Lot
- Size: 8,128 Square Feet
- Dimensions: 127d x 64w
- Features: Curbs, Drought Resistant Landscape, Paved, Cable TV, Deck, High Speed Internet
- Topography: Level
Details
- Parcel number: 2915200230
- Zoning description: Jurisdiction: City
- Special conditions: Standard
- Other equipment: Leased Equipment: none
Construction
Type & style
- Home type: SingleFamily
- Architectural style: 1 Story w/Bsmnt.
- Property subtype: Single Family Residence
Materials
- Cement Planked, Wood Siding, Cement Plank
- Foundation: Poured Concrete, Slab
- Roof: Composition
Condition
- Updated/Remodeled
- Year built: 1941
- Major remodel year: 2012
Utilities & green energy
- Electric: Company: City Light
- Sewer: Sewer Connected, Company: Seattle public
- Water: Public, Company: Seattle public
- Utilities for property: Xfinity, Xfinity
Green energy
- Energy generation: Solar
Community & HOA
Community
- Subdivision: Greenwood
Location
- Region: Seattle
Financial & listing details
- Price per square foot: $457/sqft
- Tax assessed value: $892,000
- Annual tax amount: $9,836
- Date on market: 9/30/2026
- Listing terms: Conventional,FHA,VA Loan
- Inclusions: Dishwasher(s), Dryer(s), Garbage Disposal, Leased Equipment, Microwave(s), Refrigerator(s), Stove(s)/Range(s), Washer(s)
Estimated market value
Not available
Estimated sales range
Not available
$4,964/mo
Price history
| Date | Event | Price |
|---|---|---|
| 10/2/2026 | Listed for sale | $950,000+148%$457/sqft |
Source:  NWMLS as distributed by MLS GRID #2588548 Report a problem NWMLS as distributed by MLS GRID #2588548 Report a problem | ||
| 1/2/2013 | Sold | $383,000+194.6%$184/sqft |
Source: NWMLS as distributed by MLS GRID #397638 Report a problem | ||
| 3/30/2012 | Sold | $130,000$63/sqft |
Source: Public Record Report a problem | ||
Public tax history
| Year | Property taxes | Tax assessment |
|---|---|---|
| 2025 | $9,836 +12.8% | $892,000 +5.6% |
| 2024 | $8,718 +5.1% | $845,000 +3.7% |
| 2023 | $8,296 +5.2% | $815,000 -5.8% |
| 2022 | $7,886 +4.3% | $865,000 +13.2% |
| 2021 | $7,561 +11.7% | $764,000 +18.6% |
| 2020 | $6,771 +0.1% | $644,000 -1.7% |
| 2019 | $6,767 +8% | $655,000 -3.1% |
| 2018 | $6,268 -1.8% | $676,000 +12.1% |
| 2017 | $6,382 +50.9% | $603,000 +18.7% |
| 2016 | $4,231 | $508,000 +10% |
| 2015 | $4,231 | $462,000 +13.5% |
| 2014 | $4,231 | $407,000 +29.6% |
| 2013 | $4,231 | $314,000 +12.5% |
| 2012 | -- | $279,000 +12.5% |
| 2011 | -- | $248,000 |
| 2010 | -- | $248,000 |
| 2009 | -- | $248,000 |
| 2007 | -- | $248,000 |
| 2006 | -- | $248,000 |
| 2005 | -- | $248,000 +37% |
| 2001 | $2,177 +3.2% | $181,000 +8.4% |
| 2000 | $2,111 | $167,000 |
Find assessor info on the county website
Monthly payment
Est. payment
Payment breakdown
Explore the cost of this home by adjusting the details. Changes won't be saved.Climate risks
Neighborhood: Greenwood
Nearby schools
Schools provided by the listing agent
- Elementary: Viewlands
- Middle: Whitman Mid
- High: Ingraham High
Source: NWMLS as distributed by MLS GRID. This data may not be complete. We recommend contacting the local school district to confirm school assignments for this home.

Similar homes
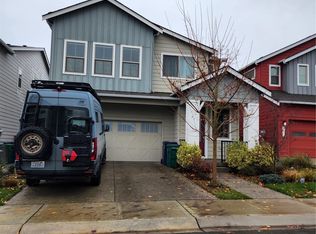
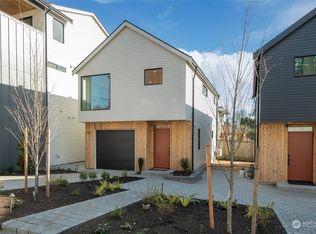
- $899,0004 bd3 ba1.9k sqft10733 Interlake Avenue N, Seattle, WA 98133Active
 MLS ID #2594020, Renee Donovan. NWMLS as distributed by MLS GRID
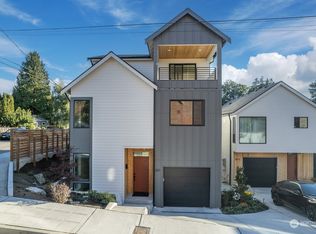
 - $949,9002 bd1 ba2k sqft9508 Mary Avenue NW, Seattle, WA 98117Active
 MLS ID #2588618, Laurie Lynn Boyd. NWMLS as distributed by MLS GRID
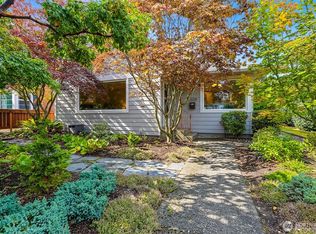
 - $919,0004 bd2 ba2k sqft9752 Evanston Ave N Condo, Seattle, WA 98103Active
 MLS ID #2589072, Tristan Hoyle. NWMLS as distributed by MLS GRID
 - $939,0003 bd2 ba1.3k sqft907 NW 83rd Street, Seattle, WA 98117Active
 MLS ID #2592739, Stephani Nelson. NWMLS as distributed by MLS GRID
