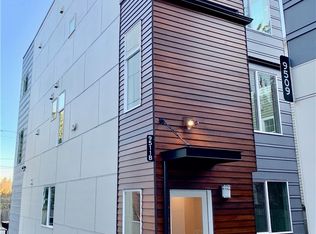
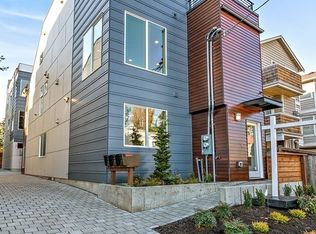
Modern Crown Hill Townhome | Rooftop Deck, A/C, Heated Floors, Parking & Exceptional Value! Discover modern living and neighborhood convenience in this beautifully maintained 2018 Crown Hill townhome. Offering 1,370 sq. ft., 3 bedrooms, and 2.5 bathrooms, this home delivers exceptional space, comfort, and value. The bright, open main floor features solid hardwood floors, oversized windows, a beautifully crafted kitchen with gas cooking, waterfall-edge countertops, ample storage, and an entertaining-ready island. Your own private primary retreat occupies the entire upper floor, featuring a generous bedroom, double-vanity bathroom, walk-in rainfall shower, walk-in closet, and convenient full-size laundry. Two additional bedrooms and a full bathroom on the entry level offer flexibility for guests, or a home office. Enjoy summer evenings, outdoor dining, and entertaining on your private rooftop deck, while energy-efficient mini-split heating and A/C, along with the added luxury of heated floors, provide year-round comfort. Dedicated off-street parking, Built Green 4-Star construction, and no HOA dues add everyday convenience and long-term value. Situated on a quiet Crown Hill street, you’re minutes from Ballard, Greenwood, Green Lake, parks, shopping, dining, and highly regarded neighborhood schools. Modern construction. Premium features. Fantastic location. Exceptional value. A clean, full home inspection is available for added peace of mind.
Active
Listed by: Heaton Dainard, LLC • Kaelan Rae Haag • 425-305-6025
Price cut: $19.9K (10/28)
$699,999
9515 A 8th Avenue NW, Seattle, WA 98117
3beds
1,370sqft
Townhouse, Single Family Residence
Built in 2018
980 Square Feet Lot
$694,000 Zestimate®
$511/sqft
$-- HOA
What's special
Dedicated off-street parkingQuiet crown hill streetBeautifully crafted kitchenConvenient full-size laundryWaterfall-edge countertopsSolid hardwood floorsOversized windows
- --
- on Zillow
- 407
- views
- 27
- saves
Zillow last checked:
Listing updated:
Listed by:
Kaelan Rae Haag 425-305-6025 haag.kaelan@gmail.com,
Heaton Dainard, LLC
Source: NWMLS as distributed by MLS GRID,MLS#: 2590800
Facts & features
Interior
Bedrooms & bathrooms
- Bedrooms: 3
- Bathrooms: 3
- Full bathrooms: 1
- 3/4 bathrooms: 1
- 1/2 bathrooms: 1
- Main level bathrooms: 1
- Main level bedrooms: 2
Primary bedroom
- Level: Third
Bedroom
- Level: Main
Bedroom
- Level: Main
Bathroom full
- Level: Main
Bathroom three quarter
- Level: Third
Other
- Level: Second
Entry hall
- Level: Main
Family room
- Level: Second
Kitchen with eating space
- Level: Second
Living room
- Level: Second
Utility room
- Level: Third
Heating
- Fireplace, 90%+ High Efficiency, Ductless, Heat Pump, Wall Furnace, Electric, Natural Gas
Cooling
- 90%+ High Efficiency, Ductless
Appliances
- Included: Dishwasher, Disposal, Dryer, Microwave, Refrigerator, See Remarks, Stove(s)/Range(s), Tankless Water Heater, Washer, Dishwasher(s), Dryer(s), Garbage Disposal, Microwave(s), Refrigerator(s), Washer(s), Water Heater: Electric, Water Heater Location: Closet under stairs
Features
- Bath Off Primary
- Flooring: Ceramic Tile, Concrete, Hardwood, See Remarks, Carpet
- Windows: Dbl Pane/Storm Window
- Basement: Finished
- Number of fireplaces: 1
- Fireplace features: Electric, See Remarks, Upper Level: 1, Fireplace
Interior area
- Total structure area: 1,370
- Total interior livable area: 1,370 sqft
Video & virtual tour
Property
Parking
- Total spaces: 1
- Parking features: Driveway, Off Street
- Uncovered spaces: 1
Features
- Levels: Multi/Split
- Entry location: Main
- Patio & porch: Bath Off Primary, Dbl Pane/Storm Window, Fireplace, Security System, Walk-In Closet(s), Water Heater
- Has view: Yes
- View description: Mountain(s), Partial, Territorial
Lot
- Size: 980 Square Feet
- Features: Curbs, Dead End Street, Paved, Sidewalk, Cable TV, Fenced-Partially, Gas Available, High Speed Internet, Rooftop Deck
- Topography: Level
- Residential vegetation: Garden Space
Details
- Parcel number: 3626039429
- Special conditions: Standard
Construction
Type & style
- Home type: Townhouse
- Architectural style: Contemporary,Townhouse
- Property subtype: Townhouse, Single Family Residence
Materials
- Cement Planked, See Remarks, Wood Siding, Wood Products, Cement Plank
- Foundation: Poured Concrete
- Roof: Flat,See Remarks
Condition
- Very Good
- Year built: 2018
Utilities & green energy
- Electric: Company: Seattle City Light
- Sewer: Sewer Connected, Company: Seattle Public Utilities
- Water: Public, See Remarks, Company: Seattle Public Utilities
- Utilities for property: Xfinity, Xfinity
Green energy
- Green verification: Built Green™
Community & HOA
Community
- Features: CCRs, Trail(s)
- Security: Security System
- Subdivision: Crown Hill
Location
- Region: Seattle
Financial & listing details
- Price per square foot: $511/sqft
- Annual tax amount: $6,488
- Date on market: 10/4/2026
- Listing terms: Conventional,FHA,VA Loan
- Inclusions: Dishwasher(s), Dryer(s), Garbage Disposal, Microwave(s), Refrigerator(s), See Remarks, Stove(s)/Range(s), Washer(s)
Estimated market value
$694,000
$659,000 - $729,000
$3,488/mo
Price history
| Date | Event | Price |
|---|---|---|
| 10/28/2026 | Price change | $699,999-2.8%$511/sqft |
Source:  NWMLS as distributed by MLS GRID #2590800 Report a problem | ||
| 10/8/2026 | Listed for sale | $719,888+18.6%$525/sqft |
Source: NWMLS as distributed by MLS GRID #2590800 Report a problem | ||
| 4/3/2019 | Sold | $607,000$443/sqft |
Source: NWMLS as distributed by MLS GRID #1406089 Report a problem | ||
Public tax history
Tax history is unavailable.
Monthly payment
Est. payment
Payment breakdown
Explore the cost of this home by adjusting the details. Changes won't be saved.Climate risks
Neighborhood: Crown Hill
Nearby schools
Schools provided by the listing agent
- Elementary: Greenwood
- Middle: Whitman Mid
- High: Ballard High
Source: NWMLS as distributed by MLS GRID. This data may not be complete. We recommend contacting the local school district to confirm school assignments for this home.


Similar homes
- $685,0003 bd3 ba1.2k sqftLoyal Home Addition, Seattle, WA 98117Active
 MLS ID #2594373, Matt Reynolds. NWMLS as distributed by MLS GRID
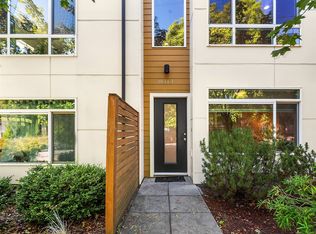
- $675,0003 bd3 ba1.6k sqftOak Lake Villa Tracts Div 02, Seattle, WA 98133Active
 MLS ID #2580064, Tyler Gardner. NWMLS as distributed by MLS GRID
- $693,0002 bd2 ba1.1k sqft7332 25th Ave Nw, A Condominium, Seattle, WA 98117Active
 MLS ID #2598992, John Cowan. NWMLS as distributed by MLS GRID
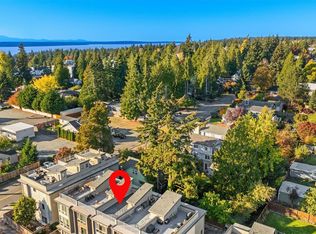
- $599,9003 bd3 ba1.4k sqft508 N 105th Street, Seattle, WA 98133Active
 MLS ID #2596148, Andy Sather. NWMLS as distributed by MLS GRID
