Discover modern living in the heart of Northgate. This beautifully designed new construction home offers contemporary finishes, an inviting open floor plan, and thoughtfully designed spaces that make everyday living effortless. Step inside to soaring ceilings, expansive windows, warm wood flooring, and an abundance of natural light. The stylish kitchen features sleek cabinetry, quartz countertops, stainless steel appliances, and generous prep space, opening seamlessly to the dining and living areas. Perfect for entertaining or relaxing at home. Upstairs, two comfortable bedrooms offer inviting retreats, complemented by beautifully finished bathrooms featuring contemporary fixtures and stylish vanities. Thoughtful details throughout include recessed lighting, a modern staircase with sleek metal railing, and a neutral color palette. Enjoy the convenience of an attached garage and a private, fenced outdoor space with low-maintenance landscaping, ideal for relaxing, gardening, or enjoying the outdoors. The Northgate location puts some of Seattle's best conveniences within easy reach. Enjoy nearby Northgate Station and light rail service for connections to downtown Seattle and beyond, Kraken Community Iceplex, shopping, restaurants, and everyday essentials. Quick access to I-5 makes getting around the city convenient. An exceptional opportunity to enjoy the comfort, style, and convenience of new construction in one of North Seattle's most connected neighborhoods.
Active
Listed by: KW Everett • Tamara Lamore • 360-631-2108
$700,000
11026 14th Avenue NE, Seattle, WA 98125
3beds
1,089sqft
Single Family Residence, Condominium
Built in 2026
1,681 Square Feet Lot
$-- Zestimate®
$643/sqft
$20/mo HOA
What's special
- --
- on Zillow
- 183
- views
- 16
- saves
Zillow last checked:
Listing updated:
Listed by:
Tamara Lamore 360-631-2108 tamara@bktnorthwest.com,
KW Everett,
Bentley Pugh 206-429-4735,
Keller Williams North Seattle
Source: NWMLS as distributed by MLS GRID,MLS#: 2605018
Facts & features
Interior
Bedrooms & bathrooms
- Bedrooms: 3
- Bathrooms: 3
- Full bathrooms: 1
- 3/4 bathrooms: 1
- 1/2 bathrooms: 1
- Main level bathrooms: 1
Primary bedroom
- Level: Second
Bedroom
- Level: Second
Bedroom
- Level: Second
Bathroom three quarter
- Level: Second
Bathroom full
- Level: Second
Other
- Level: Main
Kitchen with eating space
- Level: Main
Living room
- Level: Main
Utility room
- Level: Second
Heating
- Ductless, Electric
Cooling
- Ductless
Appliances
- Included: Dishwasher, Disposal, Microwave, Refrigerator, Stove(s)/Range(s), Dishwasher(s), Garbage Disposal, Microwave(s), Refrigerator(s), Water Heater: Hybrid Heat Pump Electric, Water Heater Location: Garage, Cooking - Electric Hookup, Cooking-Electric, Dryer-Electric, Washer
- Laundry: Electric Dryer Hookup, Washer Hookup
Features
- Flooring: Ceramic Tile, Vinyl Plank
- Windows: Insulated Windows, Skylight(s)
- Has fireplace: No
Interior area
- Total structure area: 1,089
- Total interior livable area: 1,089 sqft
Property
Parking
- Total spaces: 1
- Parking features: Individual Garage
- Has garage: Yes
- Covered spaces: 1
Features
- Levels: Two
- Stories: 2
- Patio & porch: Cooking-Electric, Dryer-Electric, Insulated Windows, Primary Bathroom, Skylight(s), Vaulted Ceiling(s), Walk-In Closet(s), Washer, Water Heater
- Has view: Yes
- View description: Territorial
Lot
- Size: 1,681 Square Feet
- Features: Paved, Sidewalk
Details
- Parcel number: 5433300075
- Special conditions: Standard
Construction
Type & style
- Home type: SingleFamily
- Architectural style: Contemporary,Condo (2 Levels)
- Property subtype: Single Family Residence, Condominium
Materials
- Cement Planked, Stone, Wood Siding, Wood Products, Cement Plank
- Roof: Composition
Condition
- New construction: Yes
- Year built: 2026
- Major remodel year: 2026
Utilities & green energy
- Electric: Company: Seattle City Lights
- Sewer: Company: SPU
- Water: Company: SPU
Green energy
- Energy efficient items: Insulated Windows
Community & HOA
Community
- Features: Cable TV, Electric Car Charging Station, Garden Space
- Subdivision: Pinehurst
HOA
- Services included: Common Area Maintenance, See Remarks
- HOA fee: $20 monthly
Location
- Region: Seattle
Financial & listing details
- Price per square foot: $643/sqft
- Date on market: 11/19/2026
- Listing terms: Conventional,FHA,VA Loan
- Inclusions: Dishwasher(s), Garbage Disposal, Microwave(s), Refrigerator(s), Stove(s)/Range(s)
Estimated market value
Not available
Estimated sales range
Not available
Not available
Price history
| Date | Event | Price |
|---|---|---|
| 11/19/2026 | Listed for sale | $700,000$643/sqft |
Source:  NWMLS as distributed by MLS GRID #2605018 Report a problem | ||
Public tax history
Tax history is unavailable.
Monthly payment
Est. payment
Payment breakdown
Explore the cost of this home by adjusting the details. Changes won't be saved.Climate risks
Neighborhood: Northgate


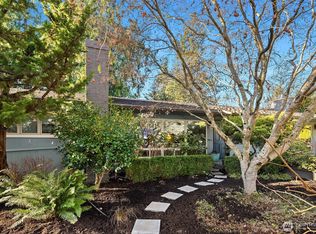
Similar homes
- $600,0002 bd1 ba940 sqftNa, Seattle, WA 98125Active
 MLS ID #2605017, Tamara Lamore. NWMLS as distributed by MLS GRID
- $689,9903 bd1 ba1.2k sqft2538 NE 107th Street, Seattle, WA 98125Active
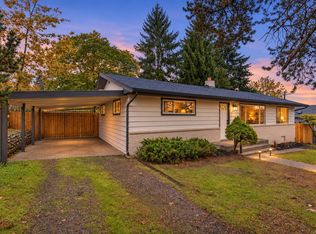 MLS ID #2600452, Eric Verrastro. NWMLS as distributed by MLS GRID
- $695,0003 bd2 ba1.3k sqft13741 37th Ave Ne Condos, Seattle, WA 98125Active
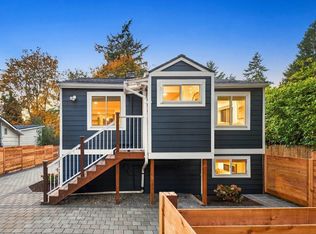 MLS ID #2600917, Tristan Hoyle. NWMLS as distributed by MLS GRID
- $639,9502 bd2 ba1.1k sqftParcel A On 23rd Ave Ne, A Condominium, Seattle, WA 98125Active
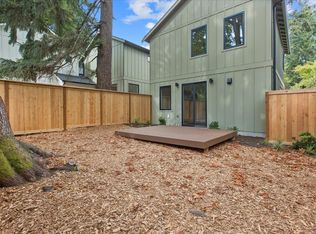 MLS ID #2604469, Michael Espada. NWMLS as distributed by MLS GRID
