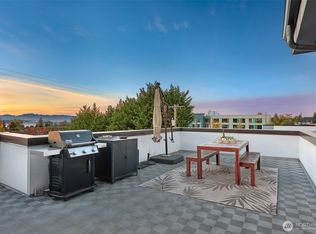
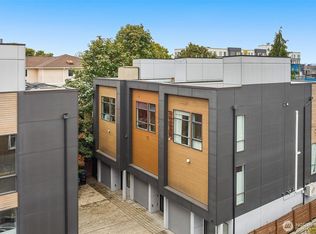
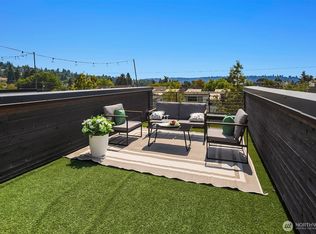
Seattle skyline views, an oversized attached garage & a separate storage room set this contemporary West Seattle rowhome apart. Park inside with direct access to the home, plus room to store bikes & gear. Thoughtful craftsmanship, carefully finished interiors & no HOA add to the appeal. Two entry-level bedrooms offer flexibility for everyday living, guests or a home office. The second level brings together a European-style kitchen, dining & living areas, while the third-level primary suite offers its own bath & city views. A fourth-level bonus room opens directly to a deck overlooking Elliott Bay & the Seattle skyline, giving you a separate space to unwind or entertain. A ductless mini-split heat pump system with three indoor units provides heating & A/C. West Seattle Health Club is just 0.2 miles away & Luna Park Cafe is 0.3 miles away. Walk about a mile to California Avenue's Alaska Junction restaurants, shops & iconic Easy Street Records & Cafe. Groceries, Jack Block Park & Alki Beach are close by. Convenient West Seattle Bridge access & nearby RapidRide C Line & Route 21 offer options for easy downtown commutes & Seahawks, Mariners, & Sounders games.
Active
Listed by: Windermere RE/Capitol Hill,Inc • Charli Rediker • 208-691-5049
$700,000
4052 30th Avenue SW, Seattle, WA 98126
3beds
1,690sqft
Single Family Residence
Built in 2015
1,093 Square Feet Lot
$694,700 Zestimate®
$414/sqft
$-- HOA
What's special
- --
- on Zillow
- 250
- views
- 22
- saves
Zillow last checked:
Listing updated:
Listed by:
Charli Rediker 208-691-5049 charlirediker@windermere.com,
Windermere RE/Capitol Hill,Inc
Source: NWMLS as distributed by MLS GRID,MLS#: 2592792
Facts & features
Interior
Bedrooms & bathrooms
- Bedrooms: 3
- Bathrooms: 3
- Full bathrooms: 2
- 1/2 bathrooms: 1
Heating
- Ductless, Wall Furnace, Electric, Natural Gas
Cooling
- Ductless
Appliances
- Included: Dishwasher, Disposal, Dryer, Refrigerator, Stove(s)/Range(s), Washer, Dishwasher(s), Dryer(s), Garbage Disposal, Refrigerator(s), Washer(s)
Features
- Bath Off Primary
- Flooring: Ceramic Tile, Hardwood, Carpet
- Windows: Dbl Pane/Storm Window
- Basement: None
- Has fireplace: No
Interior area
- Total structure area: 1,690
- Total interior livable area: 1,690 sqft
Video & virtual tour
Property
Parking
- Total spaces: 1
- Parking features: Attached Garage
- Has attached garage: Yes
- Covered spaces: 1
Features
- Levels: Three Or More
- Entry location: Lower
- Patio & porch: Bath Off Primary, Dbl Pane/Storm Window, Walk-In Closet(s)
- Has view: Yes
- View description: Bay, City, Mountain(s), Territorial
- Has water view: Yes
- Water view: Bay
Lot
- Size: 1,093 Square Feet
- Features: Curbs, Sidewalk
- Residential vegetation: Garden Space
Details
- Parcel number: 9358000606
- Special conditions: Standard
Construction
Type & style
- Home type: SingleFamily
- Architectural style: Tri-Level
- Property subtype: Single Family Residence
Materials
- Cement Planked, Cement Plank
- Foundation: Poured Concrete
- Roof: Composition,Flat
Condition
- Year built: 2015
Utilities & green energy
- Electric: Company: Seattle City Light
- Sewer: Sewer Connected, Company: Seattle Public Utilities
- Water: Public, Company: Seattle Public Utilities
Community & HOA
Community
- Subdivision: Fairmount
Location
- Region: Seattle
Financial & listing details
- Price per square foot: $414/sqft
- Tax assessed value: $802,000
- Annual tax amount: $8,215
- Date on market: 10/16/2026
- Listing terms: Conventional
- Inclusions: Dishwasher(s), Dryer(s), Garbage Disposal, Refrigerator(s), Stove(s)/Range(s), Washer(s)
Estimated market value
$694,700
$660,000 - $729,000
$3,018/mo
Price history
| Date | Event | Price |
|---|---|---|
| 10/20/2026 | Listed for sale | $700,000+7.9%$414/sqft |
Source:  NWMLS as distributed by MLS GRID #2592792 Report a problem | ||
| 10/31/2016 | Sold | $649,000$384/sqft |
Source: NWMLS as distributed by MLS GRID #1022218 Report a problem | ||
Public tax history
| Year | Property taxes | Tax assessment |
|---|---|---|
| 2025 | $8,215 +6.8% | $802,000 -0.9% |
| 2024 | $7,693 +10.7% | $809,000 +9.3% |
| 2023 | $6,948 +6.2% | $740,000 -4.8% |
| 2022 | $6,543 -2.2% | $777,000 +6% |
| 2021 | $6,694 +5.3% | $733,000 +11.1% |
| 2020 | $6,358 -0.1% | $660,000 -1.2% |
| 2019 | $6,366 +5.4% | $668,000 -5.5% |
| 2018 | $6,042 -2.2% | $707,000 +12.6% |
| 2017 | $6,177 | $628,000 +16.7% |
| 2016 | -- | $538,000 |
Find assessor info on the county website
Monthly payment
Est. payment
Payment breakdown
Explore the cost of this home by adjusting the details. Changes won't be saved.Climate risks
Neighborhood: North Delridge
Nearby schools
Schools provided by the listing agent
- Elementary: Lafayette
- Middle: Madison Mid
- High: West Seattle High
Source: NWMLS as distributed by MLS GRID. This data may not be complete. We recommend contacting the local school district to confirm school assignments for this home.


Similar homes
- $665,0003 bd4 ba1.8k sqftHigh Point Add, Seattle, WA 98126Active
 MLS ID #2589952, Kelly A. Malloy. NWMLS as distributed by MLS GRID
- $681,0003 bd2 ba1.4k sqft3614 B 36th Avenue S, Seattle, WA 98144Active
 MLS ID #2582232, Kian Pornour. NWMLS as distributed by MLS GRID
- $799,9503 bd3 ba1.7k sqft121 20th Avenue, Seattle, WA 98122Active
 MLS ID #2590948, Stephanie C. Hart. NWMLS as distributed by MLS GRID
- $699,9503 bd2 ba1.5k sqftCity Of Seattle, Seattle, WA 98107Active
 MLS ID #2562069, Dan Faulkner. NWMLS as distributed by MLS GRID
