Detached, single family, and built by Steele Homes, this home pairs an oversized garage with panoramic Lake Union views, a combination that rarely surfaces in South Wallingford. Nearly everything worth reaching is within walking distance too. Cantinetta anchors the corner, with Gas Works Park, the Burke Gilman Trail, and a run of neighborhood cafes and breweries only blocks away, and Green Lake is a quick jaunt before dinner. Step inside and the sense of space is immediate, wide rooms, a private entry, room to spread out on every level. Hardwoods, painted millwork and hand finished metal railings are those extra touches you don't see often. Slab quartz with a professional grade appliance package defines the kitchen, open to dining and living. The primary suite offers its own bath and walk in. Downstairs, a third bedroom or office shares the level with the laundry room and attached garage, adding flexibility and genuine storage. New carpet grounds all the bedrooms. A private rooftop terrace crowns the home, framing Lake Union, the Seattle skyline, and the Space Needle beyond, suited equally to a quiet morning coffee or an evening spent entertaining.
Active
Listed by: Windermere Real Estate/East • David Hogan
Price cut: $45K (10/6)
$1,050,000
3613 Wallingford Avenue N, Seattle, WA 98103
3beds
1,653sqft
Single Family Residence
Built in 2017
1,724 Square Feet Lot
$1,038,700 Zestimate®
$635/sqft
$-- HOA
What's special
Oversized garageAttached garagePanoramic lake union viewsPainted millworkProfessional grade appliance packagePrivate entryPrivate rooftop terrace
- --
- on Zillow
- 911
- views
- 42
- saves
Zillow last checked:
Listing updated:
Listed by:
David Hogan,
Windermere Real Estate/East
Source: NWMLS as distributed by MLS GRID,MLS#: 2573870
Facts & features
Interior
Bedrooms & bathrooms
- Bedrooms: 3
- Bathrooms: 3
- Full bathrooms: 1
- 3/4 bathrooms: 1
- 1/2 bathrooms: 1
- Main level bathrooms: 2
- Main level bedrooms: 2
Primary bedroom
- Level: Main
Bedroom
- Level: Main
Bedroom
- Level: Garage
Bathroom full
- Level: Main
Bathroom three quarter
- Level: Main
Other
- Level: Second
Dining room
- Level: Second
Entry hall
- Level: Garage
Kitchen with eating space
- Level: Second
Living room
- Level: Second
Utility room
- Level: Garage
Heating
- Ductless, Heat Pump, Electric, Natural Gas
Cooling
- Ductless
Appliances
- Included: Dishwasher, Disposal, Dryer, Microwave, Refrigerator, Stove(s)/Range(s), Washer, Dishwasher(s), Dryer(s), Garbage Disposal, Microwave(s), Refrigerator(s), Washer(s), Water Heater: Tankless - Gas, Water Heater Location: Garage
Features
- Bath Off Primary
- Flooring: Ceramic Tile, Hardwood, Carpet
- Windows: Dbl Pane/Storm Window
- Basement: None
- Has fireplace: No
Interior area
- Total structure area: 1,653
- Total interior livable area: 1,653 sqft
Property
Parking
- Total spaces: 1
- Parking features: Attached Garage
- Has attached garage: Yes
- Covered spaces: 1
Features
- Levels: Multi/Split
- Entry location: Garage
- Patio & porch: Bath Off Primary, Dbl Pane/Storm Window, Walk-In Closet(s), Water Heater
- Has view: Yes
- View description: City, Lake, Mountain(s), Territorial
- Has water view: Yes
- Water view: Lake
Lot
- Size: 1,724 Square Feet
- Features: Curbs, Paved, Sidewalk, Rooftop Deck
- Topography: Level
Details
- Parcel number: 4083305655
- Special conditions: Standard
Construction
Type & style
- Home type: SingleFamily
- Architectural style: Multi Level
- Property subtype: Single Family Residence
Materials
- Cement Planked, Cement Plank
- Roof: Flat
Condition
- Year built: 2017
- Major remodel year: 2017
Utilities & green energy
- Sewer: Sewer Connected
- Water: Public
Community & HOA
Community
- Subdivision: Wallingford
Location
- Region: Seattle
Financial & listing details
- Price per square foot: $635/sqft
- Tax assessed value: $887,000
- Annual tax amount: $8,788
- Date on market: 9/9/2026
- Listing terms: Conventional
- Inclusions: Dishwasher(s), Dryer(s), Garbage Disposal, Microwave(s), Refrigerator(s), Stove(s)/Range(s), Washer(s)
Estimated market value
$1,038,700
$987,000 - $1.09M
$4,172/mo
Price history
| Date | Event | Price |
|---|---|---|
| 10/6/2026 | Price change | $1,050,000-4.1%$635/sqft |
Source:  NWMLS as distributed by MLS GRID #2573870 Report a problem NWMLS as distributed by MLS GRID #2573870 Report a problem | ||
| 9/23/2026 | Price change | $1,095,000-4.8%$662/sqft |
Source: NWMLS as distributed by MLS GRID #2573870 Report a problem | ||
| 9/9/2026 | Listed for sale | $1,150,000+15%$696/sqft |
Source: NWMLS as distributed by MLS GRID #2573870 Report a problem | ||
| 11/8/2017 | Listing removed | $1,000,000$605/sqft |
Source: RE/MAX Northwest Realtors #1208843 Report a problem | ||
| 11/8/2017 | Listed for sale | $1,000,000$605/sqft |
Source: RE/MAX Northwest Realtors #1208843 Report a problem | ||
| 11/7/2017 | Sold | $1,000,000$605/sqft |
Source: NWMLS as distributed by MLS GRID #1208843 Report a problem | ||
| 10/19/2017 | Pending sale | $1,000,000$605/sqft |
Source: RE/MAX Northwest Realtors #1208843 Report a problem | ||
| 10/18/2017 | Listed for sale | $1,000,000+63.4%$605/sqft |
Source: RE/MAX Northwest Realtors #1208843 Report a problem | ||
| 6/24/2016 | Sold | $612,000+4.6%$370/sqft |
Source: NWMLS as distributed by MLS GRID #940443 Report a problem | ||
| 5/28/2016 | Pending sale | $585,000$354/sqft |
Source: Windermere Real Estate Company #940443 Report a problem | ||
| 5/22/2016 | Listed for sale | $585,000+162.3%$354/sqft |
Source: Windermere Real Estate Company #940443 Report a problem | ||
| 6/18/1998 | Sold | $223,000$135/sqft |
Source: Public Record Report a problem | ||
Public tax history
| Year | Property taxes | Tax assessment |
|---|---|---|
| 2025 | $9,057 +6.7% | $887,000 -1% |
| 2024 | $8,493 -1.5% | $896,000 -3.1% |
| 2023 | $8,623 +13.7% | $925,000 +2.2% |
| 2022 | $7,583 -0.8% | $905,000 +7.6% |
| 2021 | $7,647 -11.5% | $841,000 -7.1% |
| 2020 | $8,639 -3.4% | $905,000 -4.4% |
| 2019 | $8,941 +8.2% | $947,000 -2.9% |
| 2018 | $8,263 +32.1% | $975,000 +53.3% |
| 2017 | $6,254 +30.6% | $636,000 +62.9% |
| 2016 | $4,787 | $390,400 -25.4% |
| 2015 | $4,787 | $523,000 +7.4% |
| 2014 | $4,787 | $487,000 +13.8% |
| 2013 | $4,787 | $428,000 +10% |
| 2012 | -- | $389,000 |
| 2011 | -- | $389,000 +2.4% |
| 2010 | -- | $380,000 |
| 2009 | -- | $380,000 +26.7% |
| 2007 | -- | $300,000 |
| 2006 | -- | $300,000 +9.5% |
| 2005 | -- | $274,000 +35.6% |
| 2001 | $2,418 +7.1% | $202,000 +12.8% |
| 2000 | $2,257 | $179,000 |
Find assessor info on the county website
Monthly payment
Est. payment
Payment breakdown
Explore the cost of this home by adjusting the details. Changes won't be saved.Climate risks
Neighborhood: Wallingford
Nearby schools
Schools provided by the listing agent
- Elementary: Bf Day
- Middle: Hamilton Mid
- High: Lincoln High
Source: NWMLS as distributed by MLS GRID. This data may not be complete. We recommend contacting the local school district to confirm school assignments for this home.
Similar homes
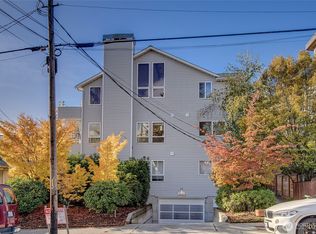
- $825,0003 bd3 ba1.3k sqftMotor Line Add 3, Seattle, WA 98103Active
 MLS ID #2591541, William Reilly. NWMLS as distributed by MLS GRID
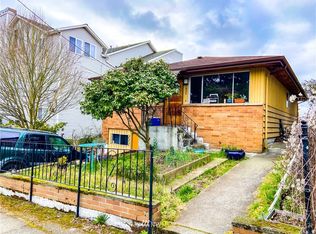
 - $919,9003 bd3 ba1.5k sqft4328 Woodlawn Avenue N #A, Seattle, WA 98103Active
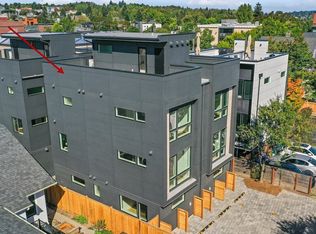 MLS ID #2591659, Marc Mignogna. NWMLS as distributed by MLS GRID
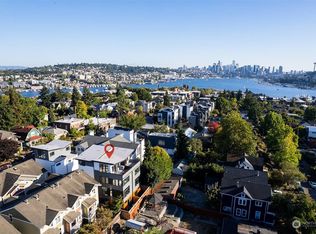
 - $1,059,9503 bd3 ba1.7k sqft957 N 35th Street, Seattle, WA 98103Active
 MLS ID #2559647, Grecia Thomas. NWMLS as distributed by MLS GRID
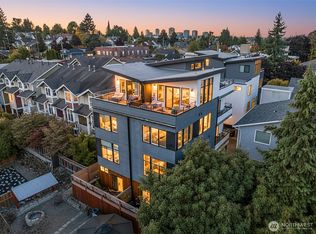
 - $1,028,0004 bd3 ba1.6k sqft3819 A Fremont Avenue N, Seattle, WA 98103Active
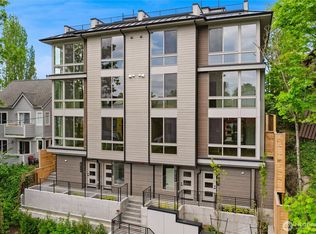 MLS ID #2580964, Grecia Thomas. NWMLS as distributed by MLS GRID
