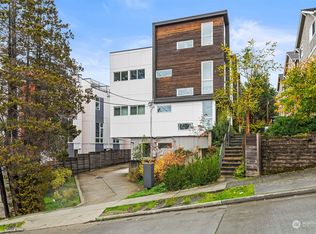
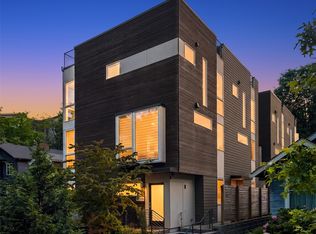
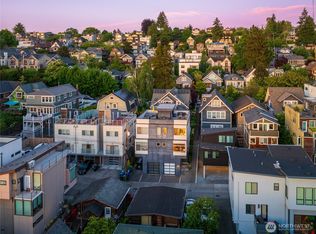
Luxury homes built by Envision NW and designed by award-winning b9 Architects. This is not your ordinary townhouse. Designed with quality construction, sophisticated finishes, abundant natural light, and exceptional views. Perched on Queen Anne’s west slope, the home takes advantage of its elevated setting, with sweeping views of the Ship Canal and Olympic Mts from the upper level, where everyday living unfolds. Open living and dining spaces filled with natural light and complemented by skylights. Step outside to the spacious rooftop deck, an ideal setting for summer BBQs, entertaining, or enjoying the expansive views. Western-facing views offer beautiful sunsets over the Olympic Mts and Ship Canal. The private primary suite features a luxurious five-piece bath with fully tiled shower, double vanity, and walk-in closet. A spacious guest suite and dedicated office provide flexibility, while mini-split heating and AC cooling offers comfort year-round. One off-street parking space adds convenience. Ideally located at the crossroads of Queen Anne, Ballard, and Fremont, close to restaurants, cafés, shops, parks, and neighborhood amenities. Just blocks to the bus line and near Coe Elementary. Easy access to the Ballard Bridge, Microsoft Connector, and major routes makes commuting to South Lake Union and tech campuses including Amazon, Google, and Meta convenient. Beautifully designed, light-filled, and well positioned to enjoy the views, this is Seattle living at its best.
Active
Listed by: Windermere Real Estate Midtown • Mary M. Lee
$835,000
1208 W Emerson Street, Seattle, WA 98119
3beds
1,896sqft
Townhouse, Single Family Residence
Built in 2017
1,136 Square Feet Lot
$825,600 Zestimate®
$440/sqft
$-- HOA
What's special
Quality constructionElevated settingSophisticated finishesSpacious guest suiteDedicated officeExceptional viewsAbundant natural light
- --
- on Zillow
- 546
- views
- 76
- saves
Likely to sell faster than
Zillow last checked:
Listing updated:
Listed by:
Mary M. Lee,
Windermere Real Estate Midtown
Source: NWMLS as distributed by MLS GRID,MLS#: 2585426
Facts & features
Interior
Bedrooms & bathrooms
- Bedrooms: 3
- Bathrooms: 2
- Full bathrooms: 2
- Main level bathrooms: 1
- Main level bedrooms: 1
Primary bedroom
- Level: Second
Bedroom
- Level: Lower
Bedroom
- Level: Main
Bathroom full
- Level: Second
Bathroom full
- Level: Main
Dining room
- Level: Third
Entry hall
- Level: Main
Kitchen with eating space
- Level: Third
Living room
- Level: Third
Utility room
- Level: Lower
Heating
- Ductless, Heat Pump, Wall Furnace, Electric
Cooling
- Ductless, Heat Pump
Appliances
- Included: Dishwasher, Disposal, Dryer, Microwave, Refrigerator, Stove(s)/Range(s), Washer, Dishwasher(s), Dryer(s), Garbage Disposal, Microwave(s), Refrigerator(s), Washer(s), Water Heater: Electric, Water Heater Location: Utility Closet
Features
- Dining Room, High Tech Cabling
- Flooring: Ceramic Tile, Laminate
- Windows: Dbl Pane/Storm Window, Skylight(s)
- Basement: Finished
- Has fireplace: No
Interior area
- Total structure area: 1,896
- Total interior livable area: 1,896 sqft
Property
Parking
- Total spaces: 1
- Parking features: Driveway, Off Street
- Uncovered spaces: 1
Features
- Levels: Multi/Split
- Entry location: Main
- Patio & porch: Dbl Pane/Storm Window, Dining Room, High Tech Cabling, Skylight(s), Walk-In Closet(s), Water Heater
- Has view: Yes
- View description: Canal, Mountain(s), Territorial
- Has water view: Yes
- Water view: Canal
Lot
- Size: 1,136 Square Feet
- Features: Curbs, Paved, Sidewalk, Cable TV, Deck, High Speed Internet, Rooftop Deck
- Topography: Level
- Residential vegetation: Garden Space
Details
- Parcel number: 2770604934
- Zoning: LR3 RC (M)
- Zoning description: Jurisdiction: City
- Special conditions: Standard
Construction
Type & style
- Home type: Townhouse
- Architectural style: Modern,Townhouse
- Property subtype: Townhouse, Single Family Residence
Materials
- Cement/Concrete
- Foundation: Slab
- Roof: Flat
Condition
- Very Good
- Year built: 2017
- Major remodel year: 2017
Utilities & green energy
- Electric: Company: SCL
- Sewer: Sewer Connected, Company: SPU
- Water: Public, Company: SPU
Community & HOA
Community
- Subdivision: Queen Anne
Location
- Region: Seattle
Financial & listing details
- Price per square foot: $440/sqft
- Tax assessed value: $991,000
- Annual tax amount: $10,087
- Date on market: 9/29/2026
- Listing terms: Conventional,VA Loan
- Inclusions: Dishwasher(s), Dryer(s), Garbage Disposal, Microwave(s), Refrigerator(s), Stove(s)/Range(s), Washer(s)
Estimated market value
$825,600
$784,000 - $867,000
$4,344/mo
Price history
| Date | Event | Price |
|---|---|---|
| 9/29/2026 | Listed for sale | $835,000+1.6%$440/sqft |
Source:  NWMLS as distributed by MLS GRID #2585426 Report a problem NWMLS as distributed by MLS GRID #2585426 Report a problem | ||
| 3/23/2023 | Listing removed | -- |
Source: Zillow Rentals Report a problem | ||
| 2/26/2023 | Price change | $3,999-1.3%$2/sqft |
Source: Zillow Rentals Report a problem | ||
| 2/14/2023 | Price change | $4,050-3.6%$2/sqft |
Source: Zillow Rentals Report a problem | ||
| 2/2/2023 | Listed for rent | $4,200+6.3%$2/sqft |
Source: Zillow Rentals Report a problem | ||
| 7/15/2021 | Listing removed | -- |
Source: Zillow Rental Network Premium Report a problem | ||
| 7/9/2021 | Price change | $3,950-6%$2/sqft |
Source: Zillow Rental Network Premium Report a problem | ||
| 6/27/2021 | Price change | $4,200-2.3%$2/sqft |
Source: Zillow Rental Network Premium Report a problem | ||
| 6/18/2021 | Listed for rent | $4,300$2/sqft |
Source: Zillow Rental Network Premium Report a problem | ||
| 3/24/2017 | Sold | $821,688$433/sqft |
Source: NWMLS as distributed by MLS GRID #1077567 Report a problem | ||
Public tax history
| Year | Property taxes | Tax assessment |
|---|---|---|
| 2025 | $10,088 +6.9% | $991,000 -0.8% |
| 2024 | $9,440 +8.3% | $999,000 +6.8% |
| 2023 | $8,713 +3.1% | $935,000 -7.6% |
| 2022 | $8,451 -4.3% | $1,012,000 +3.8% |
| 2021 | $8,830 +6.2% | $975,000 +12.1% |
| 2020 | $8,314 -1.8% | $870,000 -2.9% |
| 2019 | $8,470 +13.6% | $896,000 +2.1% |
| 2018 | $7,459 +0.4% | $878,000 +15.7% |
| 2017 | $7,430 | $759,000 +395.8% |
| 2016 | -- | $153,100 |
Find assessor info on the county website
Monthly payment
Est. payment
Payment breakdown
Explore the cost of this home by adjusting the details. Changes won't be saved.Climate risks
Neighborhood: North Queen Anne
Nearby schools
Schools provided by the listing agent
- Elementary: Frantz Coe Elementary
- Middle: Mc Clure Mid
- High: Lincoln High
Source: NWMLS as distributed by MLS GRID. This data may not be complete. We recommend contacting the local school district to confirm school assignments for this home.
Similar homes
- $849,9503 bd4 ba2k sqftSubdivision No. 3033417-Lu, Seattle, WA 98117Active
 MLS ID #2592706, Michael Kleinkemper. NWMLS as distributed by MLS GRID
 - $825,0003 bd3 ba1.3k sqftMotor Line Add 3, Seattle, WA 98103Active
 MLS ID #2591541, William Reilly. NWMLS as distributed by MLS GRID
 - $895,0003 bd2 ba1.3k sqftVictory Add, Seattle, WA 98119Active
 MLS ID #2524220, Spafford Robbins. NWMLS as distributed by MLS GRID
 - $939,0003 bd3 ba1.4k sqft1919 A 9th Avenue W, Seattle, WA 98119Active
 MLS ID #2579860, Jed A Kliman. NWMLS as distributed by MLS GRID
